

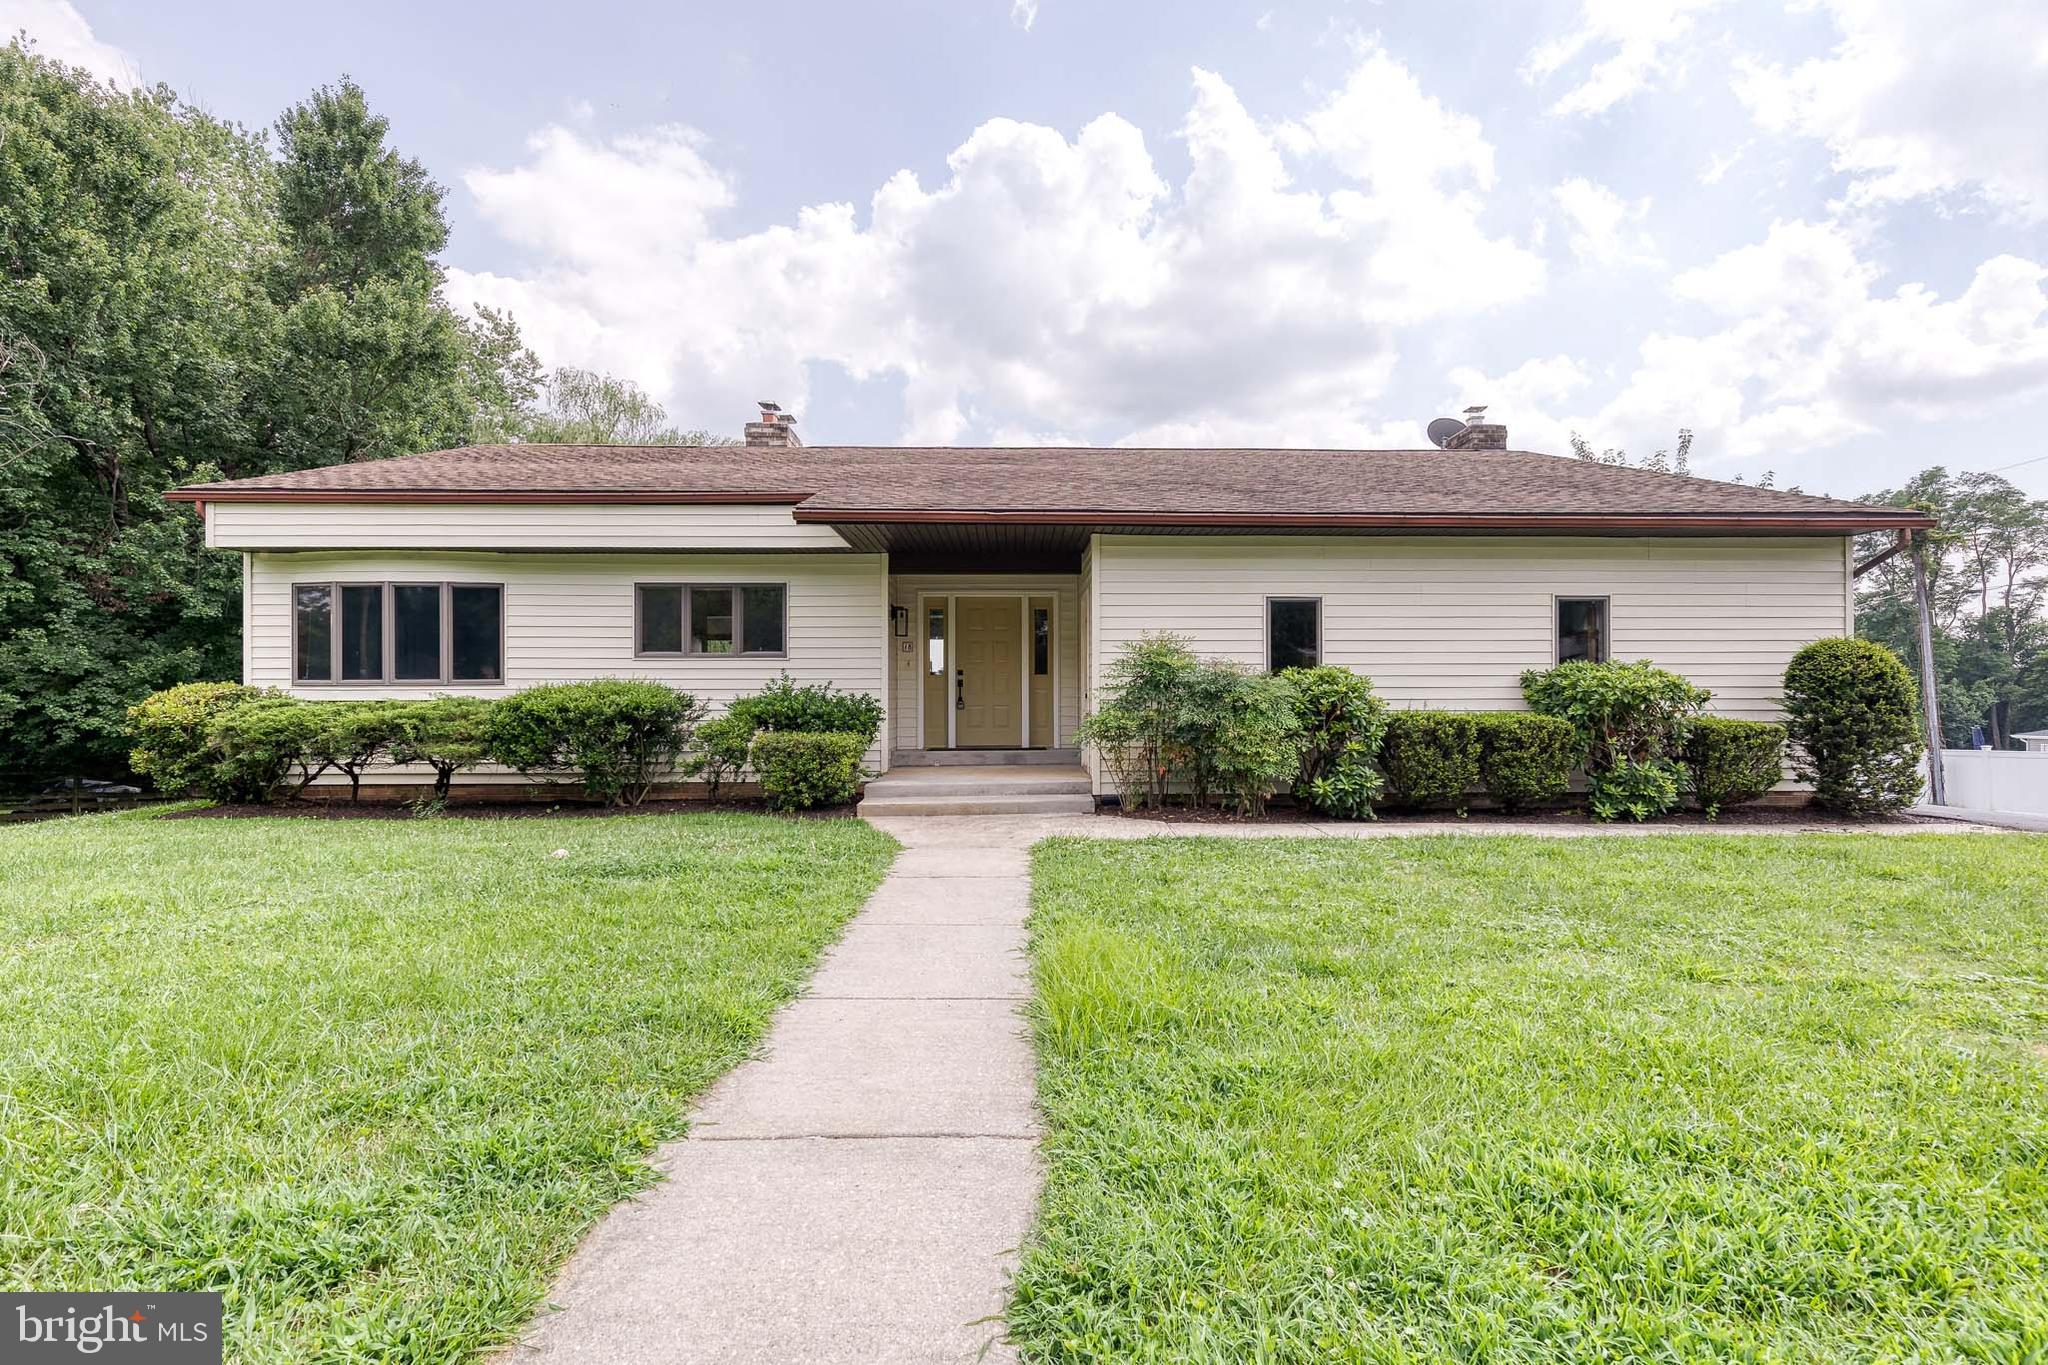
18 BYWAY ROAD, OWINGS MILLS, MD 21117
NONE AVAILABLE · BALTIMORE County
Key Facts
Description
Architecturally Stunning Custom Rancher in the Heart of Owings Mills! Step into a rare opportunity to live in a one-of-a-kind, architecturally striking contemporary rancher, lovingly designed and custom built by the original owners—and meticulously maintained ever since. Nestled on a peaceful, tree-lined street in the heart of Owings Mills, this exceptional property offers style, space, and comfort in equal measure. A private side driveway welcomes you home, leading to a two-car garage with easy access for both everyday living and guests. As you enter, the home immediately makes a bold statement with its soaring ceilings, warm wood accents, and dramatic central brick fireplace—a stunning focal point that exudes both grandeur and coziness. At the heart of the main level is an expansive, open-concept living space that seamlessly blends the living room, dining area, and kitchen—perfect for entertaining or relaxing in comfort. Rustic wood beams span the ceilings, while freshly painted walls and brand-new plush carpeting create a light, fresh, and welcoming atmosphere. The kitchen is a chef’s dream, complete with miles of countertops, abundant cabinetry, a built-in breakfast nook, and charming custom trim. Whether you're hosting a dinner party or enjoying a quiet morning coffee, this space adapts effortlessly to your lifestyle. Down the hallway, you'll discover three generously sized bedrooms, each filled with natural light and thoughtfully laid out to maximize comfort and privacy. The remodeled main-level bathroom is beautifully appointed with modern fixtures and finishes, creating a spa-like retreat. Glass doors from both the living room and the bedrooms open onto a spacious, wraparound custom deck—designed to be your personal outdoor sanctuary. Step outside and prepare to be amazed. The expansive, fully fenced backyard is a true showstopper: a perfectly flat, two-tiered green space that feels like your own private park. Host summer barbecues on the upper deck, gather around the fire pit on cool evenings, or kick a ball around in the open grass—there’s even space for a full garden, play set, or soccer field. It’s a rare and exceptional outdoor experience that’s both functional and beautiful. Downstairs, the home continues to impress. A massive finished lower level offers an incredibly versatile space with room for a family room, home theater, rec room, playroom, home office—or all of the above. With its open layout, it’s limited only by your imagination. This level also includes a second full bathroom, and tons of storage, making it ideal for multigenerational living or hosting guests with privacy and ease. From top to bottom, this home is a masterclass in thoughtful design, quality craftsmanship, and enduring charm. Located minutes from shopping, dining, parks, and major commuter routes, yet tucked into a quiet neighborhood setting—this is more than a house. It’s a home. Don’t miss your chance to rent this extraordinary property. Schedule your private tour today—and prepare to fall in love.
Property Information
Property Type
Residential Lease
Sub-Type
Single Family Residence
Structure Type
House
Year Built
1986
Living Area
4,050 sq ft
Lot Size
0.44 acres
Lot Dimensions
1.00 x
Garage Spaces
2
Parking Spaces
6
Zoning
RESIDENTIAL
Days on Market
82
MLS® Listing#
MDBC2160282
Property Features
Appliances
Cooling
Heating
Basement
Pool
Parking
Fencing
Lot Features
Construction
Foundation
Sewer
Water Source
Schools
- District:
- BALTIMORE COUNTY PUBLIC SCHOOLS
Financial Details
Parcel Number
04040412021340
Directions
GPS
Affordability Calculator
$700
Estimated monthly payment
$19/mo
Principal $2,800 · Est. interest $3,906 over 30 yrs
Neighborhood Market Statistics
How this home compares to active listings in OWINGS MILLS, MD
- $456,667
- Median Listing Price
- 47
- Median Days on Market
- 2,040
- Median Sq Ft
- $205
- Median Price / Sq Ft
- 131
- Active Listings
- This home’s price is 99% below the area median.
- Its price per sq ft is 100% below the area median.
Market statistics compiled from active EXIT Realty® and MLS listings in OWINGS MILLS, MD.
Location
Map is currently unavailable for this location.
Points of Interest in OWINGS MILLS, MD
Showing the OWINGS MILLS area map.
Commute Calculator
Nearby Homes


Similar Homes Nearby


Similar Home Values
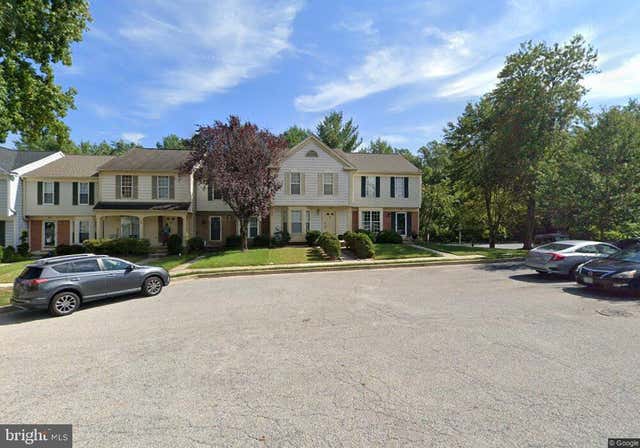
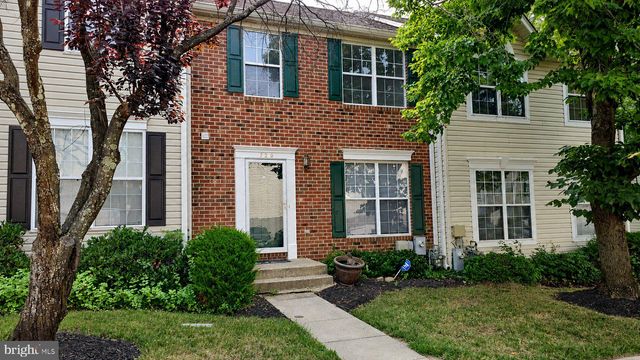
Comparable nearby listings and their asking prices.
| Address | Price | Beds | Baths | Sq Ft |
|---|---|---|---|---|
| 33 HIDDENCREEK COURT, OWINGS MILLS, MD | $2,500/mo | 3 | 3 | 1,356 |
| 120 ROYALTY CIRCLE 120, OWINGS MILLS, MD | $2,500/mo | 3 | 4 | 1,530 |
| 42 CHAMPIONSHIP COURT H-10, OWINGS MILLS, MD | $2,500/mo | 4 | 3 | 1,518 |
| 4914 STONE SHOP CIRCLE 4914, OWINGS MILLS, MD | $2,600/mo | 3 | 2 | 1,307 |
| 4982 LOCKARD DRIVE, OWINGS MILLS, MD | $2,600/mo | 3 | 3 | 1,960 |
| 52 CHINS COURT, OWINGS MILLS, MD | $2,600/mo | 3 | 3 | 1,220 |
Moving Cost Estimate
EXIT Agents in OWINGS MILLS


Listing Courtesy: Yaffe Real Estate - 4109021100