

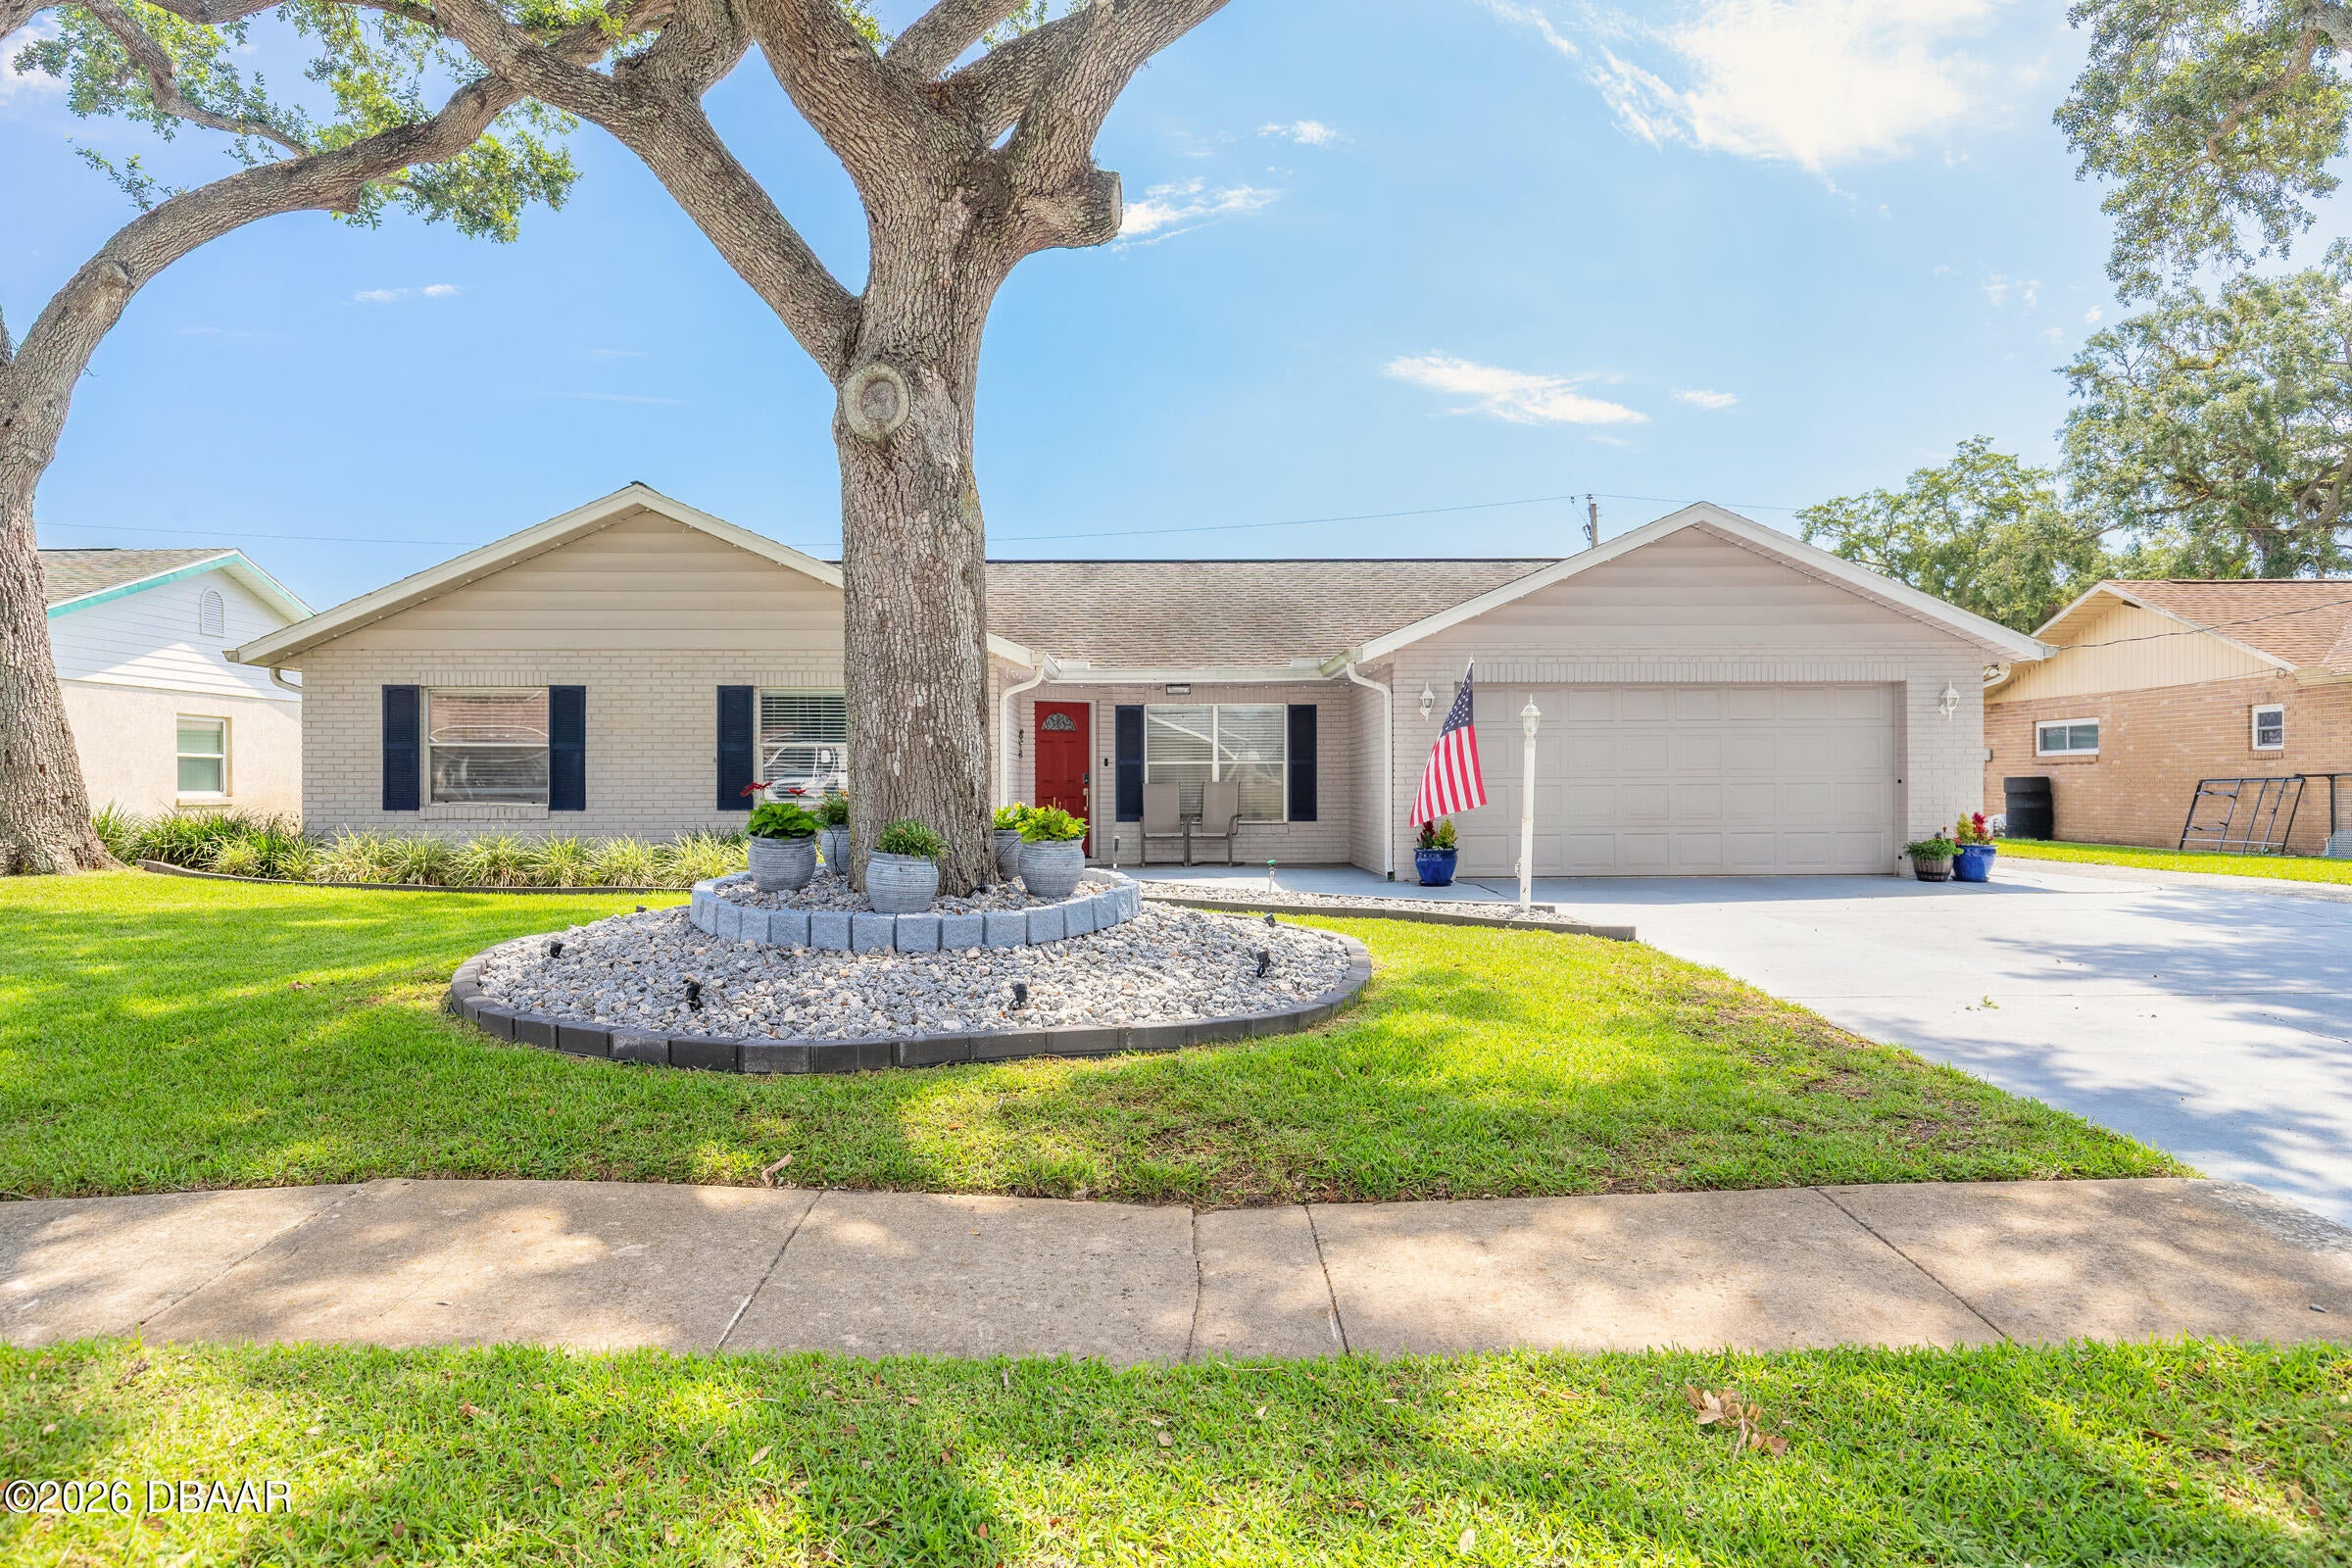
1409 Edgewater Road, Daytona Beach, FL 32114
Fairway Estates · Volusia County
Key Facts
Description
Beautifully updated 3-bedroom, 2-bath home offering generous living spaces, stylish upgrades, and a seamless open layout perfect for entertaining or everyday living. The modern kitchen features stainless steel appliances, soft-close wood cabinetry, pull-out drawers, marble countertops, crown molding, and under-cabinet lighting. Both bathrooms have been tastefully updated with new vanities, lighted smart mirrors, and updated showers. Additional interior features include wood-plank tile flooring throughout, new baseboards and doors, built-in Bose & Polk Audio speakers, new fans and recessed LED lighting with a beautiful halo effect. Outside, enjoy tree lighting, a smart sprinkler system, an extended driveway, gutter w/ leaf protection, and a spacious fenced backyard ideal for barbecues, gatherings, or relaxing in the Florida sunshine. A superior storage shed provides extra space, and there is plenty of room for your boat, RV, or other toys. Located in a desirable neighborhood just minutes from the beach, shopping, and schools.
Property Information
Property Type
Residential
Sub-Type
Single Family Residence
Style
Ranch
Year Built
1979
Living Area
2,828 sq ft
Lot Size
0.20 acres
Lot Dimensions
80x110
Garage Spaces
2
Days on Market
30
MLS® Listing#
1227533
Property Features
Interior
Exterior
Appliances
Cooling
Heating
Flooring
Parking
Laundry
Patio
Fencing
Lot Features
Construction
Foundation
Roof
Other Structures
Utilities
Sewer
Water Source
Rooms
- 14.00 x 13.00Main
- Bathroom 312.00 x 13.00Main
- Bedroom 113.00 x 12.00Main
- Dining Room12.00 x 13.00Main
- Family Room17.00 x 13.00Main
- Kitchen13.00 x 12.00Main
- Living Room15.00 x 13.00Main
Financial Details
HOA
$25 / Annually
Annual Taxes
$1,283
Tax year 2025
Parcel Number
534017000390
Directions
East on Beville from Nova, left on Edgewater Road, house is on your right.
Affordability Calculator
$60,999
Estimated monthly payment
$1,623/mo
Principal $243,996 · Est. interest $340,396 over 30 yrs
Neighborhood Market Statistics
How this home compares to active listings in Daytona Beach, FL
- $500,186
- Median Listing Price
- 126
- Median Days on Market
- 1,362
- Median Sq Ft
- $402
- Median Price / Sq Ft
- 27,550
- Active Listings
- This home’s price is 39% below the area median.
- Its price per sq ft is 73% below the area median.
Market statistics compiled from active EXIT Realty® and MLS listings in Daytona Beach, FL.
Location
Map is currently unavailable for this location.
Points of Interest in Daytona Beach, FL
Showing the Daytona Beach area map.
Commute Calculator
Nearby Homes


Moving Cost Estimate
EXIT Agents in Daytona Beach


Listing Courtesy: Century 21 Sundance Realty - 3867566800
Presented by: Laura Lee Salmi
The listing broker’s offer of compensation is made only to participants of the MLS where the listing is filed.