

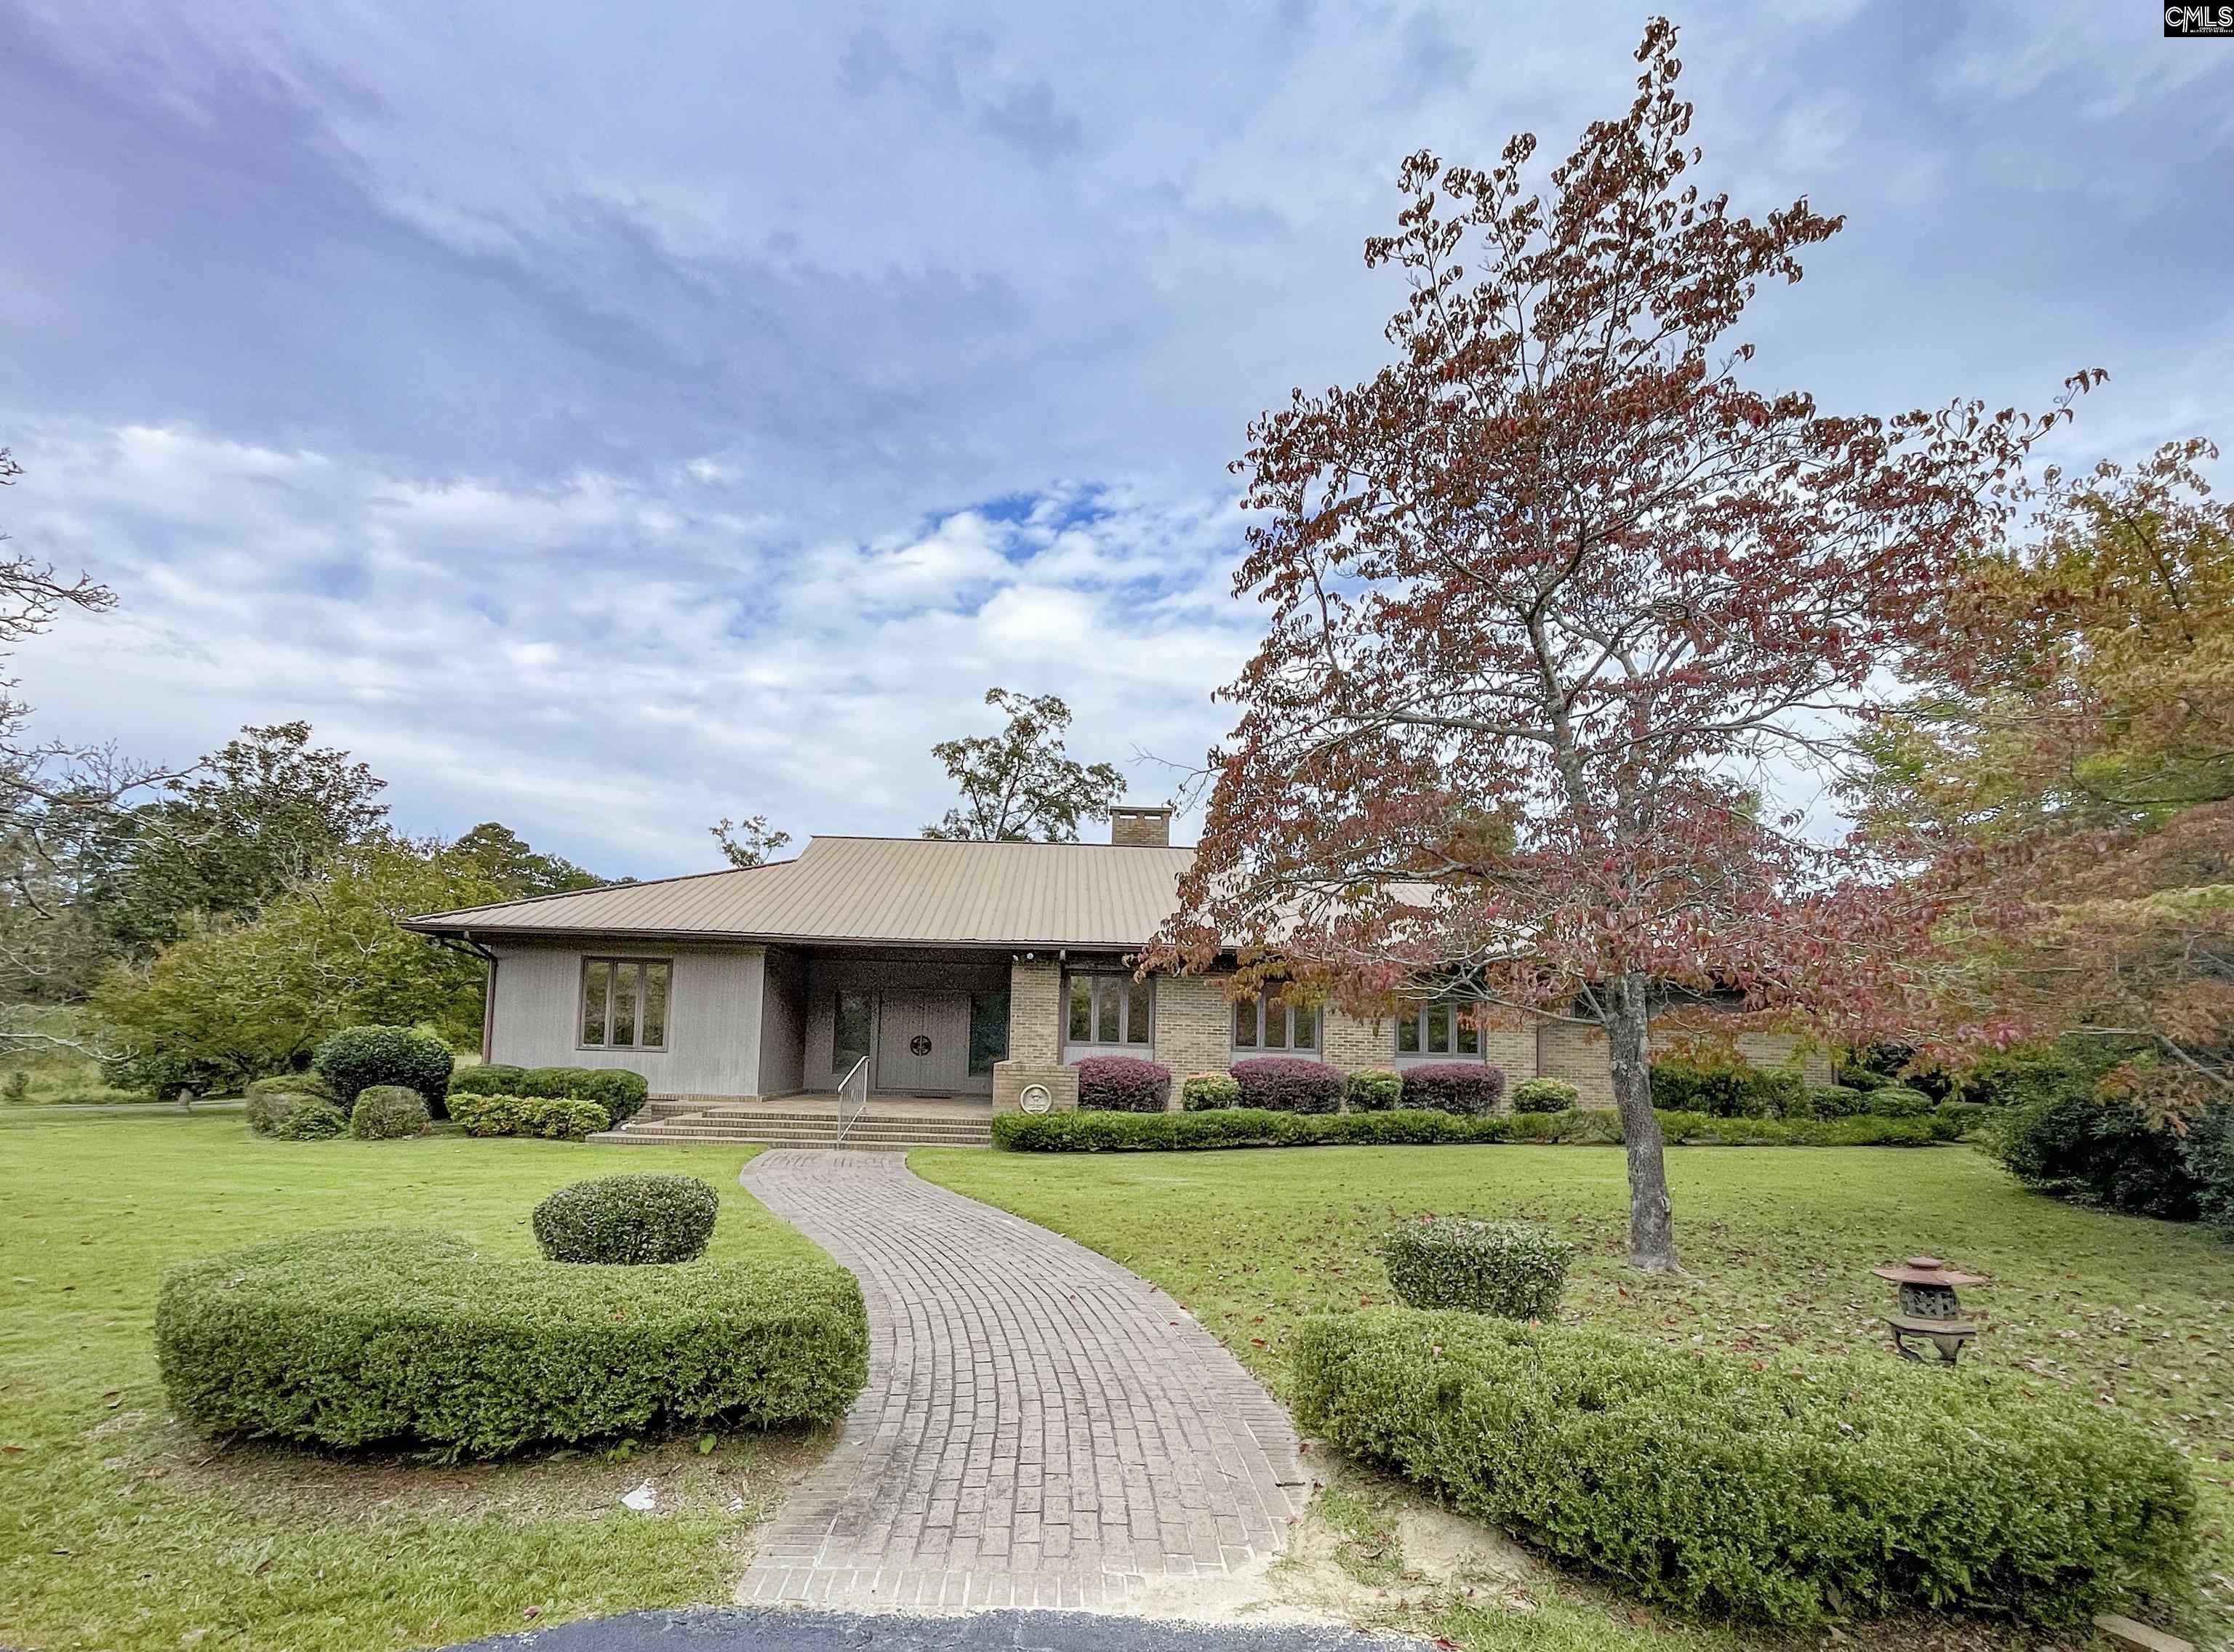
2119 Cherry Laurel Drive, Newberry, SC 29108
NONE · Newberry County
Key Facts
Description
An oasis just outside of the City of Newberry, this well-built custom home is nestled on over ten acres within a mile of downtown Newberry. City water and city sewer but no city taxes. This Mid-Century Modern home offers the perfect blend of comfort, functionality and style. With three bedrooms and two and a half bathrooms, this spacious layout is ideal for both relaxation and everyday living. The heart of the home is a warm open concept living area that flows seamlessly into a functional kitchen with ample cabinetry, bar & prep sink. Large windows and sunroom fill the space with natural light, creating a bright and airy atmosphere throughout. The bedrooms are cozy and private, with the primary suite boasting it’s own en-suite bath and generous closet space with a built-in desk, bed, night tables & dresser. Outside, the home includes a well-maintained yard perfect for entertaining or enjoying quiet evenings surrounded by 10.19 acres. This home has a Generac 20 kw generator installed in 2016. Whether you’re gathering in the living room, cooking in the kitchen, or enjoying the outdoor space, this home is designed to meet the needs of today’s lifestyle while providing a welcome place to call your own. Sold in AS IS condition. Disclaimer: CMLS has not reviewed and, therefore, does not endorse vendors who may appear in listings.
Property Information
Property Type
Residential
Sub-Type
Single Family Residence
Style
Other
Year Built
1979
Stories
1
Living Area
3,232 sq ft
Lot Size
10.19 acres
Garage Spaces
2
Days on Market
206
MLS® Listing#
619464
Property Features
Interior
Appliances
Cooling
Heating
Fireplace
Basement
Parking
Laundry
Patio
Construction
Security
Other Structures
Sewer
Water Source
Rooms
- Bedroom 1Main
- Bedroom 2Main
- Dining RoomMain
- LaundryMain
- Master BedroomMain
Schools
- Elementary:
- Newberry-Cnty
- Middle:
- Newberry
- High:
- Newberry
- District:
- Newberry County
Financial Details
HOA
None
Directions
Follow GPS
Affordability Calculator
$139,800
Estimated monthly payment
$3,720/mo
Principal $559,200 · Est. interest $780,134 over 30 yrs
Neighborhood Market Statistics
How this home compares to active listings in Newberry, SC
- $292,000
- Median Listing Price
- 74
- Median Days on Market
- 1,633
- Median Sq Ft
- $148
- Median Price / Sq Ft
- 49
- Active Listings
- This home’s price is 139% above the area median.
- Its price per sq ft is 46% above the area median.
Market statistics compiled from active EXIT Realty® and MLS listings in Newberry, SC.
Location
Map is currently unavailable for this location.
Points of Interest in Newberry, SC
Showing the Newberry area map.
Commute Calculator
Nearby Homes

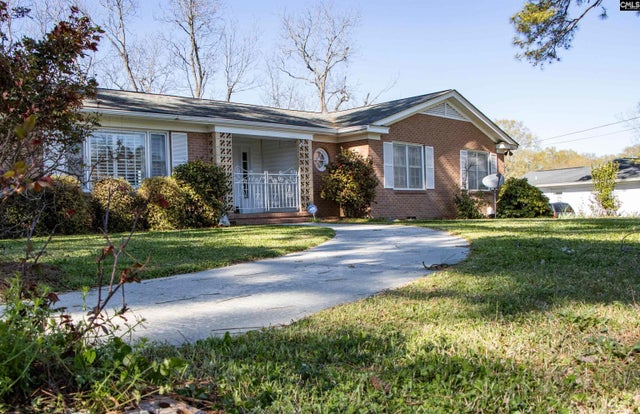
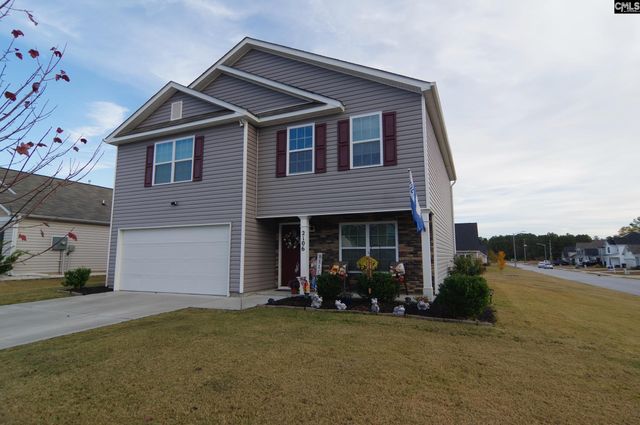

Moving Cost Estimate
EXIT Agents in Newberry


Listing Courtesy: Linda Renwick Realty Inc - 8032763676