

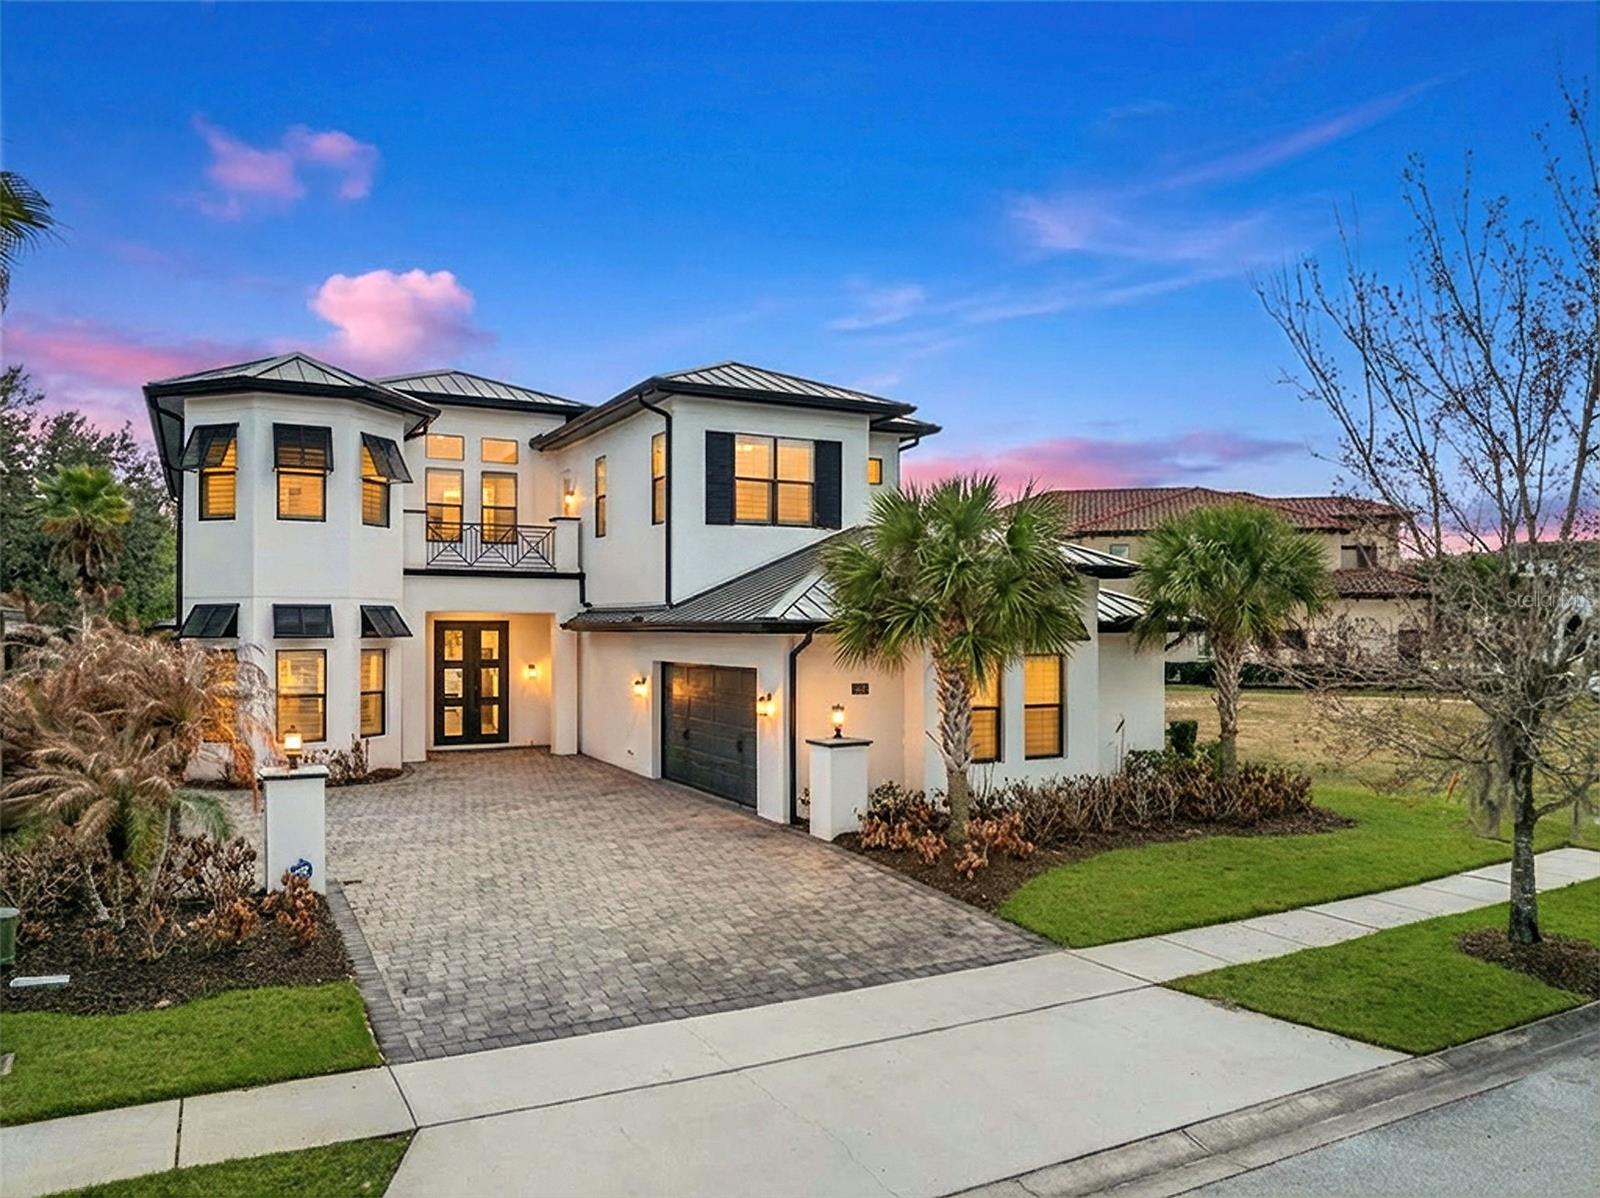
8182 VALHALLA TERRACE, REUNION, FL 34747
REUNION WEST VILLAGE 3B · Osceola County
Key Facts
Description
Tucked along a quiet stretch of Valhalla Terrace, this refined pool home captures the effortless elegance of Reunion Resort living. Designed for both relaxed escapes and stylish entertaining, the interiors flow seamlessly from light-filled living spaces into a beautifully designed kitchen at the heart of the home — ideal for gathering after long days of golf, sun, and celebration. Beyond the doors, your private pool terrace awaits — tranquil, inviting, and perfectly suited for unhurried mornings or golden-hour evenings that stretch just a little longer than planned. Here, every day carries that unmistakable “on holiday” feeling… without ever leaving home. Whether enjoyed as a personal retreat or a sought-after luxury rental, 8182 Valhalla Terrace offers the rare Reunion balance of sophistication, comfort, and resort-style ease — all moments from world-class amenities, dining, and championship golf. A home that understands the assignment: relaxed luxury, beautifully delivered.
Property Information
Property Type
Residential
Sub-Type
Single Family Residence
Year Built
2016
Stories
2
Living Area
6,825 sq ft
Lot Size
0.23 acres
Garage Spaces
2
Ownership
Fee Simple
Zoning
OPUD
Days on Market
143
MLS® Listing#
O6386460
Property Features
Interior
Exterior
Appliances
Cooling
Heating
Flooring
Pool
Parking
Laundry
Fencing
Lot Features
Construction
Foundation
Roof
Community
Utilities
Sewer
Water Source
Rooms
- Bathroom 5Second
- Bedroom 2First
- Bedroom 3Second
- Bedroom 4Second
- Dining RoomFirst
- KitchenFirst
- Living RoomFirst
- Master BedroomFirst
Financial Details
HOA
$578 / Monthly
John Kingsley
Annual Taxes
$24,431
Tax year 2025
Parcel Number
35-25-27-4893-0001-0410
Directions
From Orlando take I-4 West, come off at exit 58 Champions Gate, turn left, Reunion main Guard Gated entrance is the third entrance on left. Entering through main gate proceed to round about and take 2nd left on Traditions Bivd. Cross over bridge to Reunion West and take a left at first stop. Follow all the way to the end to Valhalla Terrace; Property on the left.
Affordability Calculator
$390,000
Estimated monthly payment
$10,379/mo
Principal $1,560,000 · Est. interest $2,176,339 over 30 yrs
Neighborhood Market Statistics
How this home compares to active listings in REUNION, FL
- $486,667
- Median Listing Price
- 125
- Median Days on Market
- 2,069
- Median Sq Ft
- $247
- Median Price / Sq Ft
- 186
- Active Listings
- This home’s price is 301% above the area median.
- Its price per sq ft is 16% above the area median.
Market statistics compiled from active EXIT Realty® and MLS listings in REUNION, FL.
Location

Points of Interest in REUNION, FL
Showing the REUNION area map.
Nearby Schools
Kids Core Learning Center
School · 1.2 mi away
Island Village Elementary
Elementary · 2.3 mi away
Four Corners Upper School
Secondary · 2.4 mi away
Bella Citta
Elementary · 2.7 mi away
Four Corners Charter School
Elementary · 2.9 mi away
Ridgeview Global Studies Academy
School · 3.1 mi away
Celebration High School
Secondary · 3.3 mi away
Davenport School of the Arts
Elementary · 3.4 mi away
Davenport High School
Secondary · 3.4 mi away
Westside K-8 School
Elementary · 4.0 mi away
Citrus Ridge A Civics Academy
School · 4.0 mi away
Montessori School of Davenport
Elementary · 4.2 mi away
Loughman Oaks Elementary School
Elementary · 4.5 mi away
Montessori School of Celebration
Elementary · 4.6 mi away
Celebration School
Elementary · 5.4 mi away
Oasis Residential Center
Secondary · 5.5 mi away
Creative Kids Connection
School · 5.5 mi away
Creation Development Foundation
Elementary · 5.6 mi away
Horizon Elementary School
Elementary · 7.1 mi away
Shalom Christian Academy
School · 7.2 mi away
Commute Calculator
Nearby Homes

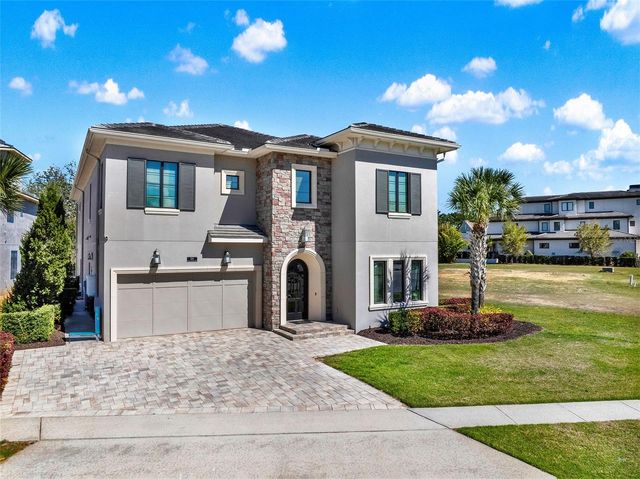

Similar Homes Nearby

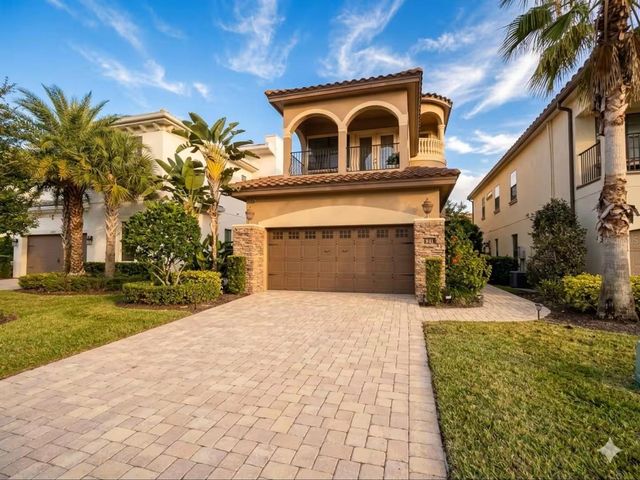
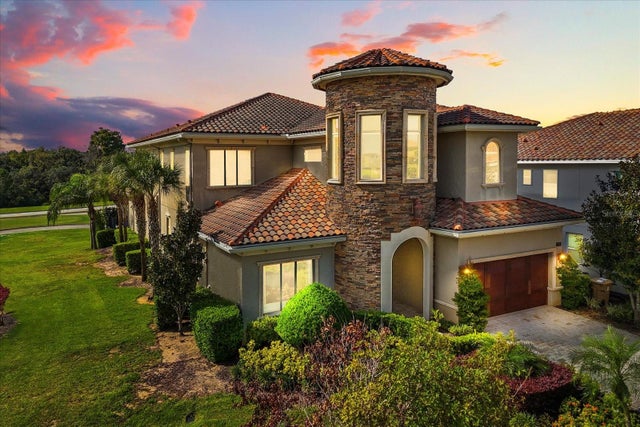


Similar Home Values
Comparable nearby listings and their asking prices.
| Address | Price | Beds | Baths | Sq Ft |
|---|---|---|---|---|
| 1117 CASTLE PINES COURT, REUNION, FL | $1,390,000 | 6 | 6 | 3,428 |
| 841 DESERT MOUNTAIN COURT, REUNION, FL | $1,499,000 | 8 | 5 | 4,300 |
| 1284 GRAND TRAVERSE PARKWAY, REUNION, FL | $1,530,000 | 7 | 6 | 5,917 |
| 7863 PALMILLA COURT, REUNION, FL | $1,990,000 | 6 | 8 | 5,955 |
| 7447 EXCITEMENT DRIVE, REUNION, FL | $1,995,000 | 6 | 9 | 4,928 |
| 7864 PALMILLA COURT, REUNION, FL | $2,200,000 | 9 | 11 | 6,300 |
Moving Cost Estimate
EXIT Agents in REUNION


Listing Courtesy: REAL BROKER, LLC - 855-450-0442
Last Updated: 2026-02-23