

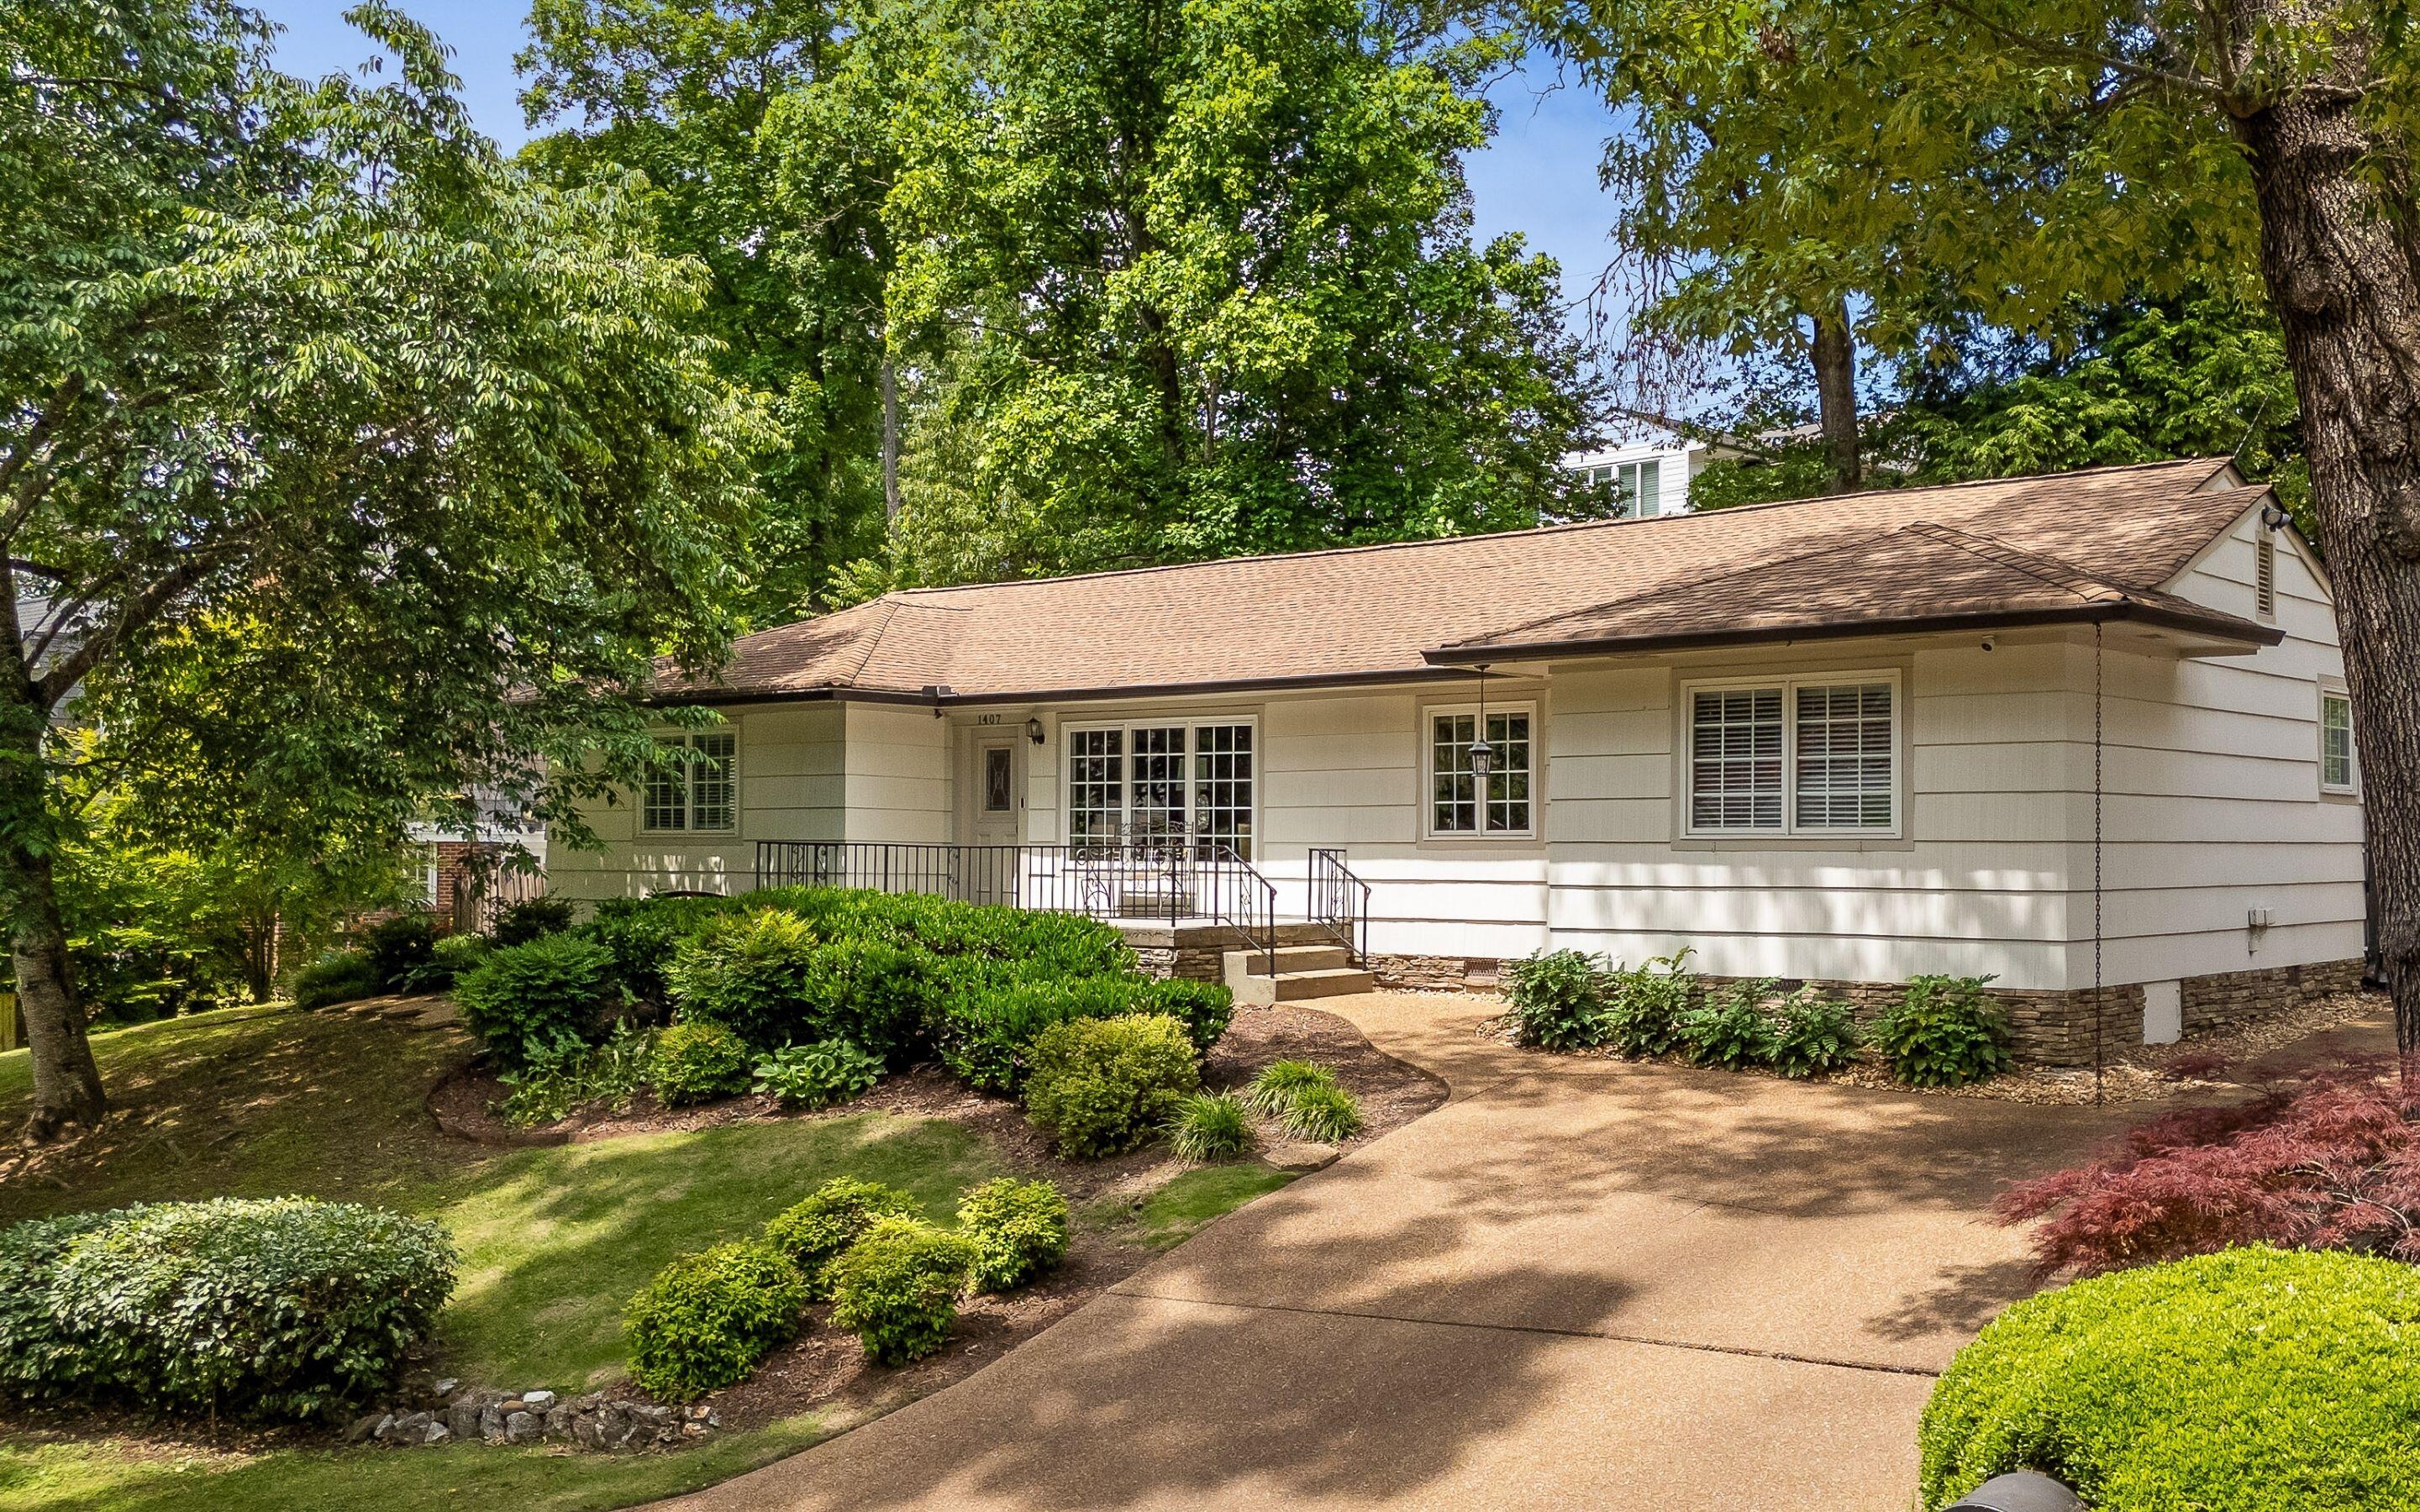
1407 Shady Circle, Chattanooga, TN 37405
Minnekahda · Hamilton County
Key Facts
Description
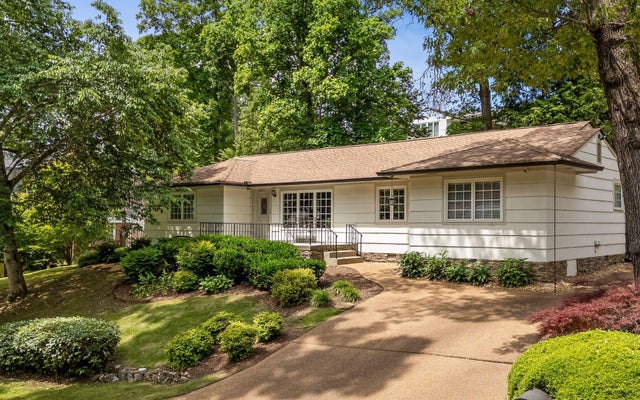
Welcome to Historic Riverview, where tree-lined streets, walkable amenities, and top-rated Normal Park Schools make 1407 Shady Circle one of the area's most coveted addresses. 5 minutes to Downtown and 1 mile to local Riverview favorites including Southern Squeeze, Tremont Tavern, Il Primo, The Book and Cover, and more! Lush landscaping and an inviting front porch set the tone for this lovingly-maintained 1 level home. The spacious living room welcomes guests with solid oak hardwood floors, crown molding, and gorgeous paned windows that fill the space with natural light. The attached formal dining room could be used as a home office, playroom, or library. Updated light and bright chef's kitchen hosts a large island with bar/prep sink, quartz countertops, subway tile backsplash, custom cabinetry, and stainless appliances. The dining area combined with the kitchen makes for easy entertaining and everyday meals. The living room with a gas fireplace creates the perfect gathering space and opens onto the peaceful patio. The owner's suite features a built-in closet system and ensuite bath with clawfoot tub, separate shower, and two vanities. Hardwood floors continue through the two additional bedrooms with two full bathrooms completing the interior. Outside, enjoy tiered garden beds, private patio, level play area, storage shed, and a fully fenced backyard, perfect for entertaining or relaxing in privacy. Chattanooga Golf and Country Club, Riverview Park, and the Tennessee River make spending time outside easy and often. Head north on Hwy 153 for convenient shopping at Target, Lowe's, and more. Embrace a Riverview address with this classic charmer, ready for its next chapter. Schedule your private showing today! (Buyer to verify square footage. Buyer is responsible for doing their due diligence to verify that all information is correct, accurate, and for obtaining any and all restrictions for the property deemed important to Buyer.)
Property Information
Property Type
Residential
Sub-Type
Single Family Residence
Year Built
1950
Living Area
2,272 sq ft
Lot Size
0.28 acres
Lot Dimensions
100X132.2
MLS® Listing#
1534765
Property Features
Interior
Exterior
Appliances
Cooling
Heating
Flooring
Fireplace
Basement
Parking
Laundry
Patio
Fencing
Lot Features
Construction
Foundation
Roof
Other Structures
Utilities
Sewer
Water Source
Rooms
- First
- BathroomFirst
- BathroomFirst
- BedroomFirst
- BedroomFirst
- DenFirst
- Dining RoomFirst
- KitchenFirst
- Living RoomFirst
- Master BedroomFirst
Schools
- Elementary:
- Normal Park Elementary
- Middle:
- Red Bank Middle
- High:
- Red Bank High School
Financial Details
HOA
None
Annual Taxes
$4,516
Parcel Number
127i G 012
Directions
From Downtown Chattanooga: Take Veteran Bridge North, onto Hixson Pike. Right on second Shady Circle. Bear left. House on left at cul-de-sac.
Affordability Calculator
$243,000
Estimated monthly payment
$6,467/mo
Principal $972,000 · Est. interest $1,356,026 over 30 yrs
Neighborhood Market Statistics
How this home compares to active listings in Chattanooga, TN
- $373,029
- Median Listing Price
- 68
- Median Days on Market
- 1,720
- Median Sq Ft
- $223
- Median Price / Sq Ft
- 1,783
- Active Listings
- This home’s price is 226% above the area median.
- Its price per sq ft is 140% above the area median.
Market statistics compiled from active EXIT Realty® and MLS listings in Chattanooga, TN.
Location

Points of Interest in Chattanooga, TN
Showing the Chattanooga area map.
Nearby Schools
The Bright School
Elementary · 0.4 mi away
Normal Park Museum Magnet School
Elementary · 0.8 mi away
Normal Park Elementary School
Elementary · 0.8 mi away
Dawn School
School · 0.9 mi away
Girls Preparatory School
Secondary · 1.4 mi away
Rivermont Elementary School
Elementary · 1.7 mi away
Garber Mary Ann Elementary School
Elementary · 2.0 mi away
Chattanooga School for the Arts and Sciences Upper
Secondary · 2.0 mi away
Hardy Elementary School
Elementary · 2.1 mi away
Chattanooga State Nursing School
School · 2.1 mi away
Avondale Sda School
Secondary · 2.2 mi away
Orchard Knob Middle School
Secondary · 2.5 mi away
Brown Academy
School · 2.5 mi away
St Peter's Episcopal Church
School · 2.7 mi away
Montessori School
Elementary · 2.7 mi away
St Jude School
School · 2.8 mi away
St Jude Catholic Church
School · 2.8 mi away
Baylor School
Secondary · 2.9 mi away
Red Bank Elementary School
Elementary · 2.9 mi away
Orchard Knob Elementary School
Elementary · 2.9 mi away
Commute Calculator
Nearby Homes


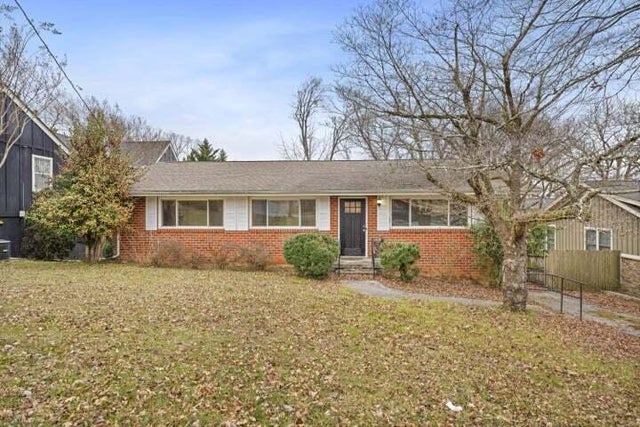
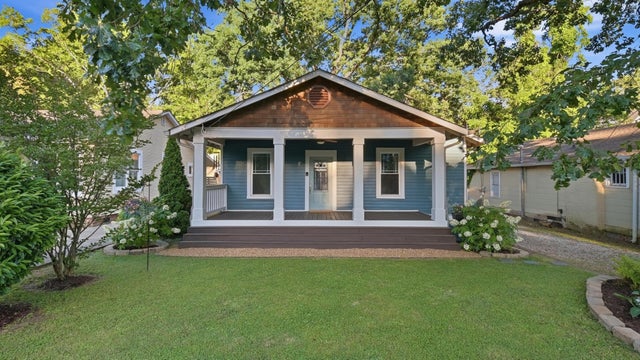

Similar Homes Nearby



Similar Home Values
Comparable nearby listings and their asking prices.
| Address | Price | Beds | Baths | Sq Ft |
|---|---|---|---|---|
| 2413 Woolson Road, Chattanooga, TN | $869,900 | 4 | 4 | 3,500 |
| 1433 Williams Street 1c, Chattanooga, TN | $874,900 | 2 | 3 | 2,360 |
| 18860 River Canyon Road, Chattanooga, TN | $875,000 | 3 | 2 | 2,438 |
| 4569 Sailmaker Circle, Chattanooga, TN | $875,000 | 4 | 4 | 2,600 |
| 18860 River Canyon Road, Chattanooga, TN | $875,000 | 3 | 2 | 2,438 |
| 4787 Amethyst Road, Chattanooga, TN | $885,000 | 3 | 4 | 3,306 |
Moving Cost Estimate
EXIT Agents in Chattanooga


Listing Courtesy: Keller Williams Realty - 4236641900
Presented by: Todd Henon