

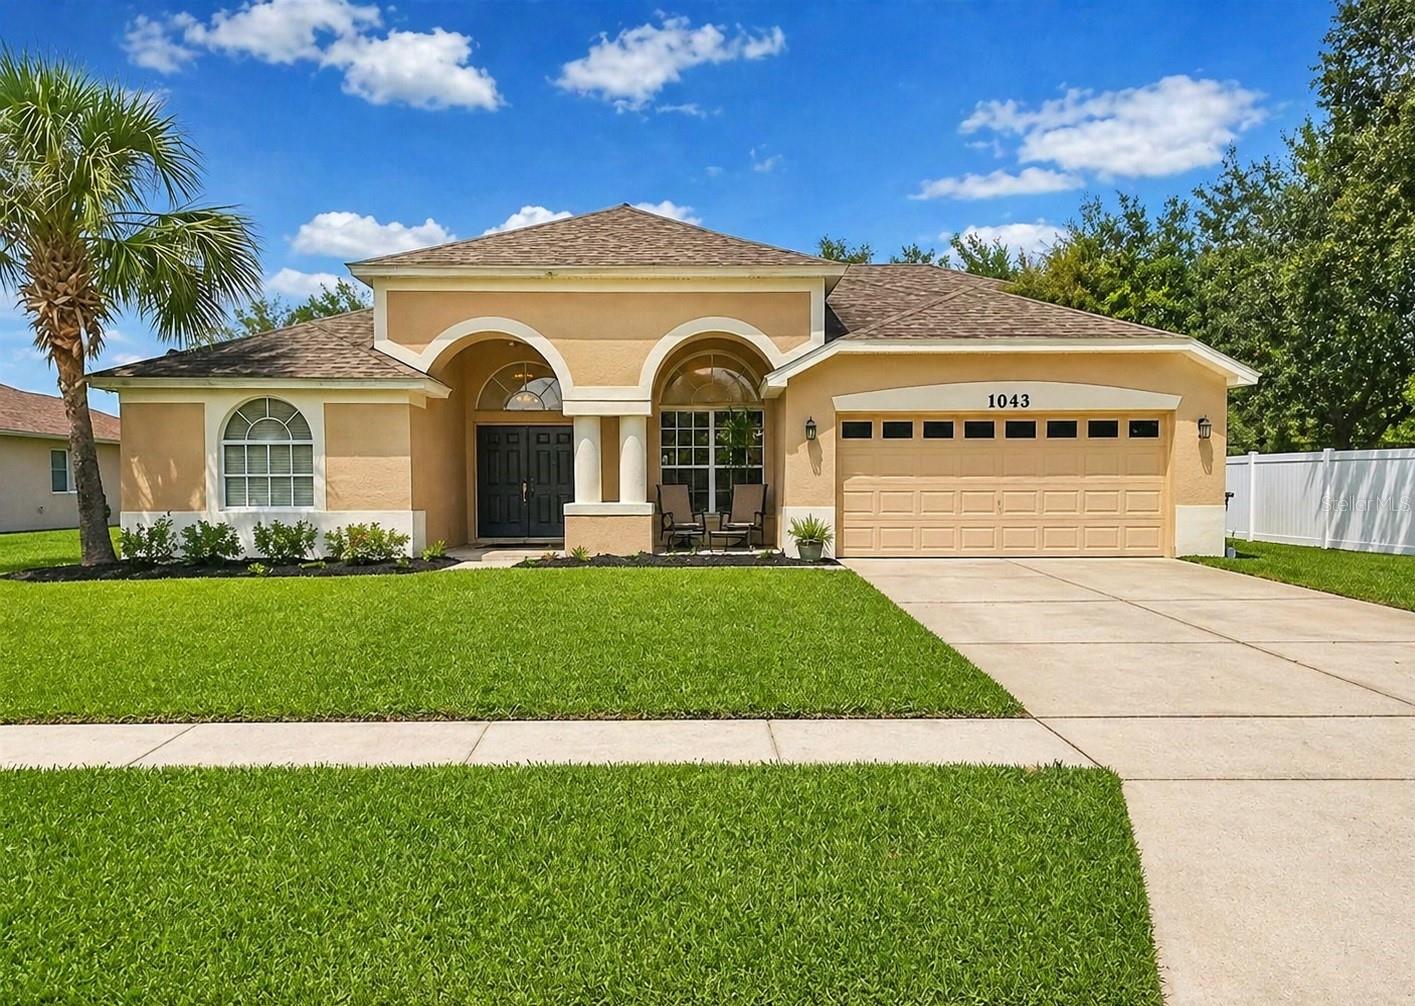
1043 CHAMBERLIN TRAIL, ST CLOUD, FL 34772
INDIAN LAKES · Osceola County
Key Facts
Description
Located in the highly sought-after Indian Lakes community with peaceful pond views, this spacious 5-bedroom, 4-bath home offers a versatile layout with the majority of the living space conveniently located on the first floor. The main level features four bedrooms, three full bathrooms, and two separate living areas, while upstairs a private loft retreat creates a third living space along with the fifth bedroom and fourth full bath, ideal for guests, older children, or a quiet escape within the home. The remodeled kitchen offers modern finishes and generous space for daily living and gatherings. Just off the kitchen and adjacent to the lanai, a charming breakfast nook provides the perfect spot for casual dining while overlooking the water. Formal living and dining areas offer even more room for entertaining. The primary suite is a true retreat with two separate vanities, his and hers walk-in closets, a large soaking tub, and a spacious separate shower. The oversized screened and roof-covered lanai creates an inviting outdoor living space perfect for morning coffee, relaxing evenings, family gatherings, and entertaining while taking in the tranquil pond views. With community amenities that include a pool and tennis courts, this Indian Lakes home offers exceptional space, comfort, and lifestyle in one of the area's most desirable neighborhoods.
Property Information
Property Type
Residential
Sub-Type
Single Family Residence
Year Built
2003
Stories
2
Living Area
3,560 sq ft
Lot Size
0.25 acres
Garage Spaces
2
Ownership
Fee Simple
Zoning
SR1B
Days on Market
80
MLS® Listing#
S5147741
Property Features
Interior
Appliances
Cooling
Heating
Flooring
Parking
Laundry
Lot Features
Construction
Foundation
Roof
Community
Utilities
Sewer
Water Source
Rooms
- Bedroom 2First
- Bedroom 311x11First
- Bedroom 411x11First
- Bedroom 5Second
- Kitchen12x14First
- Living Room13x16First
- Master Bedroom12x16First
Financial Details
HOA
$462 / Semi-Annually
Leland Management/ Kaitlin Marshall
Annual Taxes
$2,244
Tax year 2025
Parcel Number
14-26-30-0028-0001-0350
Directions
192E to right on Michigan Ave. to right into Indian Lakes then 2nd left on Chamberlin home on your right.
Affordability Calculator
$96,000
Estimated monthly payment
$2,555/mo
Principal $384,000 · Est. interest $535,714 over 30 yrs
Neighborhood Market Statistics
How this home compares to active listings in ST CLOUD, FL
- $466,175
- Median Listing Price
- 90
- Median Days on Market
- 1,750
- Median Sq Ft
- $254
- Median Price / Sq Ft
- 7,898
- Active Listings
- This home’s price is 3% above the area median.
- Its price per sq ft is 47% below the area median.
Market statistics compiled from active EXIT Realty® and MLS listings in ST CLOUD, FL.
Location

Points of Interest in ST CLOUD, FL
Showing the ST CLOUD area map.
Nearby Schools
Arts Thereafter: an Acton Academy
School · 0.5 mi away
Michigan Avenue Elementary School
Elementary · 1.2 mi away
St. Cloud Middle School
Secondary · 1.3 mi away
St Cloud High School
Secondary · 1.4 mi away
St Cloud Middle School
School · 1.4 mi away
St Cloud Elementary School
Elementary · 1.5 mi away
Hickory Tree Elementary School
Elementary · 1.8 mi away
St Cloud Christian School
School · 1.9 mi away
Hickory Tree Community Park
School · 2.0 mi away
The Shepherds Little Family
School · 2.0 mi away
Osceola Center for Early Learning
School · 2.0 mi away
Ross E Jeffries Elementary School
Elementary · 2.0 mi away
Osceola Technical College
Secondary School · 2.0 mi away
Rocking Horse Pre-School Academy
School · 2.2 mi away
Creative Inspiration Journey School
Elementary · 2.2 mi away
Little Green School House
School · 2.3 mi away
Canoe Creek K-8
Elementary · 2.4 mi away
Canoe Creek Charter Academy
School · 2.4 mi away
Lakeview Elementary School
Elementary · 2.7 mi away
St. Thomas Aquinas Catholic School
School · 2.8 mi away
Commute Calculator
Nearby Homes
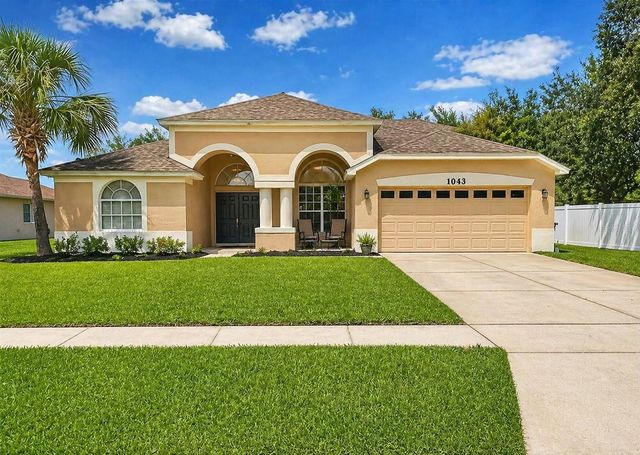
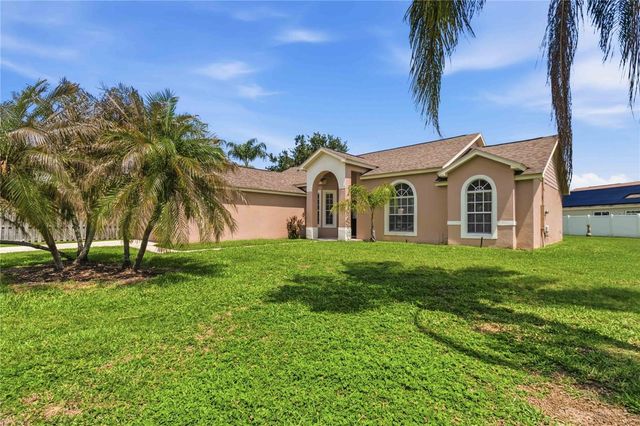
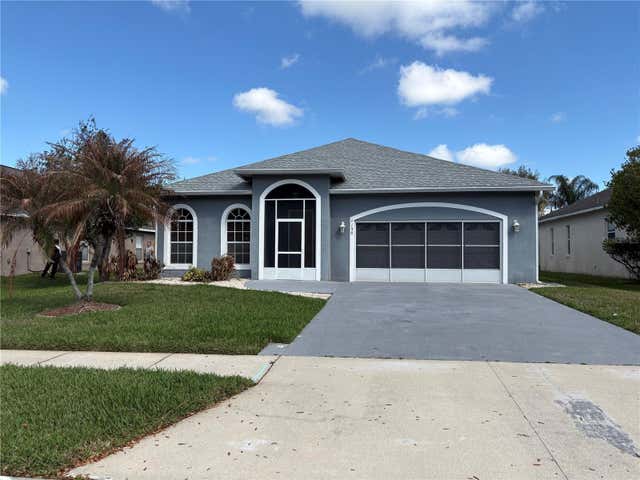

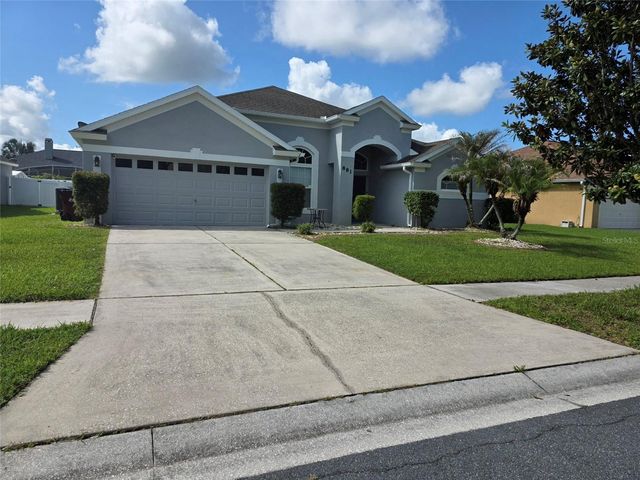
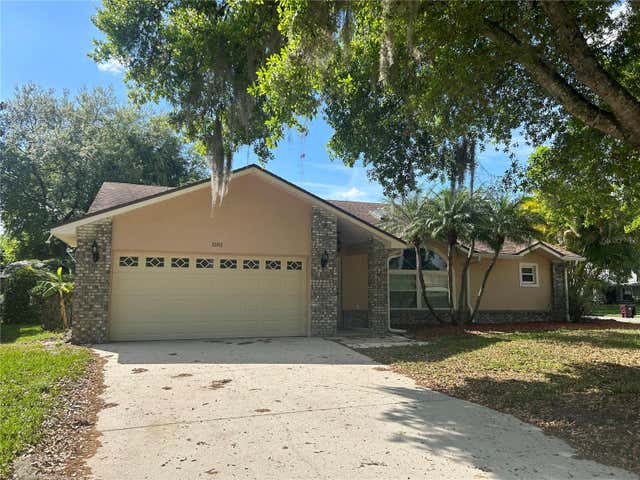
Similar Homes Nearby
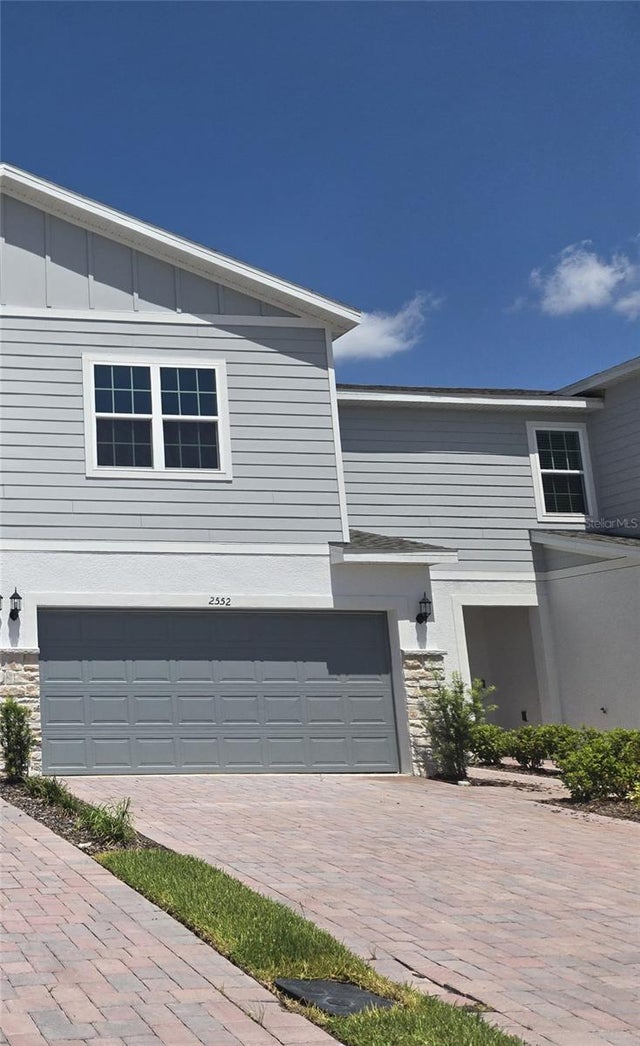
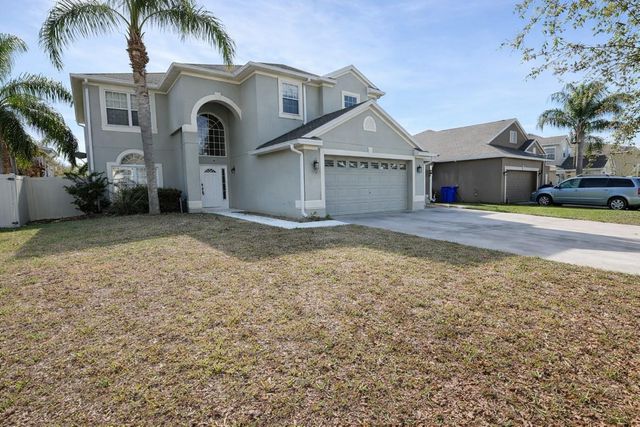
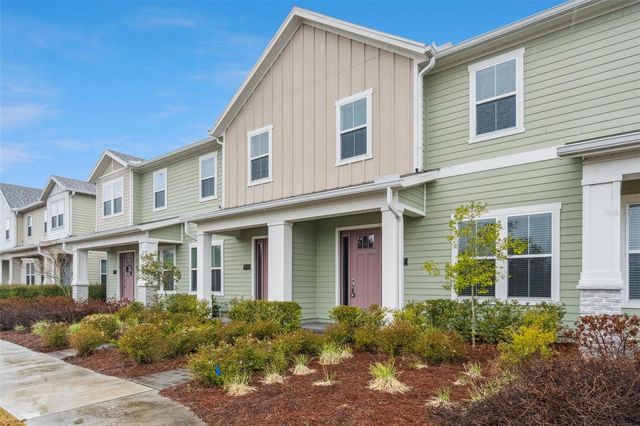
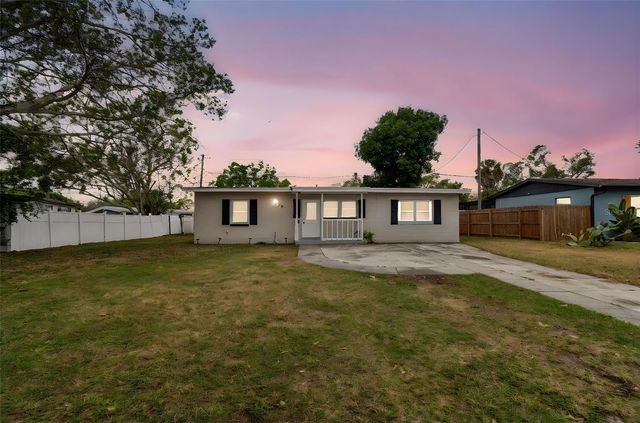

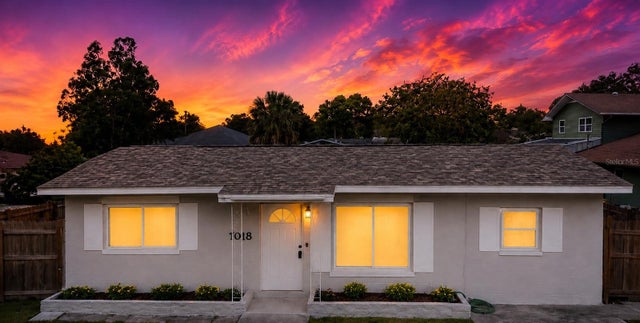
Similar Home Values
Comparable nearby listings and their asking prices.
| Address | Price | Beds | Baths | Sq Ft |
|---|---|---|---|---|
| 2552 STARRY POINT, ST CLOUD, FL | $338,990 | 4 | 3 | 2,032 |
| 3734 MOON DANCER PLACE, ST CLOUD, FL | $339,000 | 4 | 3 | 2,847 |
| 6447 CYRILS DRIVE, ST CLOUD, FL | $339,900 | 4 | 3 | 1,855 |
| 4479 PORPOISE DRIVE SE, ST PETERSBURG, FL | $339,900 | 4 | 2 | 1,296 |
| 3500 SEBASTIAN BRIDGE LANE, ST CLOUD, FL | $339,900 | 4 | 3 | 2,085 |
| 7018 54TH AVENUE N, ST PETERSBURG, FL | $340,000 | 4 | 2 | 1,465 |
Moving Cost Estimate
EXIT Agents in ST CLOUD


Listing Courtesy: WEICHERT REALTORS HALLMARK PRO - 407-841-8011
Last Updated: 2026-04-13