

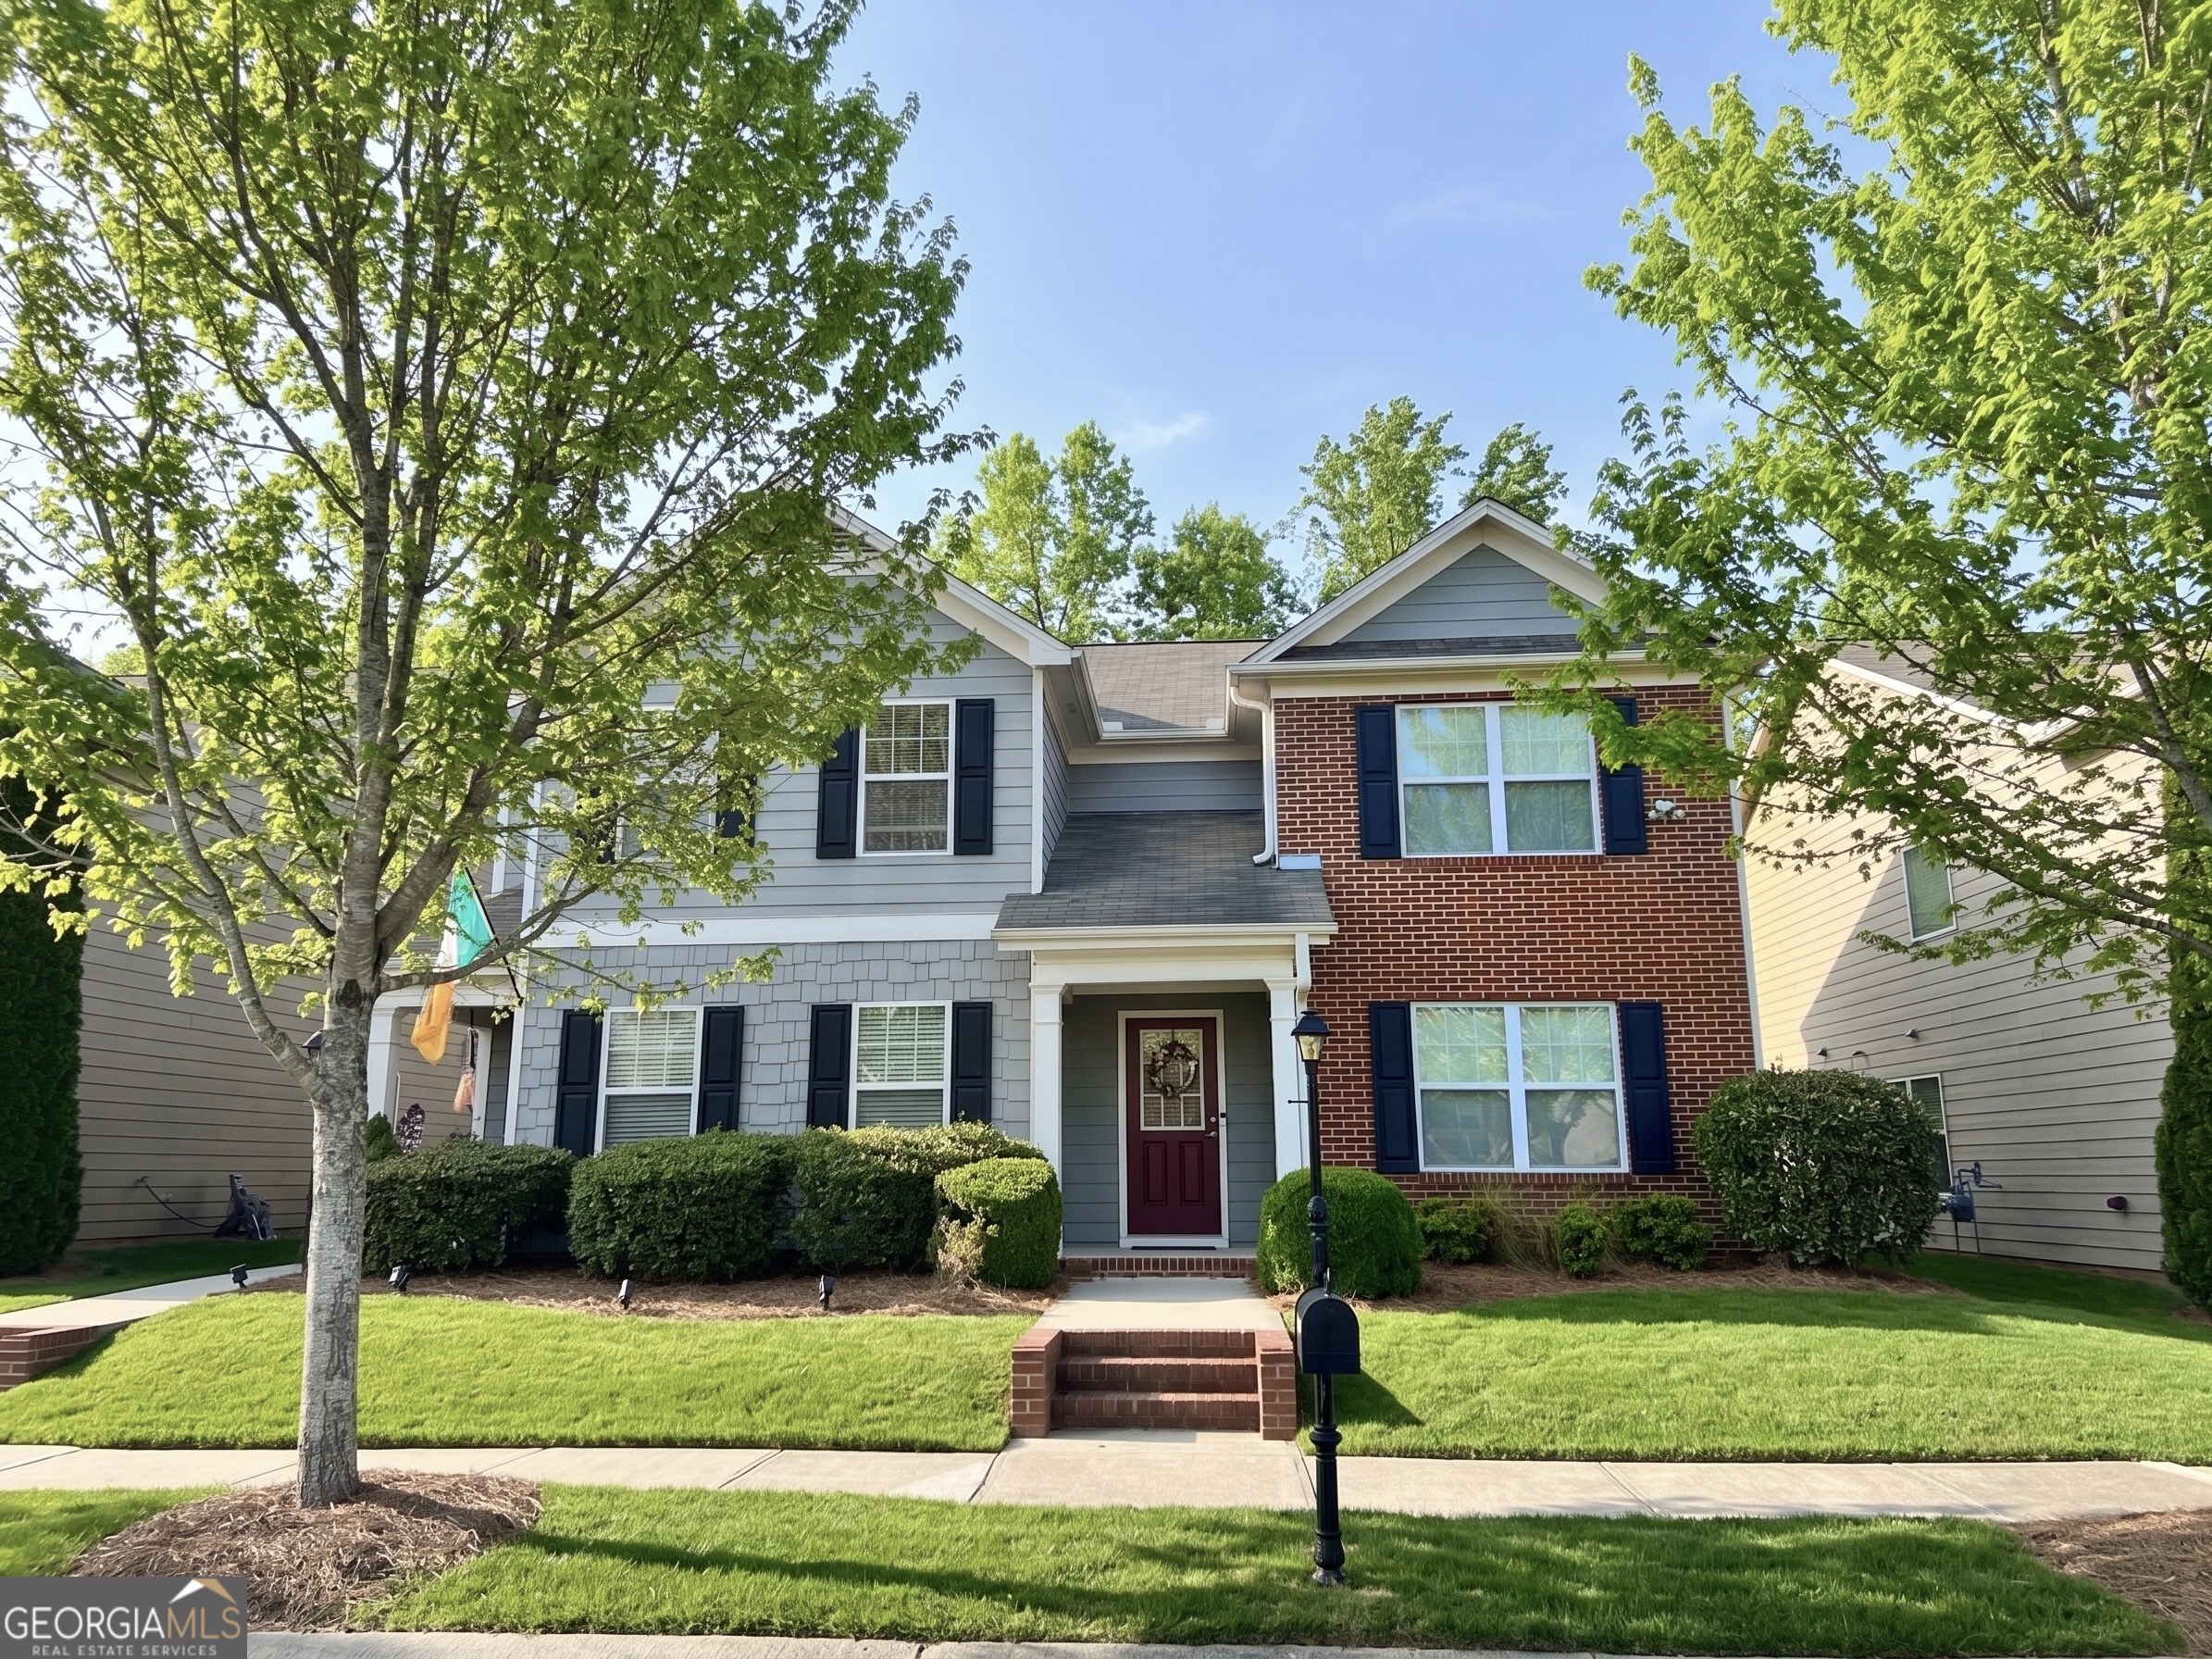
527 Cypher DR, Suwanee, GA 30024
Stonecypher · Gwinnett County
Key Facts
Description
Hot listing in the HEART OF SUWANEE with DIRECT TRAIL ACCESS to DeLay Nature Park and Suwanee Town Center. Plus, it's in the TOP-RATED, highly-desired Gwinnett County SCHOOL DISTRICT! This beautifully updated and maintained Stonecypher END-UNIT is Southeast-facing and features 2 large bedrooms and 2.5 bathrooms. It is absolutely MOVE-IN READY. NEW HVAC was installed July 2025! Updated flooring includes high-quality light oak LVP on the main level and upstairs hallway, contemporary stairs, modern tile in the primary en suite bathroom, and carpet in the bedrooms with plush, upgraded padding! If only you could see the before and after! As soon as you open the door, you're welcomed into the open-concept living room and dining area that flow seamlessly into the kitchen featuring granite countertops and a gas range. Upstairs, the oversized primary suite on the front of the home features a sitting area and opens to an updated en suite bathroom with dual vanities, modern 12x24 tile, a separate tub and shower, and a spacious closet! On the opposite side of the home is the expansive secondary bedroom that spans the width of the unit, offering room for two beds or a bedroom with a sitting area, home office, or flex space. It has two closets and a nearby full bath. Brand-new 2026 washer and existing dryer included along with two Google Nest thermostats and Brinks security system for ultimate connectivity and security. Private back patio with beautiful turf opens to the backyard (which is fully fenceable), creating a perfect outdoor retreat for catching the gorgeous sunsets in the evenings! HOA-maintained landscaping and exterior give peace of mind so you can enjoy the awesome neighborhood amenities, including a community pool and the private trails to nearby parks, shops, restaurants, a gym, a med spa, the library, and dentists! Suwanee has previously been voted the #1 CITY to live in all of Georgia!
Property Information
Property Type
Residential
Sub-Type
Townhouse
Style
Brick Front / Craftsman
Year Built
2012
Living Area
1,764 sq ft
Lot Size
0.05 acres
Garage Spaces
2
Parking Spaces
2
Days on Market
3
MLS® Listing#
10804407
Property Features
Interior
Appliances
Cooling
Heating
Flooring
Basement
Parking
Laundry
Patio
Lot Features
Construction
Foundation
Roof
Windows
Security
Community
Utilities
Sewer
Water Source
Rooms
- Dining Room
- Kitchen
Schools
- Elementary:
- Roberts
- Middle:
- North Gwinnett
- High:
- North Gwinnett
Financial Details
HOA
$3,040 / Annually
Annual Taxes
$5,227
Parcel Number
R7236 355
Directions
Take I-85 N to Exit 105 (Duluth) to McGinnis Ferry Road. Head west on McGinnis Ferry Road. Turn right on Buford Highway. Take the third exit on the roundabout onto Russell Street. Cross the railroad tracks, and turn right on Main Street. Take a left onto Stonecypher Road, and then turn right onto Pringle Drive. Turn left onto Cypher Drive. The property will be on your left.
Affordability Calculator
$79,900
Estimated monthly payment
$2,126/mo
Principal $319,600 · Est. interest $445,870 over 30 yrs
Neighborhood Market Statistics
How this home compares to active listings in Suwanee, GA
- $678,947
- Median Listing Price
- 44
- Median Days on Market
- 3,282
- Median Sq Ft
- $218
- Median Price / Sq Ft
- 608
- Active Listings
- This home’s price is 41% below the area median.
- Its price per sq ft is 4% above the area median.
Market statistics compiled from active EXIT Realty® and MLS listings in Suwanee, GA.
Location

Points of Interest in Suwanee, GA
Showing the Suwanee area map.
Nearby Schools
Shadowbrook Church
School · 0.3 mi away
Primrose Schools
Elementary · 0.6 mi away
Tomorrow's Hope Montessori School
Elementary · 0.6 mi away
Discovery Point Suwanee
School · 0.8 mi away
Level Creek Elementary School
Elementary · 0.9 mi away
The Coder School - Suwanee
School · 1.2 mi away
Suwanee Elementary School
Elementary · 1.2 mi away
Stepping Stone Montessori School
Elementary · 1.4 mi away
Roberts Elementary School
Elementary · 1.5 mi away
Aaims Montessori School
Elementary · 1.6 mi away
North Gwinnett Middle School
Secondary · 1.6 mi away
Goddard School
School · 1.7 mi away
North Gwinnett High School
Secondary · 1.9 mi away
Burnette Elementary School
Elementary · 1.9 mi away
The Dawg House at North Gwinnett High School
Secondary · 2.0 mi away
Riverside Elementary School
Elementary · 2.9 mi away
Old Suwanee Baptist Church
School · 2.9 mi away
Old Suwanee Christian School
School · 2.9 mi away
Lanier High School
Secondary · 3.0 mi away
Gwinnett County Public Schools
Elementary · 3.1 mi away
Commute Calculator
Nearby Homes
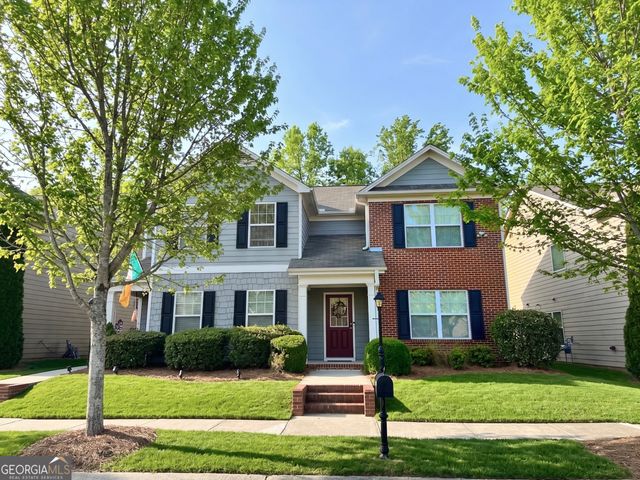
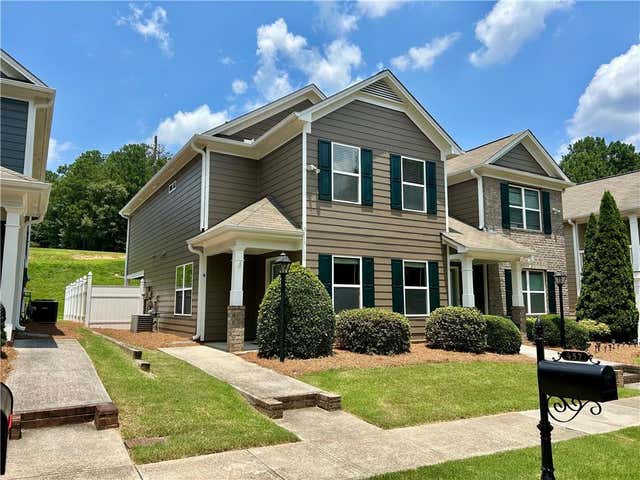
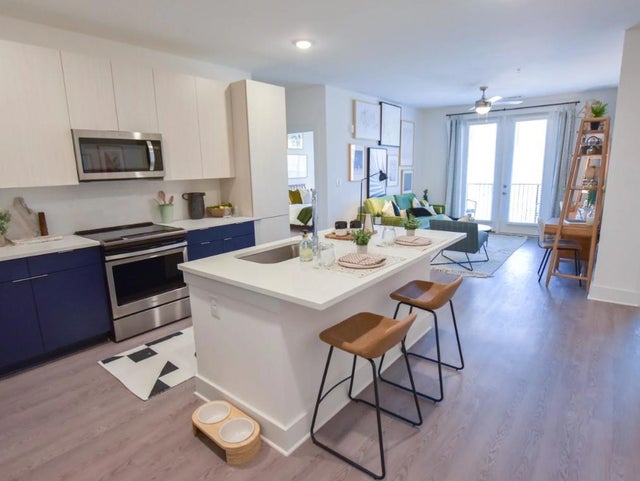


Similar Homes Nearby

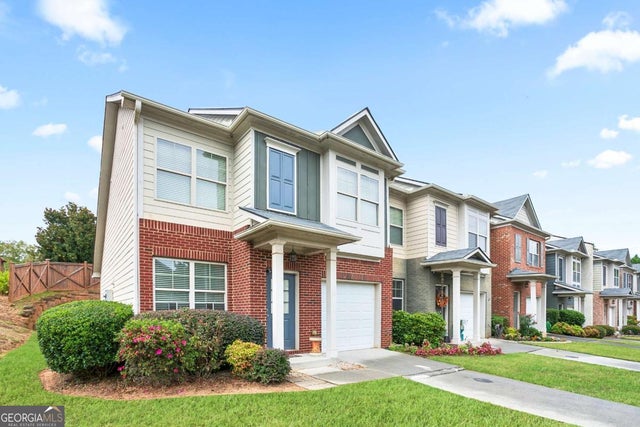
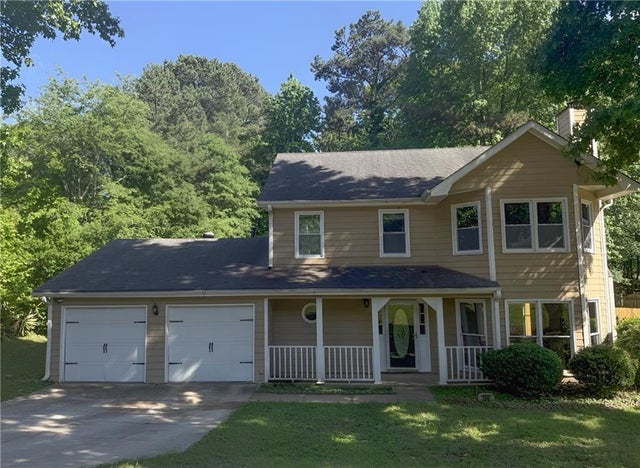

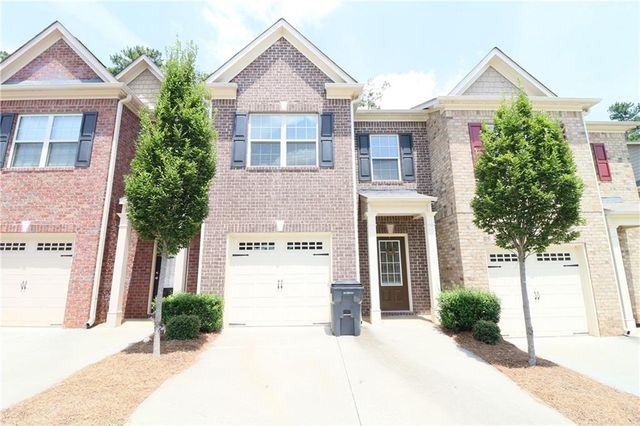
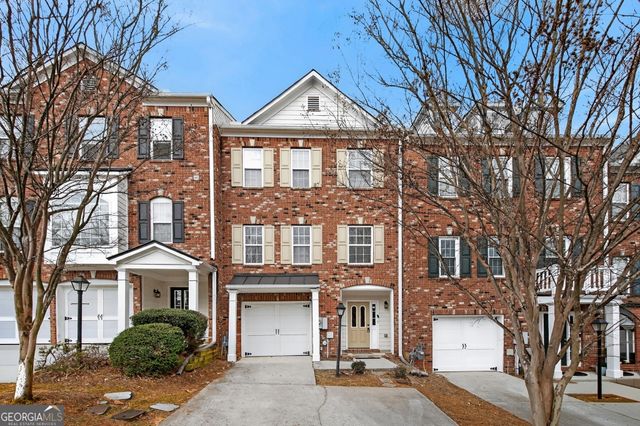
Similar Home Values
Comparable nearby listings and their asking prices.
| Address | Price | Beds | Baths | Sq Ft |
|---|---|---|---|---|
| 1103 Nightfall Court NW 1, Suwanee, GA | $289,000 | 2 | 3 | 1,195 |
| 1103 Nightfall CT NW 1, Suwanee, GA | $289,000 | 2 | — | — |
| 750 Forest Park Lane, Suwanee, GA | $344,900 | 3 | 3 | 1,680 |
| 750 Forest Park LN, Suwanee, GA | $344,900 | 3 | — | 1,680 |
| 323 Knelston Oak Drive, Suwanee, GA | $349,900 | 3 | 3 | 1,696 |
| 1186 Lake Point WAY, Suwanee, GA | $350,000 | 2 | — | 1,552 |
Moving Cost Estimate
EXIT Agents in Suwanee


Listing Courtesy: Homecoin.com - support@homecoin.com