

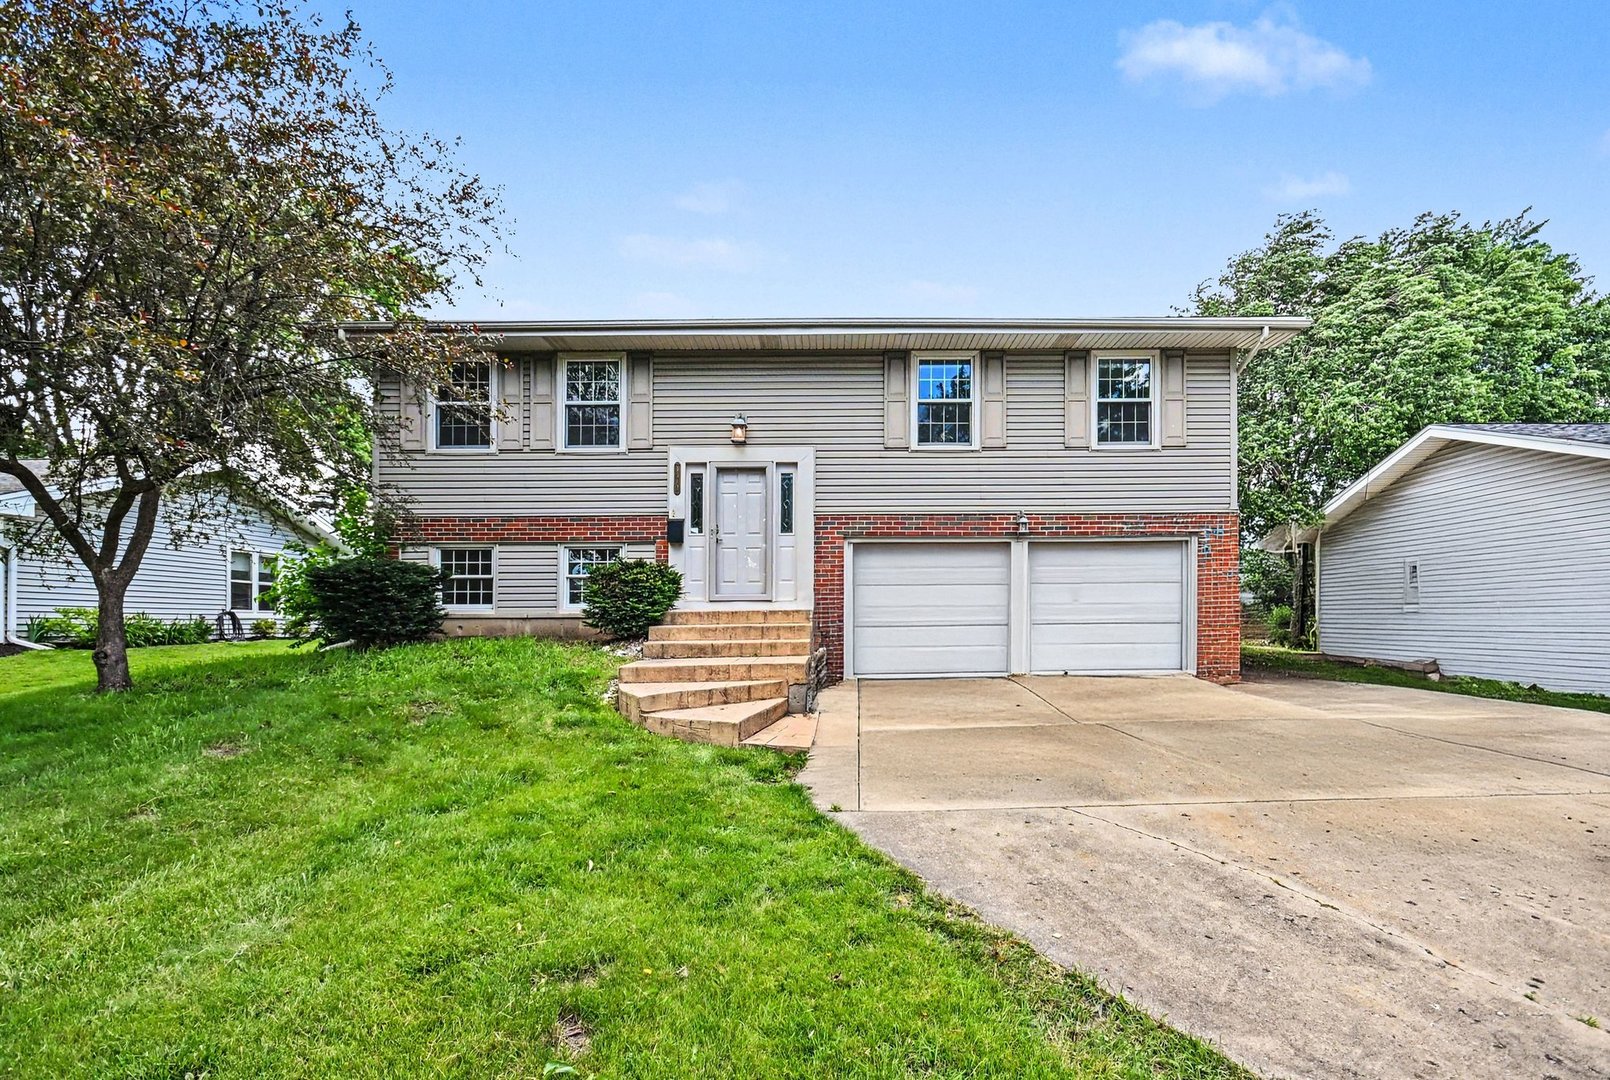
1312 W Oakmont Road, Hoffman Estates, IL 60169
High Point · Cook County
Key Facts
Description
Come see this beautiful remodeled home before it is too late! As you walk in you will be greeted by natural tone colors as well as natural light throughout that just makes you feel at home. The main floor boasts an open concept layout with the kitchen (fully equipped with all brand new stainless steel appliances and quartz counterops) overlooking the expansive living room, dining area, as well as family room addition. You will also find 3 sizable bedrooms, one being the master bedroom that is attached to a stunning full bath. On the bottom floor you will see all the natural tones carried out as well, leading into a 4th bedroom, second full bath, laundry room, and a full walk out lower level (again, a ton of added space from the addition) perfect for a den, office, movie theater room, reading room, play area, or anything else you can think of. There is also a deck off the family room, overlooking a massive backyard perfect for entertaining and grilling out on those warm summer nights. The location is perfect being just minutes away from Hoffman High School, I90 for easy commuting, and all the restaurants and shopping that Hoffman Estates and Schaumburg have to offer! Listing Agent Owned.
Property Information
Property Type
Residential
Sub-Type
Single Family Residence
Year Built
1968
Living Area
2,040 sq ft
Lot Dimensions
68 X 125
Garage Spaces
2
Parking Spaces
2
Ownership
Fee Simple
Days on Market
7
MLS® Listing#
12698984
Property Features
Interior
Appliances
Cooling
Heating
Flooring
Basement
Parking
Laundry
Patio
Construction
Community
Sewer
Water Source
Rooms
- 32X20Lower
- Bedroom 213X12Main
- Bedroom 312X11Main
- Bedroom 420X11Lower
- Dining Room12X10Main
- Family Room20X13Main
- Kitchen17X13Main
- Laundry8X6Lower
- Living Room20X18Main
- Master Bedroom16X15Main
Schools
- High:
- Hoffman Estates High School
- District:
- Hoffman Estates High School
Financial Details
Annual Taxes
$8,496
Tax year 2023
Parcel Number
07084140090000
Directions
Golf Rd W of Higgins to Fairmont N to Oakmont W
Affordability Calculator
$106,980
Estimated monthly payment
$2,847/mo
Principal $427,920 · Est. interest $596,986 over 30 yrs
Neighborhood Market Statistics
How this home compares to active listings in Hoffman Estates, IL
- $429,630
- Median Listing Price
- 30
- Median Days on Market
- 1,865
- Median Sq Ft
- $251
- Median Price / Sq Ft
- 72
- Active Listings
- This home’s price is 25% above the area median.
- Its price per sq ft is 4% above the area median.
Market statistics compiled from active EXIT Realty® and MLS listings in Hoffman Estates, IL.
Location

Points of Interest in Hoffman Estates, IL
Showing the Hoffman Estates area map.
Nearby Schools
Armstrong Elementary School
Elementary · 0.2 mi away
Hoffman Estates High School
Secondary · 0.4 mi away
Orzel Bialy Polish School
School · 0.4 mi away
Higgins Education Center
School · 0.4 mi away
Bode Babies
Elementary · 0.7 mi away
Helen Keller Junior High School
Secondary · 0.8 mi away
Winston Churchill Elementary School
Elementary · 0.8 mi away
MacArthur International Spanish Academy
School · 0.8 mi away
John Muir Literacy Academy
School · 1.1 mi away
Lakeview Elementary School
Elementary · 1.1 mi away
Hoover Math and Science Academy
School · 1.2 mi away
Eisenhower Junior High School
Secondary · 1.2 mi away
Enders-Salk Elementary School
Elementary · 1.3 mi away
Lincoln Prairie School
Elementary · 1.4 mi away
St. Hubert Catholic School
Elementary · 1.5 mi away
Kids & Company
School · 1.5 mi away
Chicago Education Project
Secondary · 1.5 mi away
Schaumburg High School
Secondary · 1.5 mi away
Marksmanship Training Group
School · 1.5 mi away
Elizabeth Blackwell Elementary School Pta
Elementary · 1.6 mi away
Commute Calculator
Nearby Homes

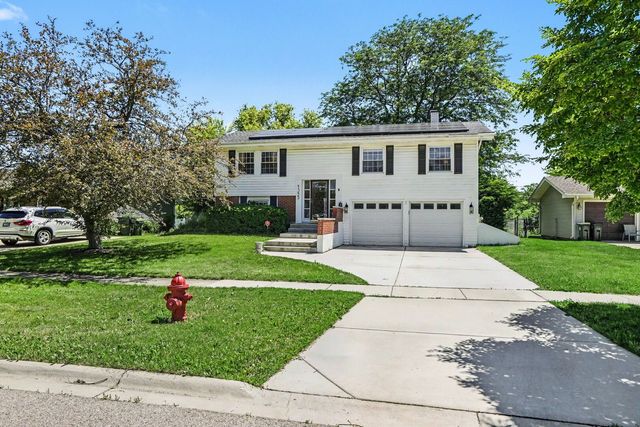
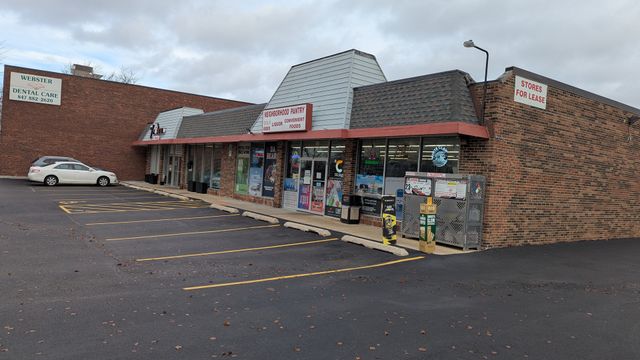
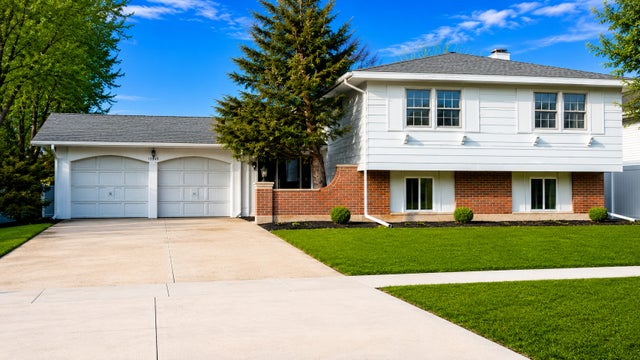

Similar Homes Nearby




Similar Home Values
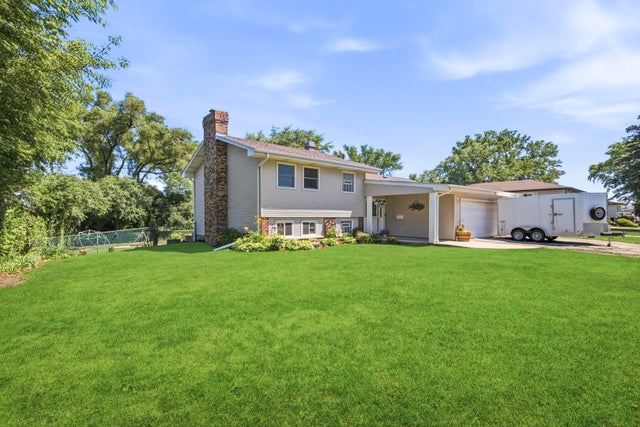
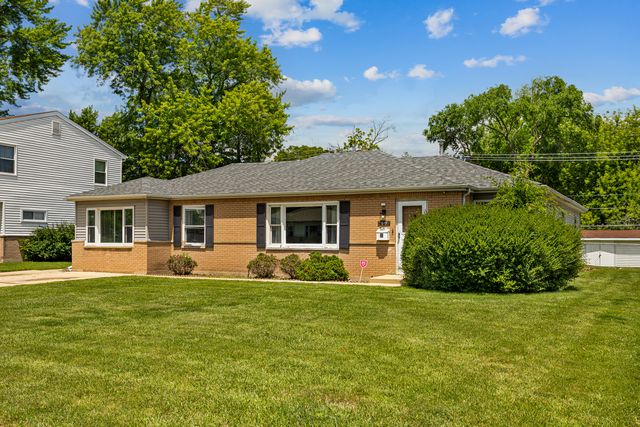
Comparable nearby listings and their asking prices.
| Address | Price | Beds | Baths | Sq Ft |
|---|---|---|---|---|
| 670 Lakeview Lane, Hoffman Estates, IL | $399,000 | 4 | 2 | 1,390 |
| 1470 Devonshire Lane, Hoffman Estates, IL | $400,000 | 3 | 2 | 1,172 |
| 790 Evergreen Lane, Hoffman Estates, IL | $424,000 | 3 | 2 | 1,257 |
| 60 ARIZONA Lane, Hoffman Estates, IL | $439,000 | 4 | 3 | 2,205 |
| 1420 Cooper Road, Hoffman Estates, IL | $439,900 | 3 | 2 | 1,417 |
| 616 Claridge Circle, Hoffman Estates, IL | $439,900 | 3 | 3 | 1,900 |
Moving Cost Estimate
EXIT Agents in Hoffman Estates


Listing Courtesy: Century 21 Integra - (224) 628-0148
Last Updated: 2026-07-08