

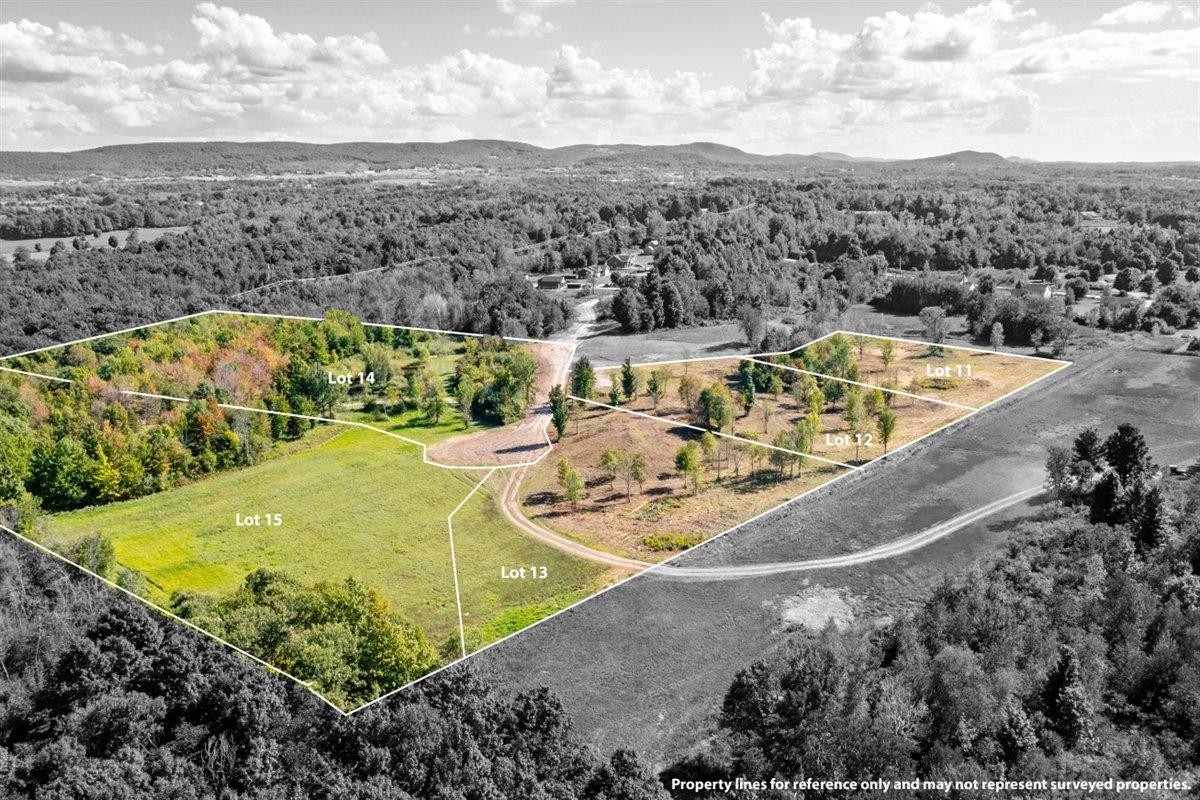
12 Ellsworth Drive, Swanton, VT 05488
VT-Franklin County
Key Facts
Description
Imagine building your dream home in one of the area's most sought-after new neighborhoods—The Ledges. With just five prime lots currently available, now is the perfect time to secure your place in this exceptional community. Each lot is fully permitted and ready for construction, so you can get started without delay. Even better, a mound septic system is included in the list price and will be professionally installed as part of your purchase, saving you time and hassle. Don’t miss your chance to build in a location that combines natural beauty, convenience, and long-term value - all just a couple of miles from town and I89.
Property Information
Property Type
Land
Lot Size
2.29 acres
Zoning
Residential
Days on Market
212
MLS® Listing#
5062068
Property Features
Interior
Lot Features
Utilities
Sewer
Schools
- Elementary:
- Swanton School
- Middle:
- Missisquoi Valley Union Jshs
- High:
- Missisquoi Valley UHSD #7
- District:
- Maple Run USD
Affordability Calculator
$24,000
Estimated monthly payment
$639/mo
Principal $96,000 · Est. interest $133,929 over 30 yrs
Neighborhood Market Statistics
How this home compares to active listings in Swanton, VT
- $370,455
- Median Listing Price
- 92
- Median Days on Market
- 1,786
- Median Sq Ft
- $236
- Median Price / Sq Ft
- 81
- Active Listings
- This home’s price is 68% below the area median.
Market statistics compiled from active EXIT Realty® and MLS listings in Swanton, VT.
Similar Homes Nearby


Similar Home Values
Comparable nearby listings and their asking prices.
| Address | Price | Beds | Baths | Sq Ft |
|---|---|---|---|---|
| 2 Gaetan Drive Lot 1, Swanton, VT | $84,900 | — | — | — |
| 2 Gaetan Drive Lot 1, Swanton, VT | $84,900 | — | — | — |
| TBD Kashmir Drive, Swanton, VT | $89,000 | — | — | — |
| TBD Kashmir Drive, Swanton, VT | $89,000 | — | — | — |
| TBD Kashmir Drive, Swanton, VT | $89,000 | — | — | — |
| TBD Kashmir Drive, Swanton, VT | $89,000 | — | — | — |