

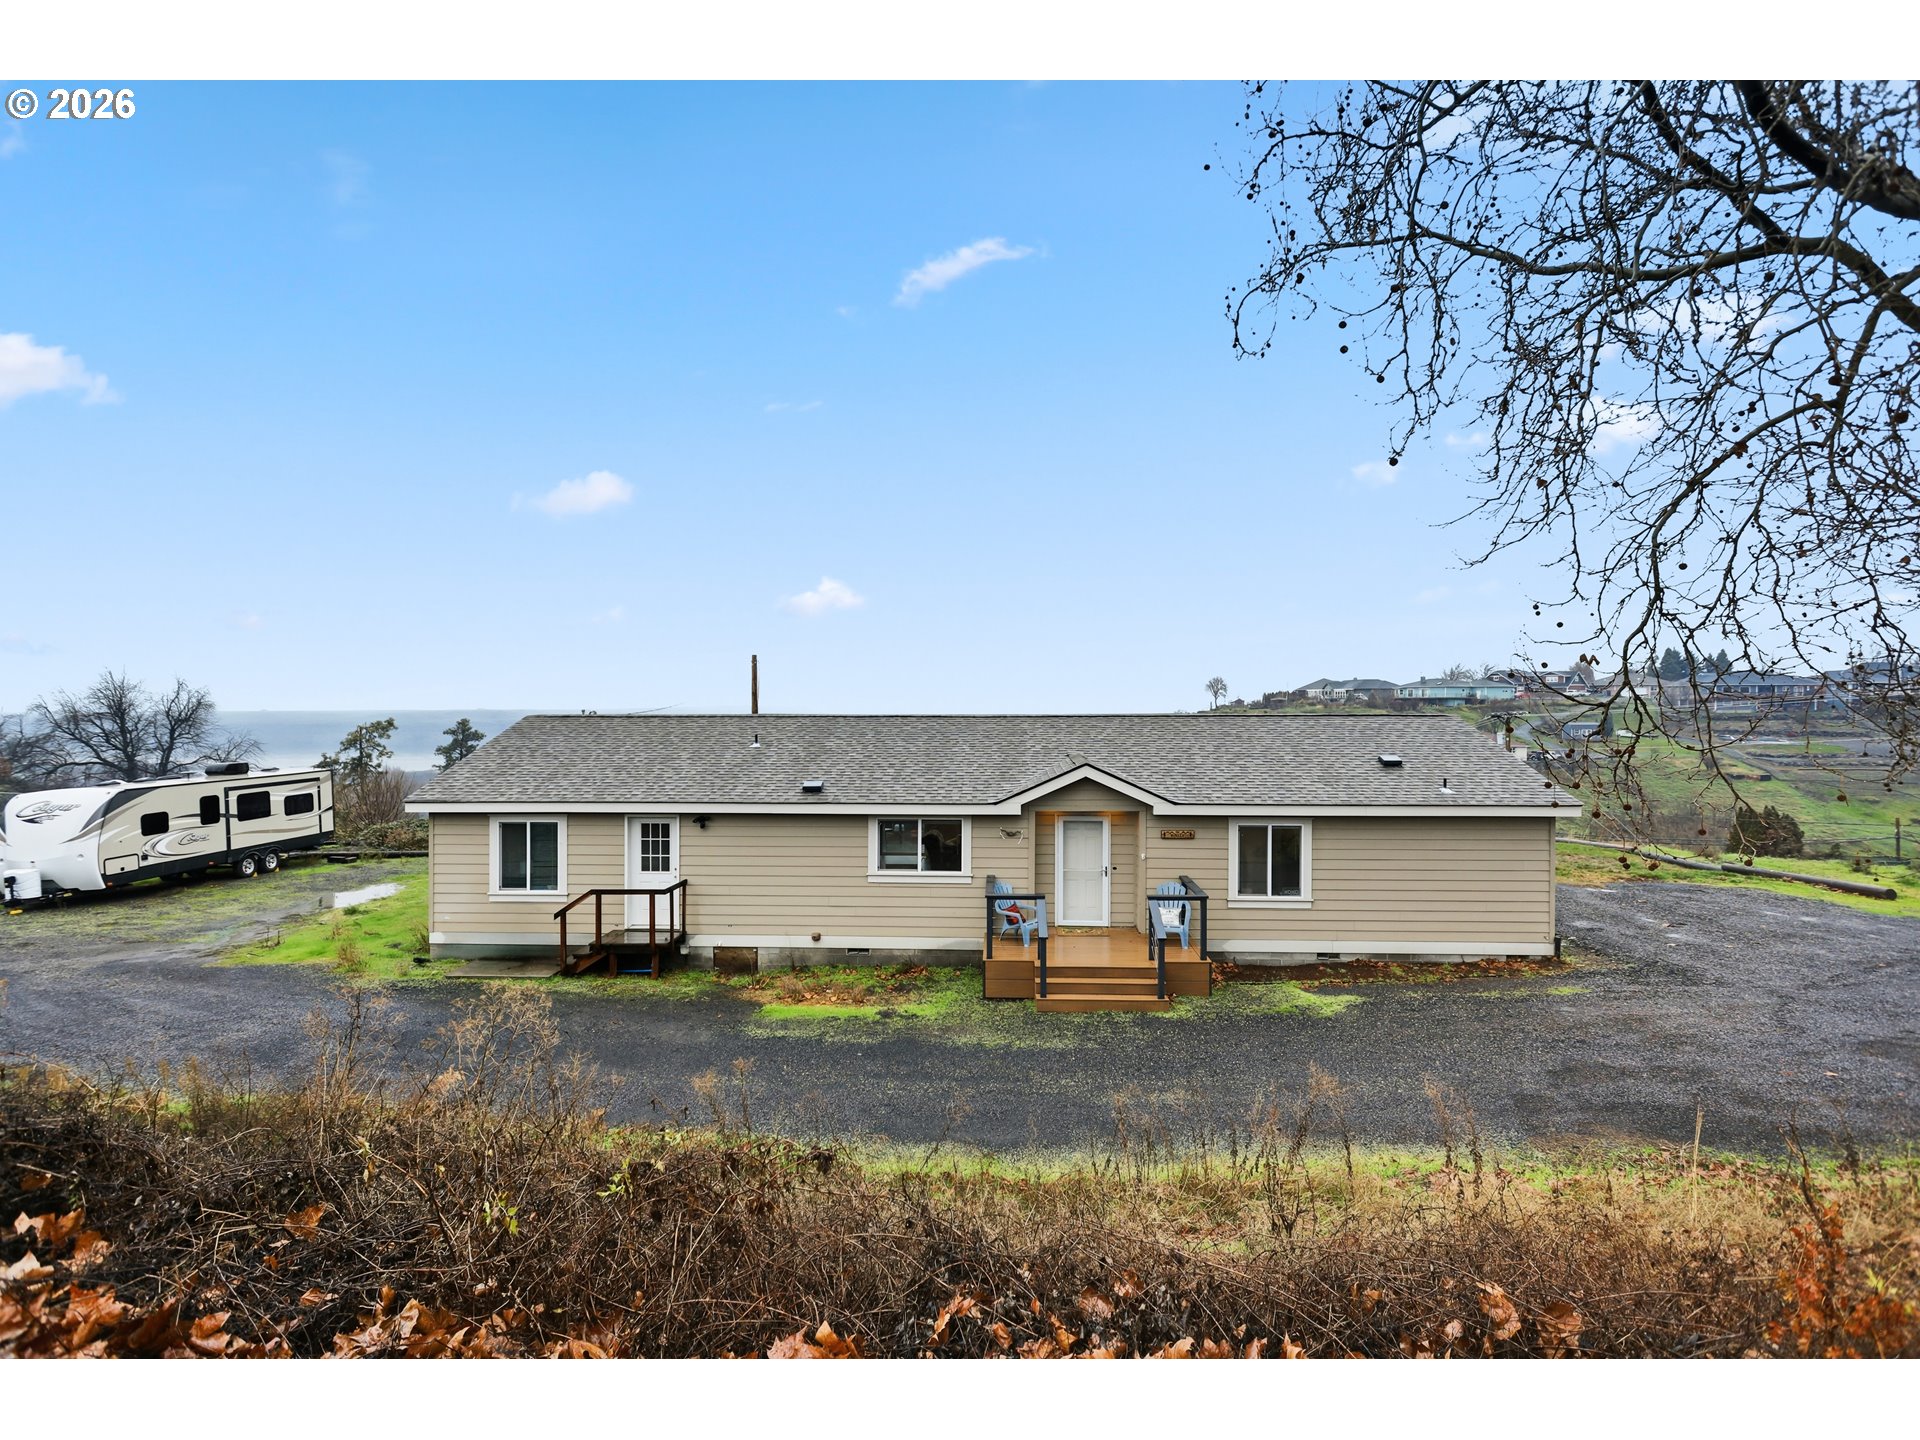
3113 FREMONT ST, The Dalles, OR 97058
Wasco County
Key Facts
Description
Views, views and more views are the advantages of living in this beautiful home on the bluff overlooking the beautiful Columbia River, Washington State hills, and The Dalles Dam. Views abound from almost every room in the house. The living room boasts a custom electric fireplace along with custom built shelving, bookcases, built in storage and seating. Floor to ceiling windows and an oversized sliding glass door let in lots of light and showcases the amazing views. The open concept living area along with a dining room and kitchen The primary suite has two large walk-in closets for all your personal belongings and seating. Two additional bedrooms and two full baths and a laundry room make this home perfect for your next purchase. Outside you will find plenty of off-street parking, a deck and patio and golf course yard in the summer. Sit outside and enjoy the summer or watch the snow fall with the amazing views. Don’t miss out on being close to the city while having a feeling of living in the country - even includes a poultry coop for more of a country feeling!
Property Information
Property Type
Residential
Sub-Type
Manufactured On Land
Style
ManufacturedHome
Year Built
2019
Stories
1
Living Area
1,782 sq ft
Lot Size
0.71 acres
Zoning
RH
Days on Market
56
MLS® Listing#
280475324
Property Features
Interior
Appliances
Cooling
Heating
Flooring
Fireplace
Basement
Parking
Patio
Lot Features
Foundation
Roof
Sewer
Water Source
Schools
- Elementary:
- Dry Hollow
- Middle:
- The Dalles
- High:
- The Dalles
Financial Details
HOA
None
Annual Taxes
$2,738
Tax year 2025
Parcel Number
17587
Directions
East side of The Dalles, Hwy 197, turn right onto Fremont, .2 miles on the right.
Affordability Calculator
$93,600
Estimated monthly payment
$2,491/mo
Principal $374,400 · Est. interest $522,321 over 30 yrs
Neighborhood Market Statistics
How this home compares to active listings in The Dalles, OR
- $396,875
- Median Listing Price
- 195
- Median Days on Market
- 1,768
- Median Sq Ft
- $249
- Median Price / Sq Ft
- 69
- Active Listings
- This home’s price is 18% above the area median.
- Its price per sq ft is 5% above the area median.
Market statistics compiled from active EXIT Realty® and MLS listings in The Dalles, OR.
Location
Map is currently unavailable for this location.
Points of Interest in The Dalles, OR
Showing the The Dalles area map.
Commute Calculator
Nearby Homes


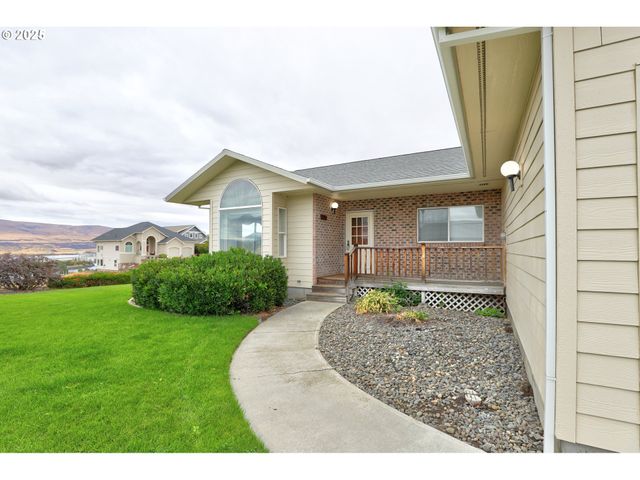
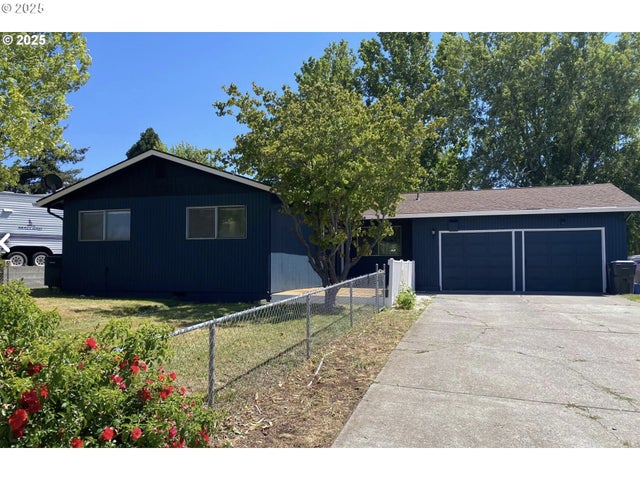


Similar Homes Nearby
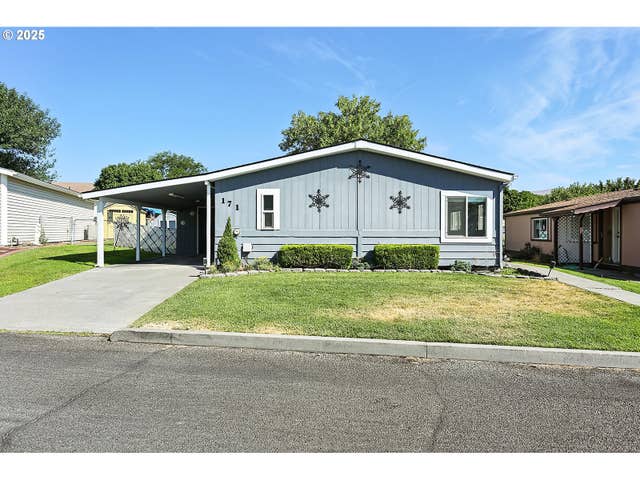
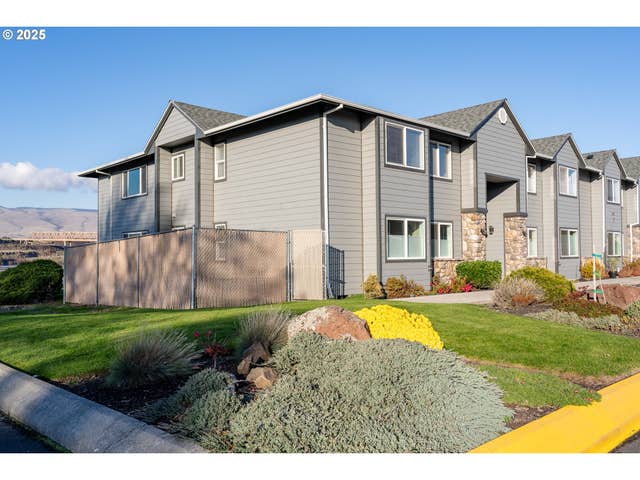
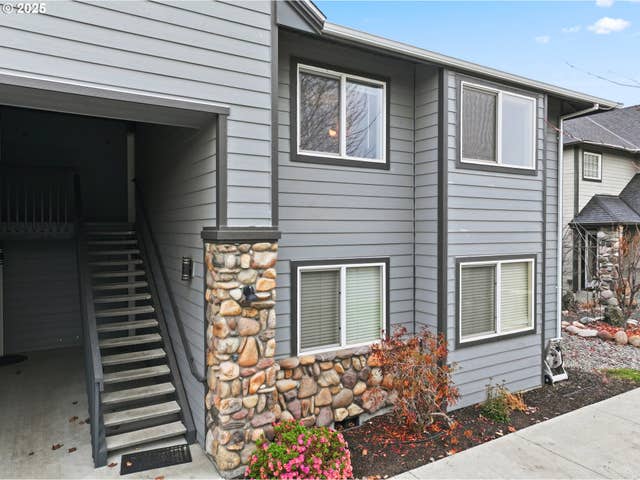
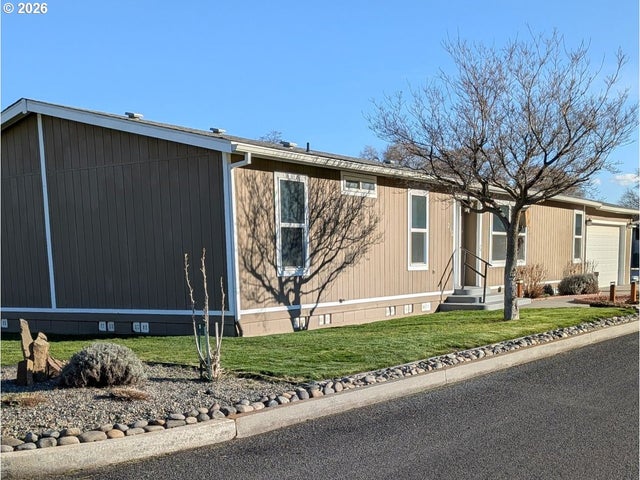

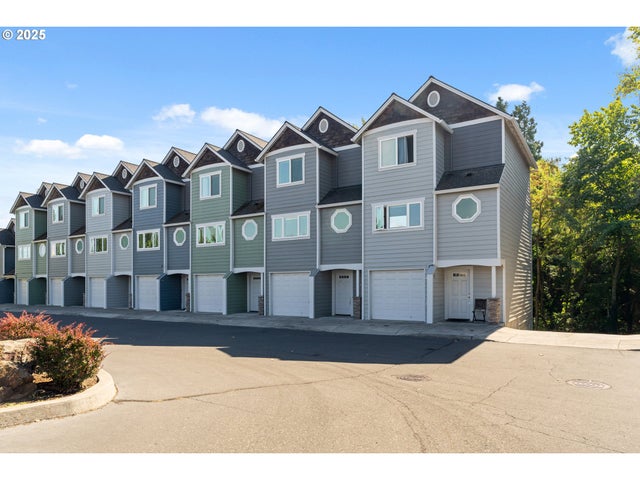
Similar Home Values
Comparable nearby listings and their asking prices.
| Address | Price | Beds | Baths | Sq Ft |
|---|---|---|---|---|
| 950 POMONA ST 171, The Dalles, OR | $329,000 | 3 | 2 | 1,296 |
| 240 LONE PINE LN 2, The Dalles, OR | $329,000 | 2 | 2 | 1,238 |
| 260 LONE PINE LN 8, The Dalles, OR | $339,000 | 2 | 2 | 1,254 |
| 950 POMONA ST 210, The Dalles, OR | $345,000 | 3 | 2 | 1,620 |
| 1123 W 2ND ST, The Dalles, OR | $349,950 | 5 | 2 | 2,540 |
| 990 W 8TH PL, The Dalles, OR | $350,000 | 3 | 3 | 1,470 |
Moving Cost Estimate
EXIT Agents in The Dalles


Listing Courtesy: Don Nunamaker - 5413864400
Presented by: Teresa Martz
Last Updated: 2026-01-05