

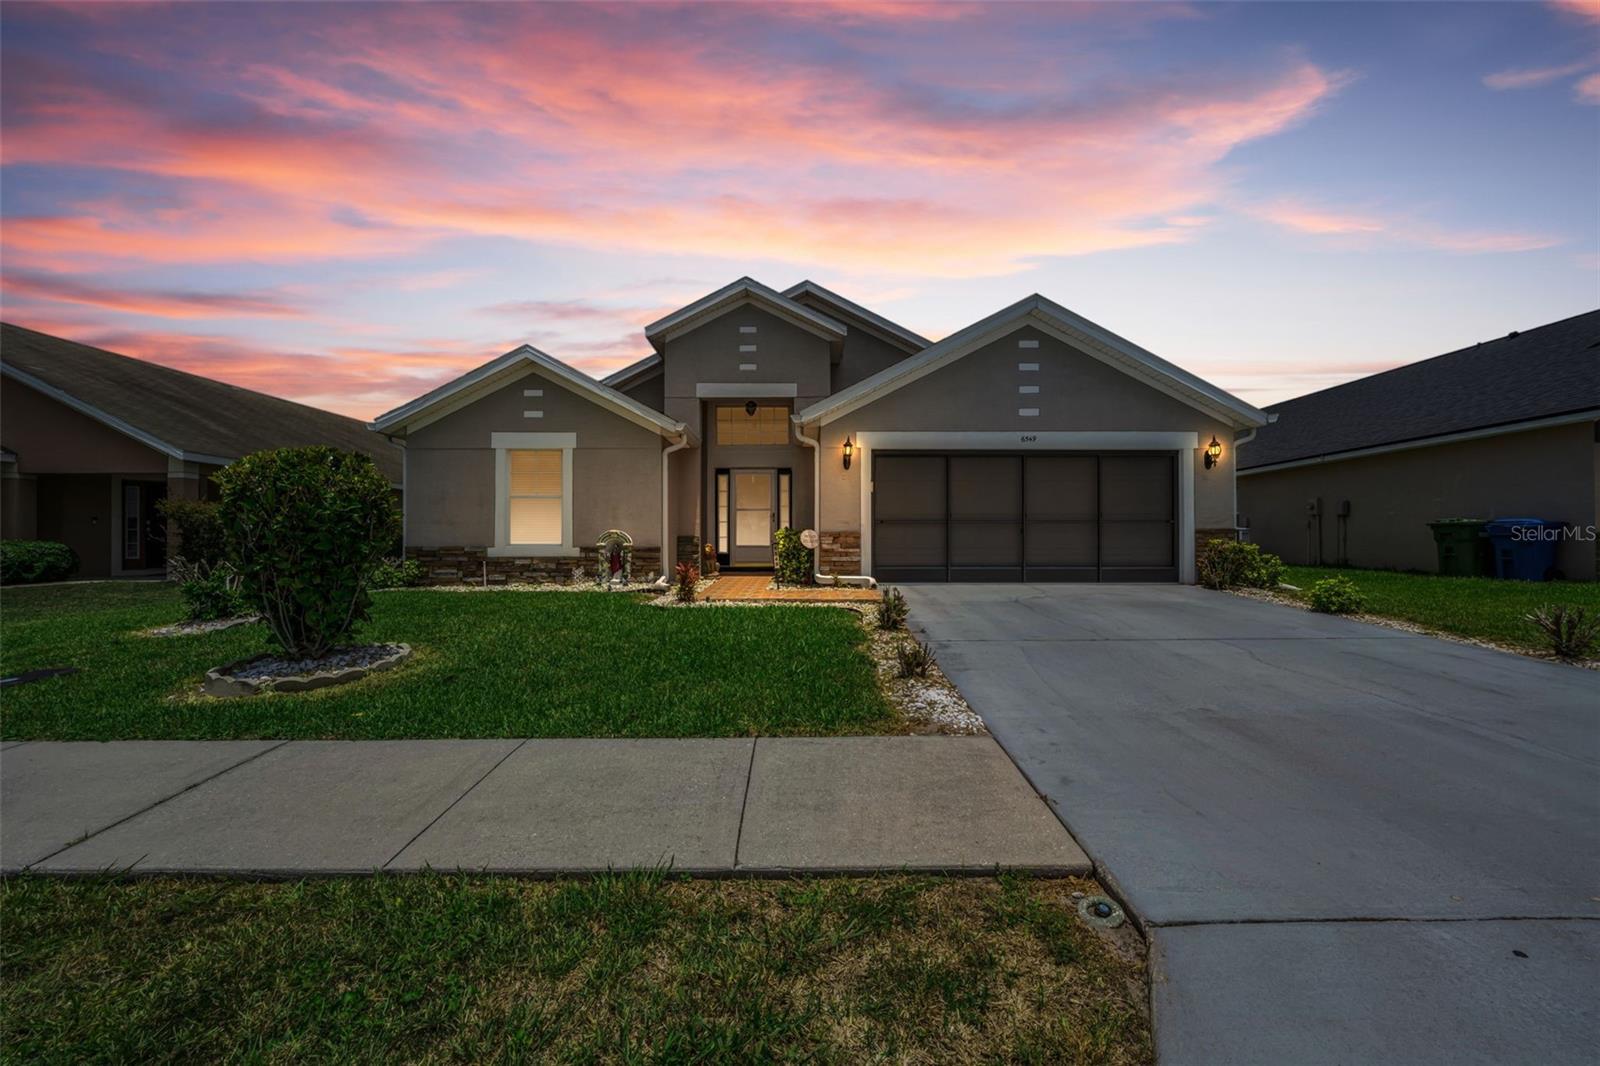
6549 CRESCENT LOOP, WINTER HAVEN, FL 33884
CRESCENT VIEW · Polk County
Key Facts
Description
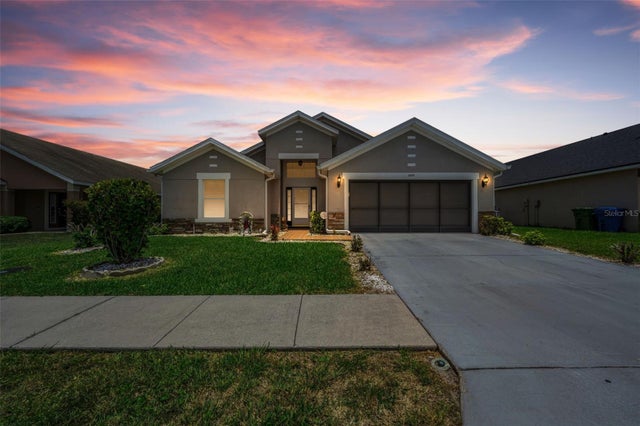
**WELCOME TO CRESCENT VIEW – SPACIOUS LIVING IN A PRIME WINTER HAVEN LOCATION!** Perfectly positioned in the desirable Crescent View community, this beautifully maintained 4-bedroom, 3-bath home with a 2-car garage offers the ideal combination of comfort, space, and convenience. Built in 2008 and featuring soaring ceilings, an open-concept layout, and abundant natural light, this home is designed for both everyday living and effortless entertaining. The spacious kitchen overlooks the expansive living and dining areas and offers abundant cabinetry, granite countertops, a breakfast bar, pantry, and plenty of prep space for family gatherings. The split-bedroom floor plan provides privacy for the generously sized primary suite, complete with a large walk-in closet, dual vanity, garden tub, and separate walk-in shower. Three additional bedrooms and two full guest baths provide flexible space for family, guests, or a home office. One of the home's standout features is the oversized all-weather enclosed porch, added in 2014, creating an incredible year-round living space perfect for relaxing, entertaining, or enjoying Florida's beautiful weather regardless of the season. Step outside to the fully fenced backyard with plenty of room for pets, play, or future outdoor amenities. Families will appreciate the unbeatable location—**just a short walk to highly regarded Chain of Lakes Elementary School**—while enjoying the benefits of a friendly neighborhood with a **low HOA**. Conveniently located near shopping, dining, medical facilities, parks, and Winter Haven's renowned Chain of Lakes, this home offers easy access to everything Central Florida has to offer. **Notable Features & Updates:** * 4 Bedrooms | 3 Full Bathrooms * 2-Car Garage * Built in 2008 * Open-concept floor plan with soaring ceilings * Spacious kitchen with granite countertops, breakfast bar, pantry, and abundant cabinetry * Private primary suite with walk-in closet, garden tub, dual vanities, and separate shower * Split-bedroom layout * Oversized all-weather enclosed porch (added 2014) * Fully fenced backyard * **New roof (2018)** * Low HOA fees * Walking distance to Chain of Lakes Elementary School * Convenient access to shopping, restaurants, parks, and Winter Haven's famous Chain of Lakes Don't miss this exceptional opportunity to own a spacious move-in-ready home in one of Winter Haven's most convenient neighborhoods!
Property Information
Property Type
Residential
Sub-Type
Single Family Residence
Style
Ranch
Year Built
2008
Stories
1
Living Area
2,504 sq ft
Lot Size
0.15 acres
Garage Spaces
2
Ownership
Fee Simple
Days on Market
22
MLS® Listing#
TB8523412
Property Features
Interior
Exterior
Appliances
Cooling
Heating
Flooring
Parking
Laundry
Fencing
Lot Features
Construction
Foundation
Roof
Windows
Utilities
Sewer
Water Source
Rooms
- 26x12First
- Bedroom 211x11First
- Bedroom 312x11First
- Bedroom 412x12First
- Dining Room11x7First
- Kitchen11x13First
- Living Room14x20First
- Master Bedroom14x13First
Schools
- Elementary:
- Chain O Lakes Elem
- Middle:
- McLaughlin Academy Of Excellence
- High:
- Lake Region High
Financial Details
HOA
$600 / Annually
MICHAEL HATTON
Annual Taxes
$1,615
Tax year 2025
Parcel Number
26-29-23-690589-000380
Directions
653 TO WEST ON CUNNINGHAM RD AND SOUTH ON CRESCENT LOOP TO ADDRESS
Affordability Calculator
$60,000
Estimated monthly payment
$1,597/mo
Principal $240,000 · Est. interest $334,821 over 30 yrs
Neighborhood Market Statistics
How this home compares to active listings in WINTER HAVEN, FL
- $392,997
- Median Listing Price
- 72
- Median Days on Market
- 1,846
- Median Sq Ft
- $220
- Median Price / Sq Ft
- 2,161
- Active Listings
- This home’s price is 24% below the area median.
- Its price per sq ft is 46% below the area median.
Market statistics compiled from active EXIT Realty® and MLS listings in WINTER HAVEN, FL.
Location
Map is currently unavailable for this location.
Points of Interest in WINTER HAVEN, FL
Showing the WINTER HAVEN area map.
Commute Calculator
Nearby Homes

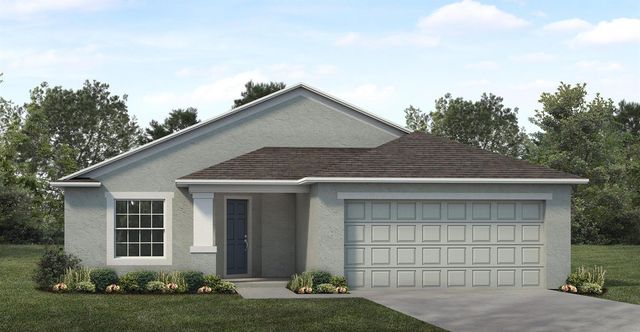
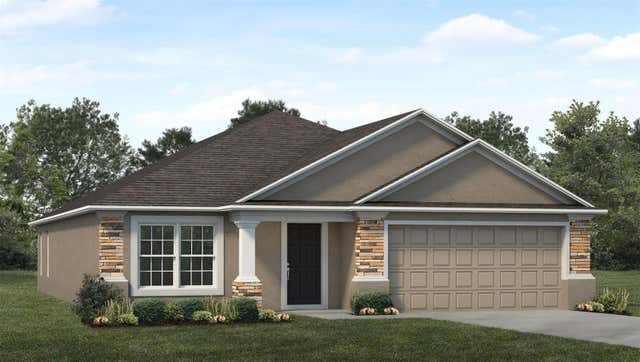


Similar Homes Nearby

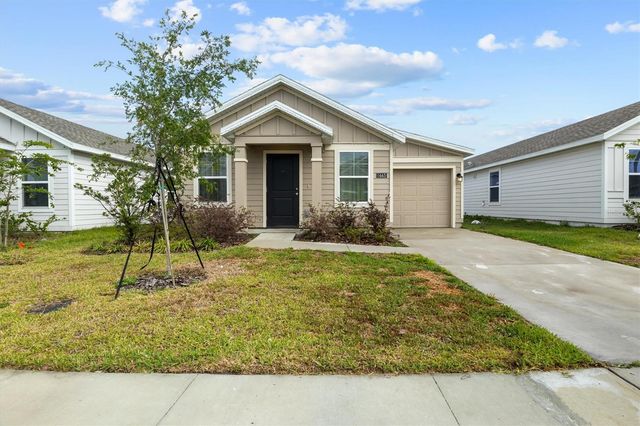

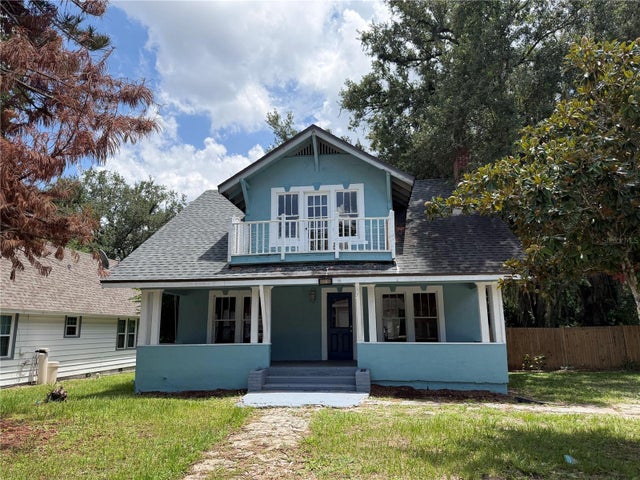
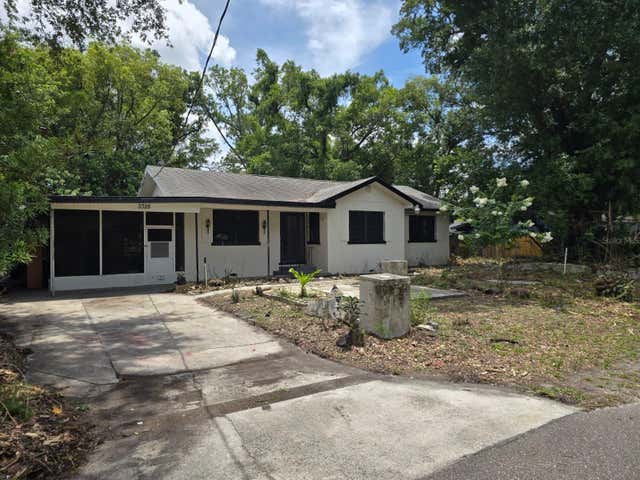

Similar Home Values
Comparable nearby listings and their asking prices.
| Address | Price | Beds | Baths | Sq Ft |
|---|---|---|---|---|
| 30 MOREE LOOP 39, WINTER SPRINGS, FL | $210,000 | 3 | 3 | 1,400 |
| 1665 TEAGAN LANE, WINTER HAVEN, FL | $210,000 | 3 | 1 | 1,060 |
| 125 EDGEWATER DRIVE, WINTER HAVEN, FL | $210,000 | 4 | 3 | 1,703 |
| 444 AVENUE B NE, WINTER HAVEN, FL | $210,000 | 4 | 2 | 1,464 |
| 3328 AVENUE T NW, WINTER HAVEN, FL | $210,000 | 3 | 1 | 1,208 |
| 14501 GROVE RESORT AVENUE 2534, WINTER GARDEN, FL | $210,000 | 3 | 2 | 1,396 |
Moving Cost Estimate
EXIT Agents in WINTER HAVEN


Listing Courtesy: COASTAL PROPERTIES GROUP INTERNATIONAL - 727-493-1555
Last Updated: 2026-06-26