

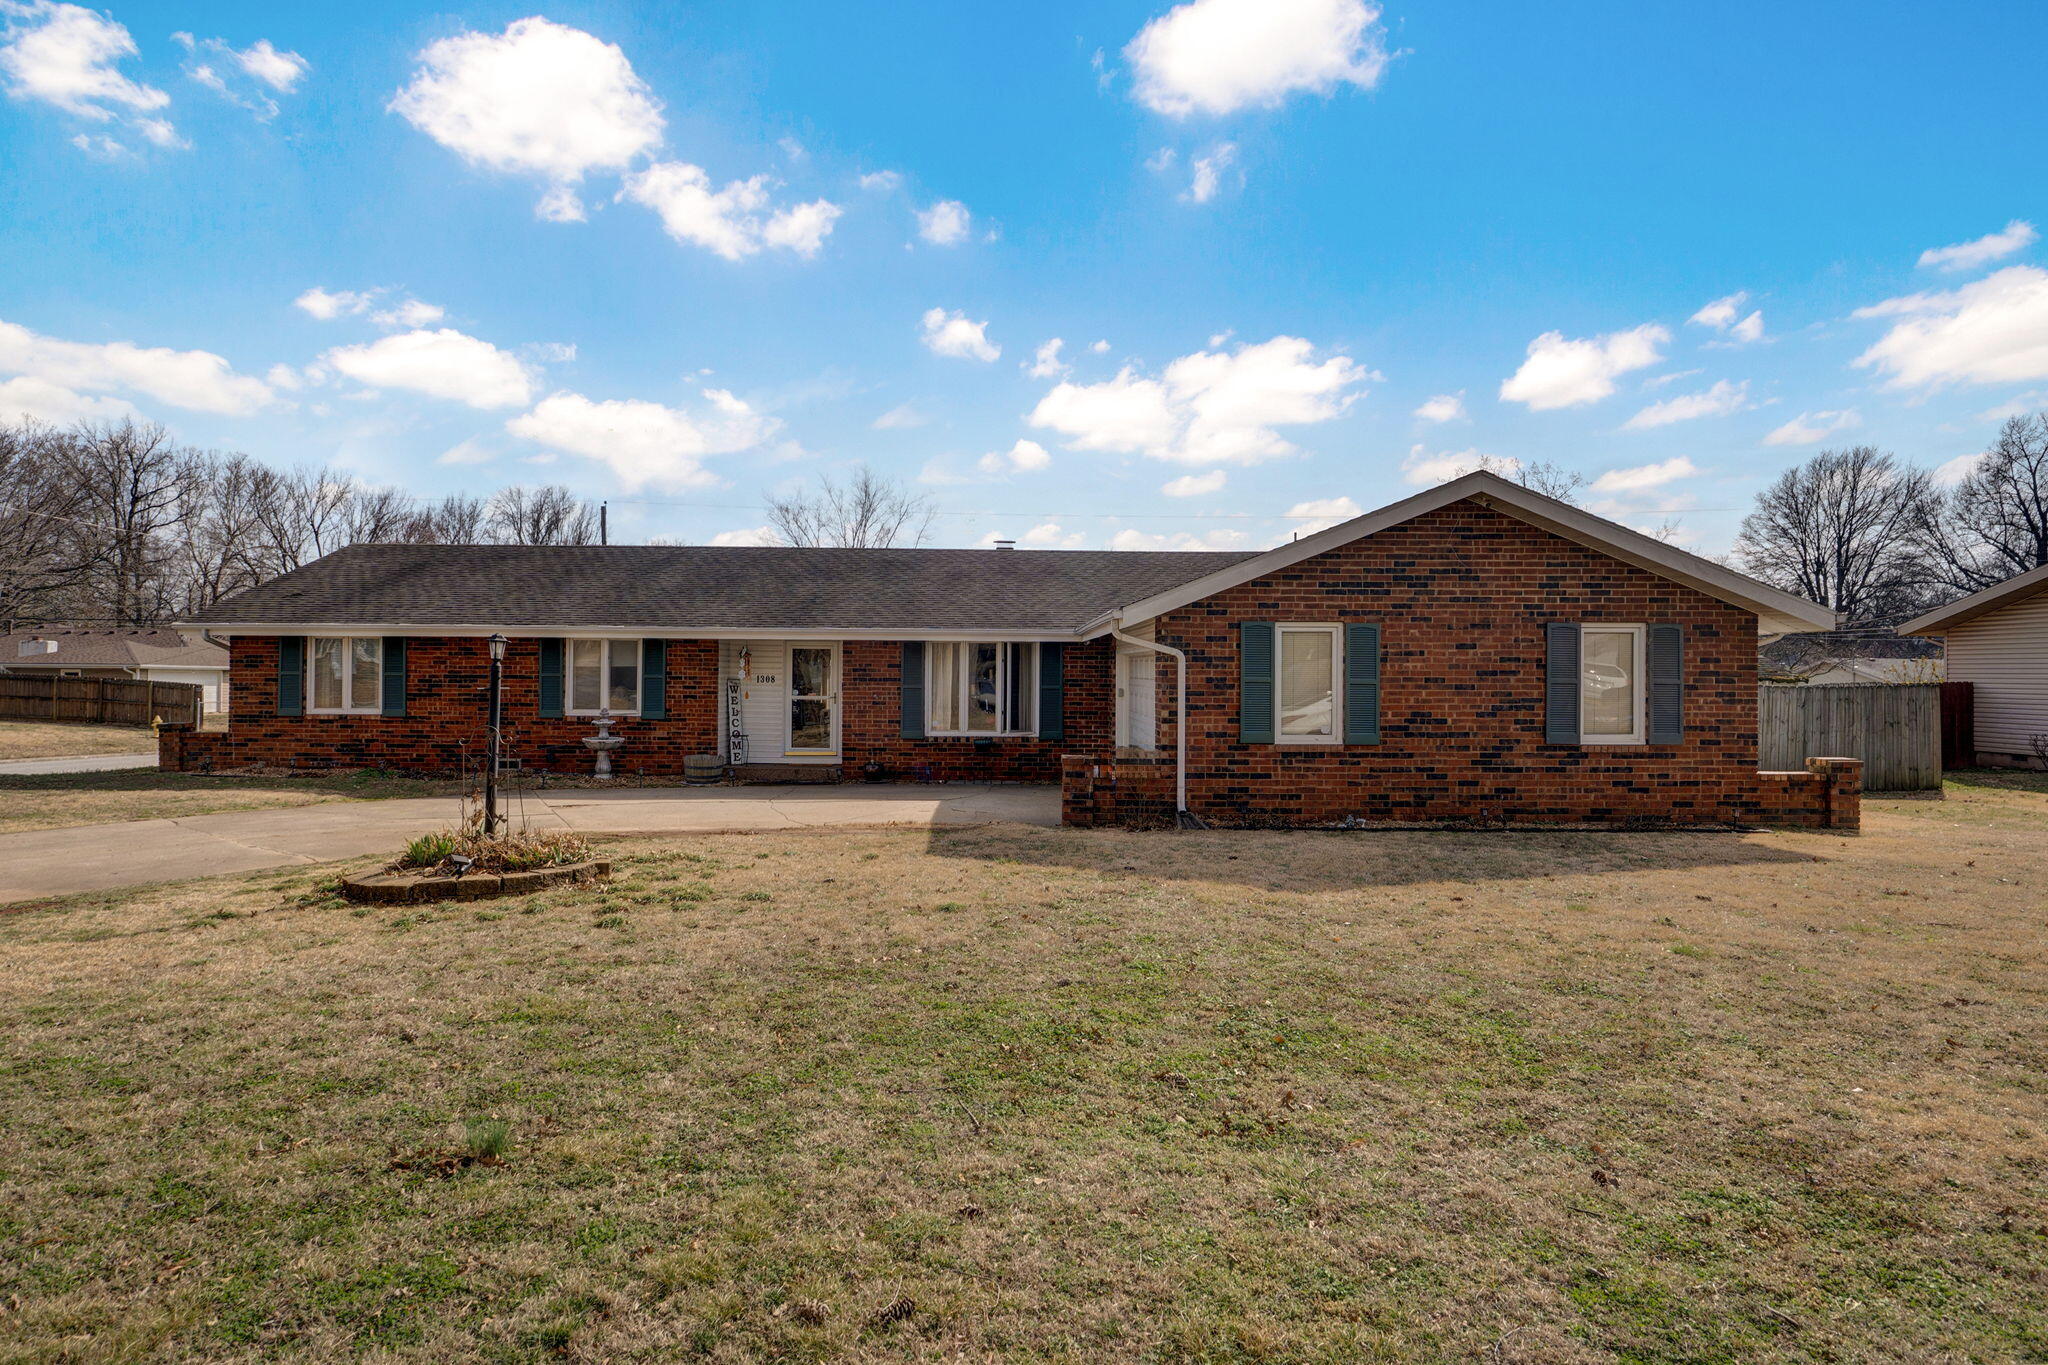
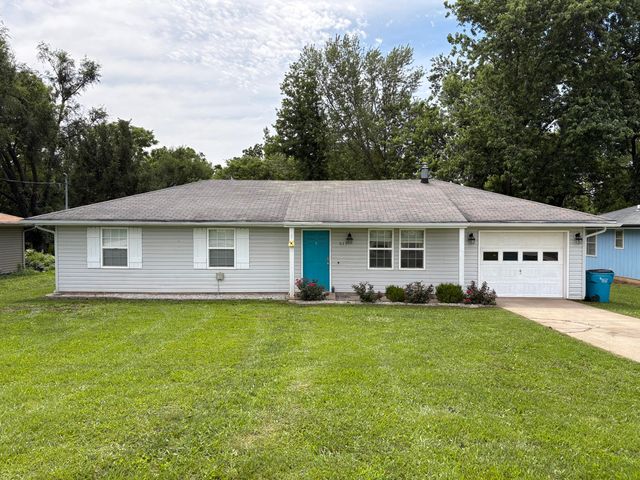
1308 W Swan Street, Springfield, MO 65807
Park Crest · Greene County
Key Facts
Description
Welcome inside this inviting home, where the open-concept layout creates a bright and welcoming atmosphere. The kitchen flows effortlessly into the great room, complete with a cozy fireplace that makes the space ideal for gathering or relaxing. Rich dark cabinetry pairs beautifully with granite countertops and stainless-steel appliances. Warm tavern oak flooring runs throughout the main living area, adding character and charm. The home features a spacious living area along with three comfortable bedrooms and two full bathrooms, offering plenty of room for everyday living. Just outside, a detached office provides a private workspace equipped with a mini-split system and wired for high-speed internet, perfect for working from home. A side-entry two-car garage offers convenient access and generous parking. The fenced backyard creates a private setting for outdoor enjoyment, whether entertaining or relaxing. Located in the desirable Park Crest Village community, this property offers the perfect blend of peaceful surroundings and convenient access to nearby amenities. Schedule your showing today and see all this wonderful home has to offer.
Property Information
Property Type
Residential
Sub-Type
Single Family Residence
Style
Ranch
Year Built
1969
Living Area
1,799 sq ft
Lot Size
0.36 acres
Garage Spaces
2
MLS® Listing#
60318510
Property Features
Interior
Appliances
Cooling
Heating
Flooring
Fireplace
Pool
Parking
Laundry
Patio
Fencing
Lot Features
Construction
Roof
Windows
Security
Other Structures
Utilities
Sewer
Water Source
Rooms
- 9.1 x 9
- Bedroom 210.9 x 12.8
- Bedroom 310.8 x 13
- Dining Room17.1 x 12.2
- Family Room12 x 10
- Living Room21.7 x 14
- Master Bedroom15.3 x 12.2
Schools
- Elementary:
- SGF-Horace Mann
- Middle:
- SGF-Carver
- High:
- SGF-Kickapoo
Financial Details
Annual Taxes
$1,800
Tax year 2025
Parcel Number
1811213001
Directions
From Kansas Expressway and Walnut Lawn, East to Kansas Ave. South to Swan then east to home. Home on the corner of Fort & Swan
Affordability Calculator
$58,500
Estimated monthly payment
$1,557/mo
Principal $234,000 · Est. interest $326,451 over 30 yrs
Neighborhood Market Statistics
How this home compares to active listings in Springfield, MO
- $316,129
- Median Listing Price
- 55
- Median Days on Market
- 1,816
- Median Sq Ft
- $163
- Median Price / Sq Ft
- 776
- Active Listings
- This home’s price is 7% below the area median.
- Its price per sq ft is right around the area median.
Market statistics compiled from active EXIT Realty® and MLS listings in Springfield, MO.
Location
Map is currently unavailable for this location.
Points of Interest in Springfield, MO
Showing the Springfield area map.
Commute Calculator
Nearby Homes
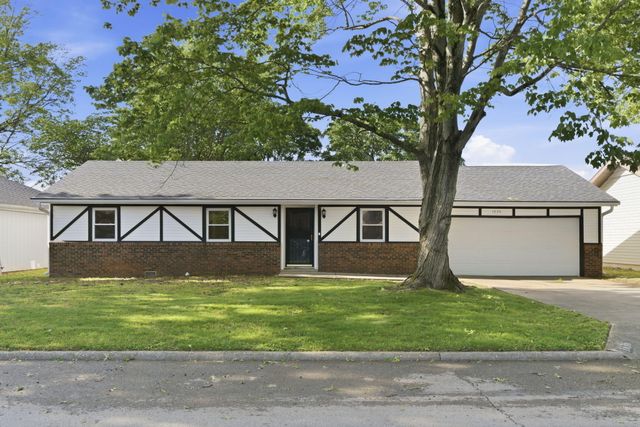
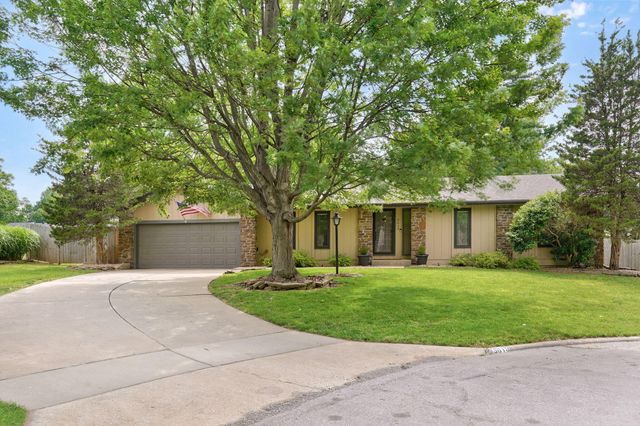
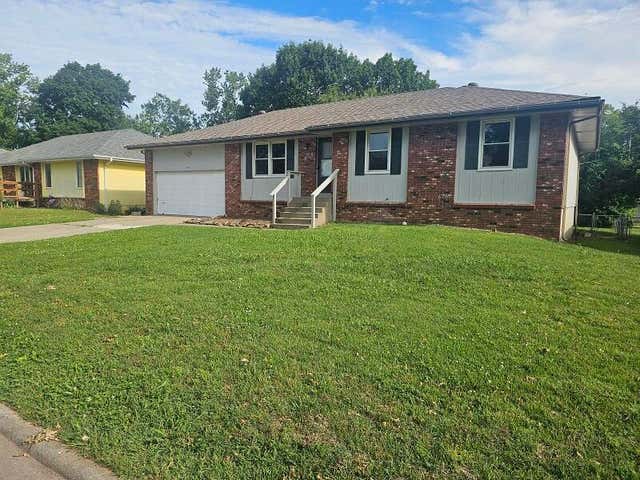
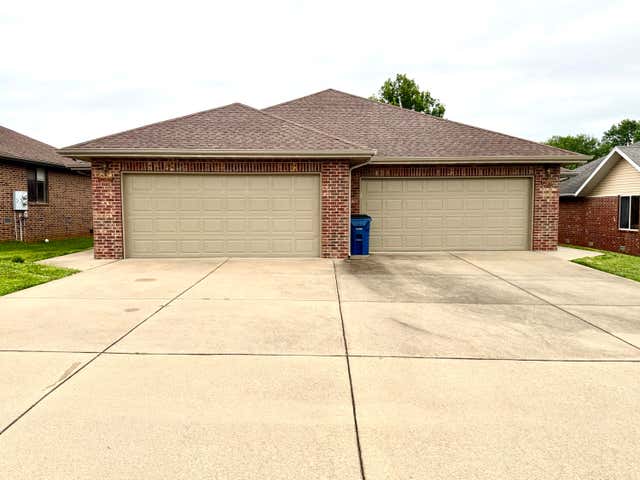
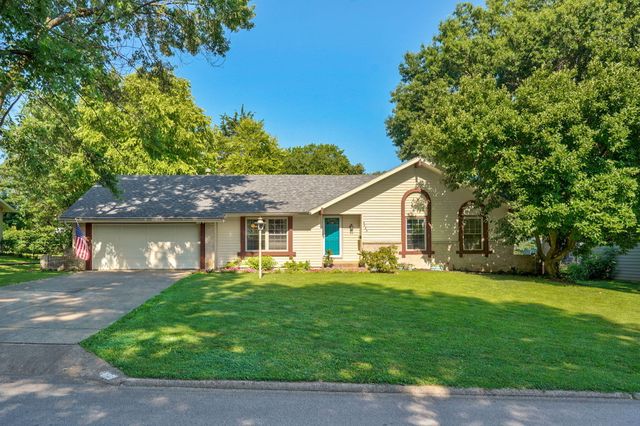
Similar Homes Nearby
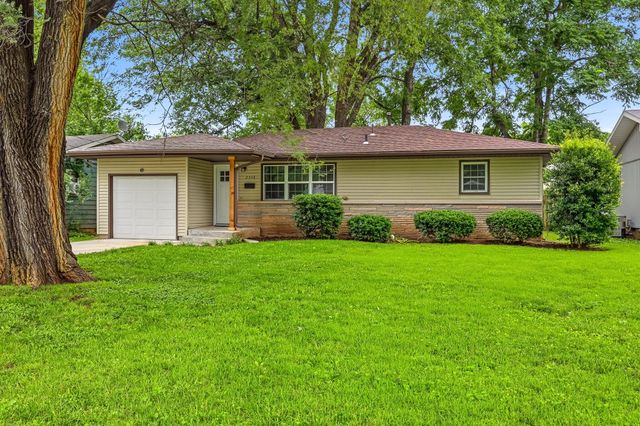
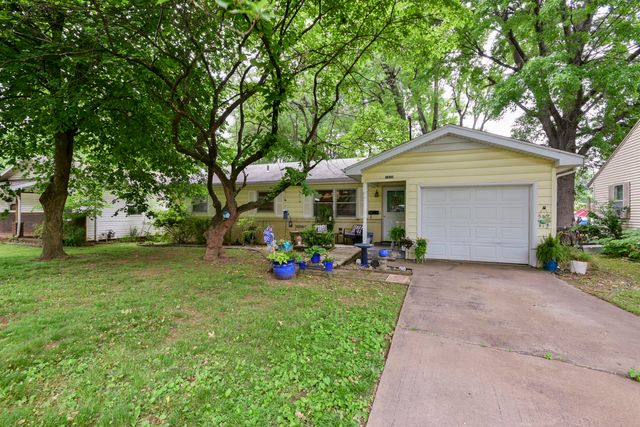
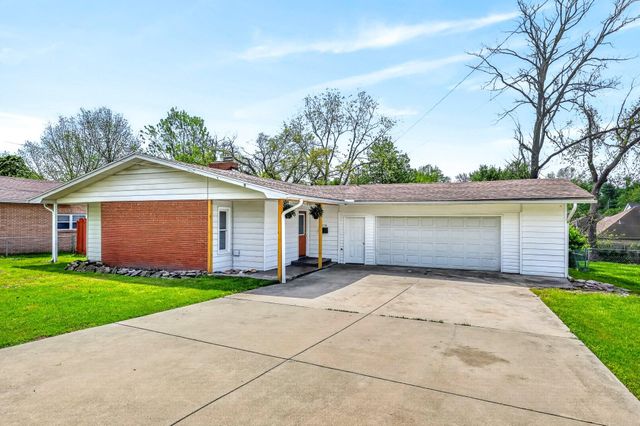
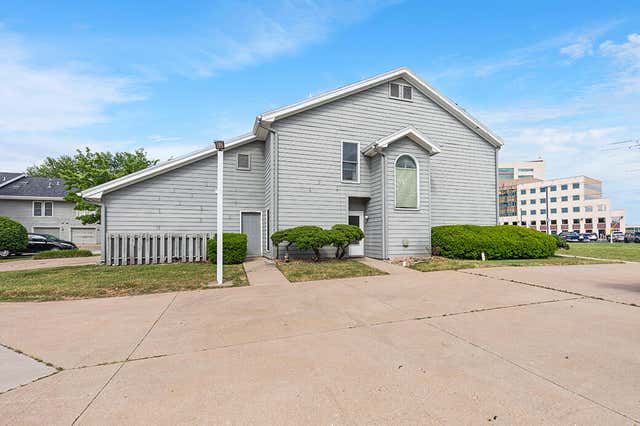
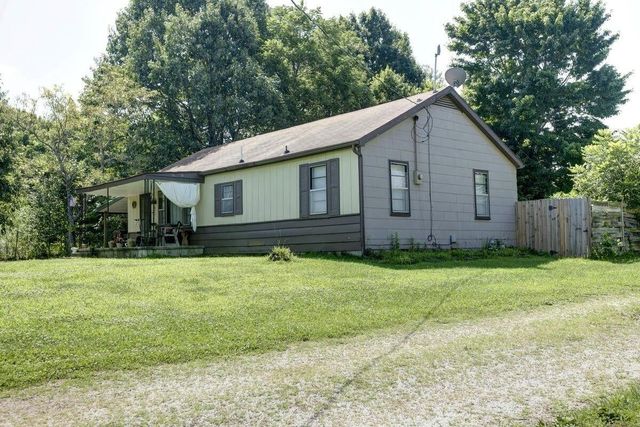
Similar Home Values
Comparable nearby listings and their asking prices.
| Address | Price | Beds | Baths | Sq Ft |
|---|---|---|---|---|
| 2308 S Delaware Avenue, Springfield, MO | $204,900 | 3 | 1 | 1,031 |
| 1939 S Roanoke Avenue, Springfield, MO | $205,000 | 3 | 1 | 1,397 |
| 3156 E Latoka Street, Springfield, MO | $205,000 | 3 | 2 | 1,316 |
| 930 E Primrose Street E1, Springfield, MO | $209,900 | 2 | 2 | 1,332 |
| 856 874 E Farm Road 80, Springfield, MO | $210,000 | 3 | 1 | 1,008 |
| 629 S Miller Avenue, Springfield, MO | $210,000 | 3 | 2 | 1,456 |
Moving Cost Estimate
EXIT Agents in Springfield


Listing Courtesy: Alpha Realty MO, LLC - 4177191560
Presented by: Amber Dawn Lott