

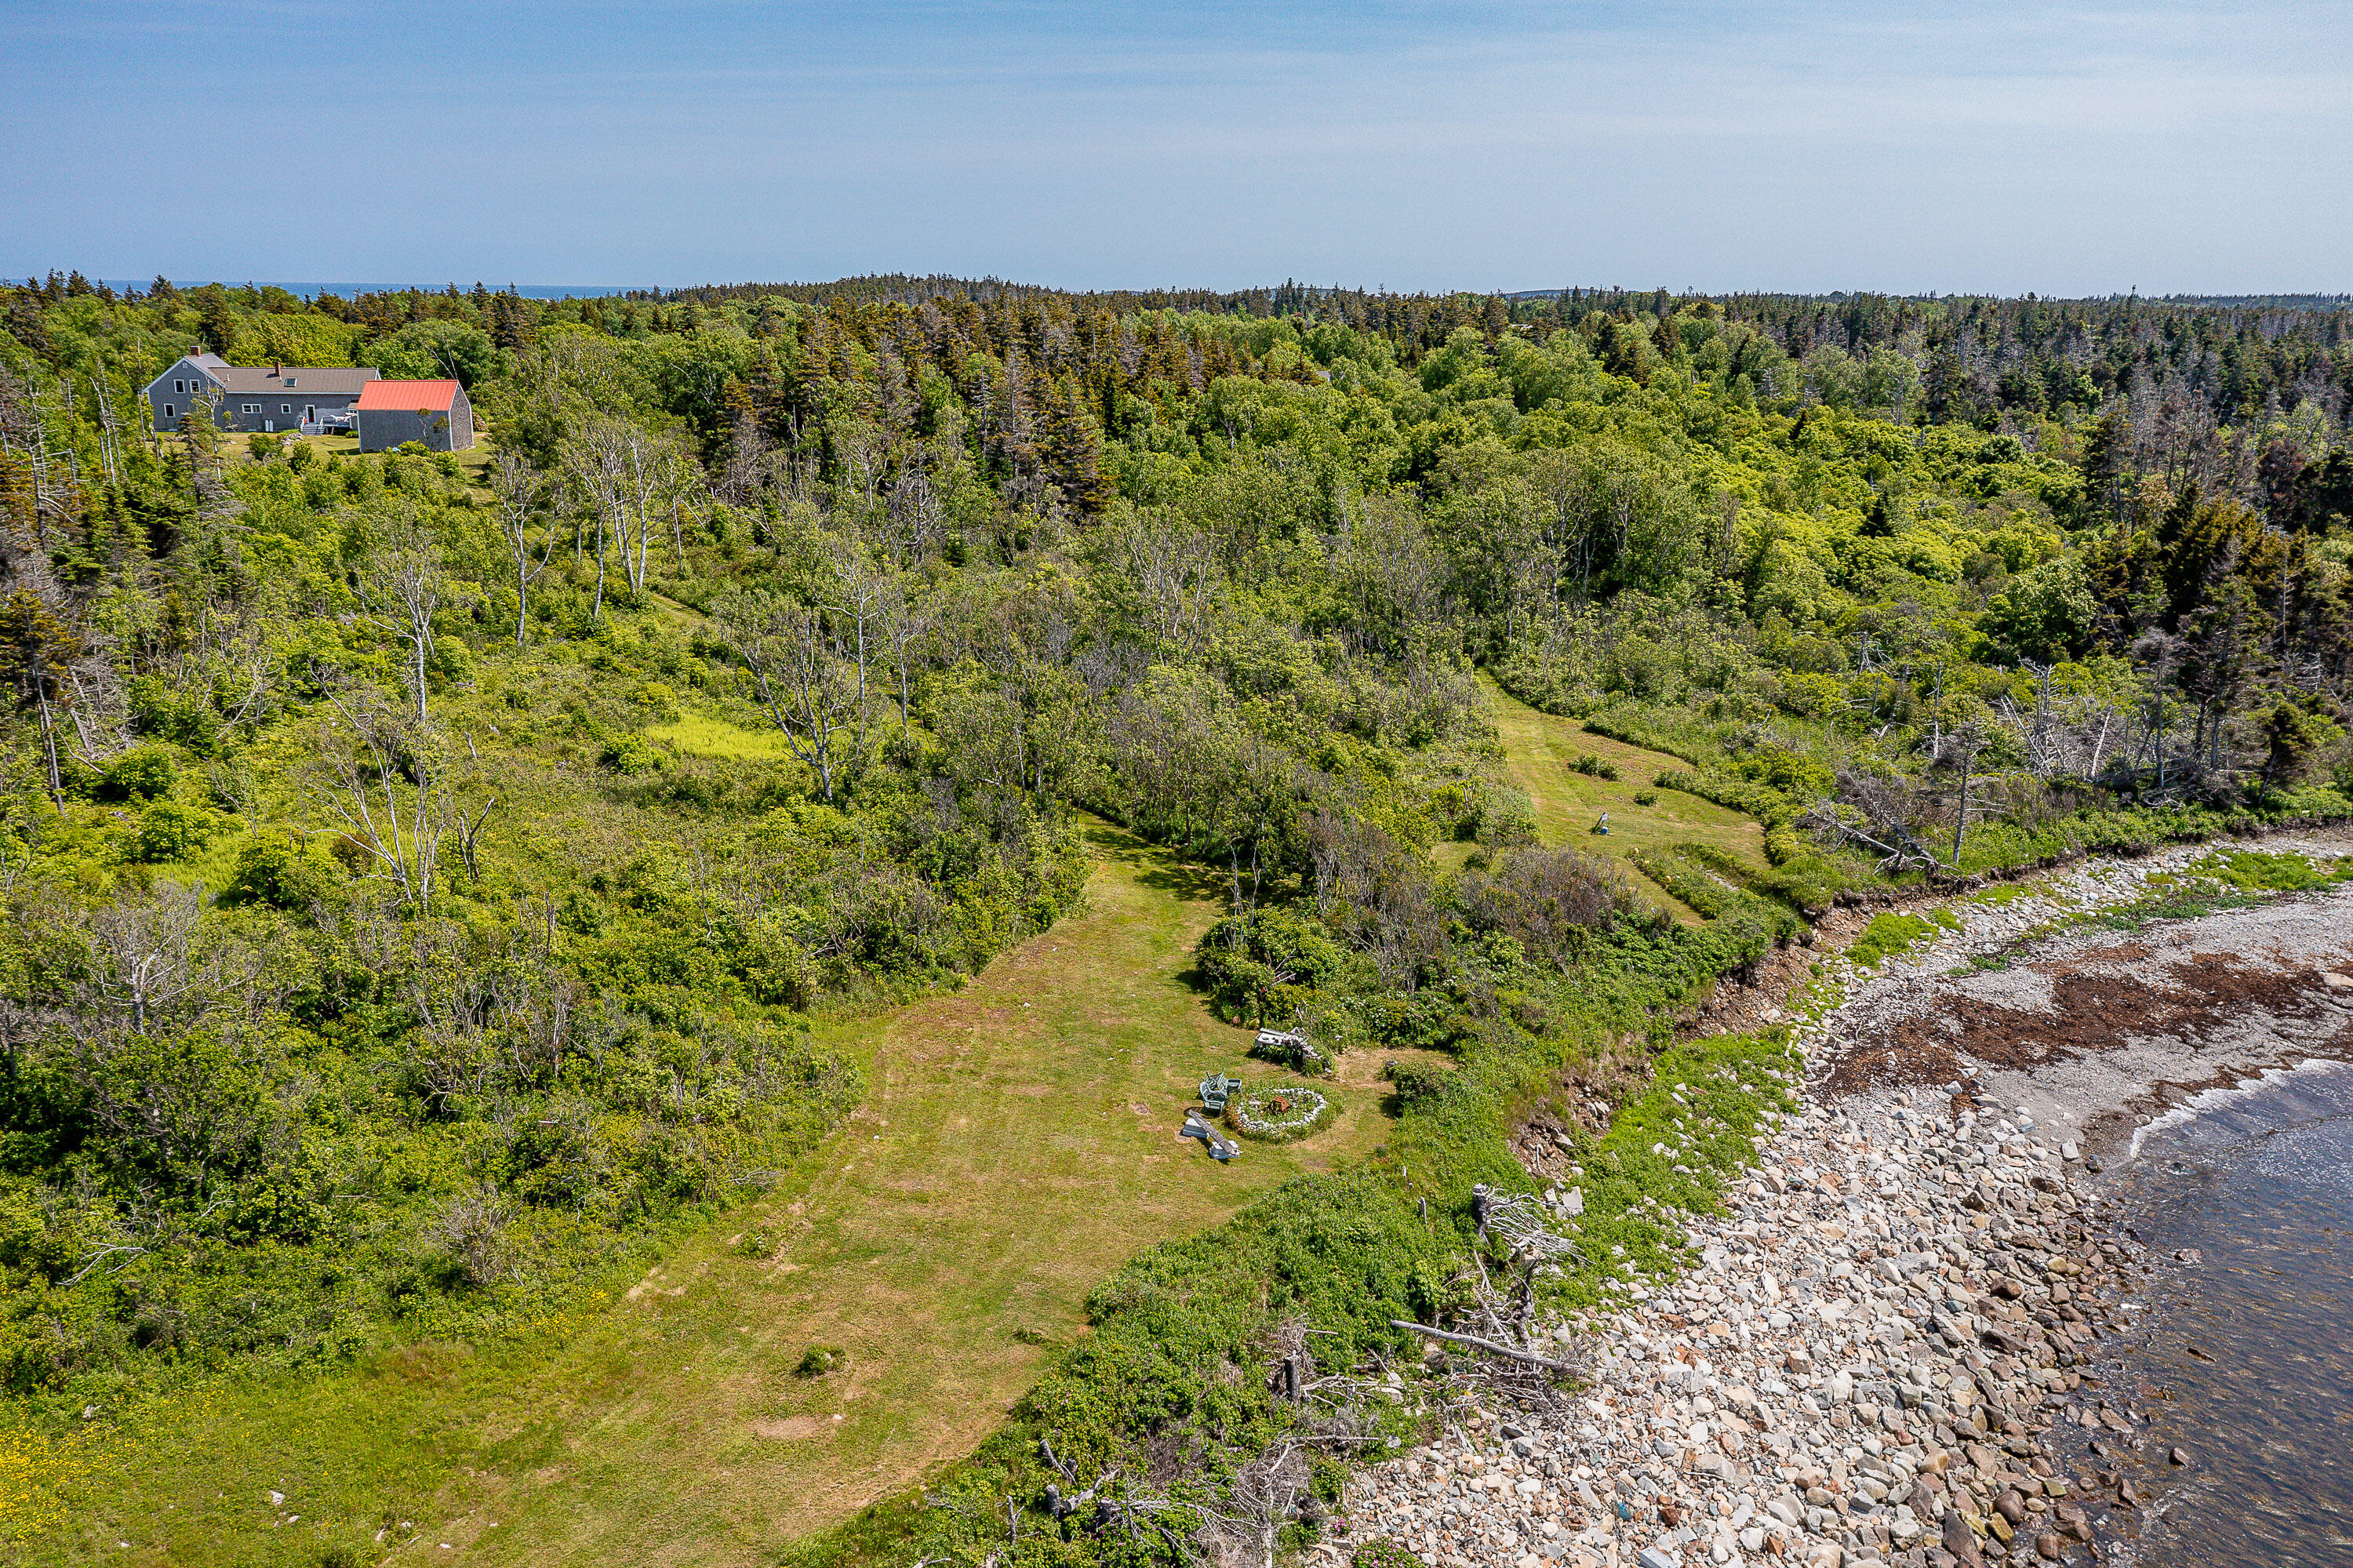
161 North Road, Matinicus Isle Plt, ME 04851
Knox County
Key Facts
Description
Escape to the beauty and quiet of Matinicus Island. Situated more than 20 miles off the coast of Midcoast Maine, this private 20-acre oceanfront compound includes a year-round main house and a seasonal guest cottage, all set along 1,000 feet of bold shoreline. The main home, built in 1993, blends modern comforts with restored antique charm. A bright kitchen features honed slate countertops, an eat-in island, oak cabinetry, and tile flooring. A Crawford cookstove anchors the dining room with red oak wainscoting, while the back parlor showcases a wood-burning fireplace with its original mantel. The living room includes a built-in TV hutch and access to a formal entry highlighted by a curved ceiling and classic black-and-white tile flooring. The tongue-and-groove ceiling continues upstairs, where four bedrooms reflect thoughtful period details, including a primary bedroom with water views and a guest room with a boat-inspired daybed. A full bath with separate tub and shower, along with a half bath, complete the upper level. Oak flooring runs throughout much of the home. The seasonal guest cottage, completed in 2024, captures expansive ocean views from its oceanside deck. Inside, it features two bedrooms, two full baths, a full kitchen, dining area, living room, and a built-in daybed tucked beneath the stairs. An outdoor shower and rolling lawn lead to the dramatic shoreline and a firepit with sweeping northwestern ocean views, ideal for taking in unforgettable sunsets. Attached and freestanding barns, a garden shed, and a small pond complete this exceptional island retreat.
Property Information
Property Type
Residential
Sub-Type
Single Family Residence
Style
Cape Cod / New Englander
Year Built
1993
Living Area
3,741 sq ft
Lot Size
20.00 acres
Garage Spaces
3
Zoning
Shoreland
MLS® Listing#
1660665
Property Features
Interior
Appliances
Cooling
Heating
Flooring
Basement
Parking
Laundry
Patio
Lot Features
Construction
Foundation
Roof
Windows
Other Structures
Utilities
Sewer
Water Source
Rooms
- Second
- First
- First
- Bedroom 2Second
- Bedroom 2Second
- Bedroom 3Second
- Bedroom 4Second
- Dining RoomFirst
- KitchenFirst
- KitchenFirst
- Living RoomFirst
- Living RoomFirst
- OfficeFirst
Financial Details
HOA
None
Annual Taxes
$12,770
Tax year 2025
Affordability Calculator
$335,000
Estimated monthly payment
$8,915/mo
Principal $1,340,000 · Est. interest $1,869,419 over 30 yrs
Location
Map is currently unavailable for this location.
Points of Interest in Matinicus Isle Plt, ME
Showing the Matinicus Isle Plt area map.
Commute Calculator
Nearby Homes


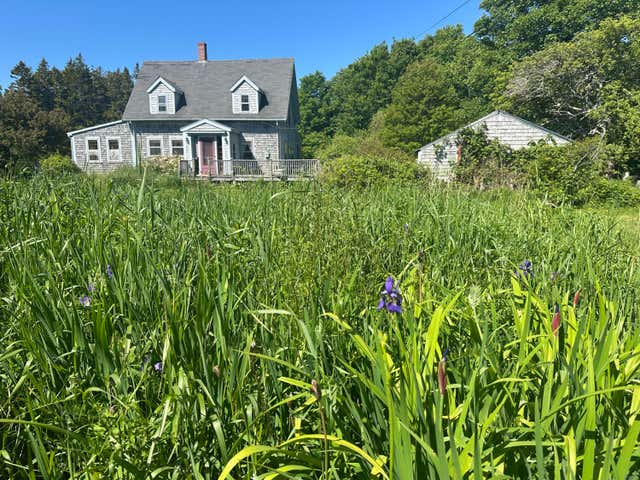
Similar Homes Nearby

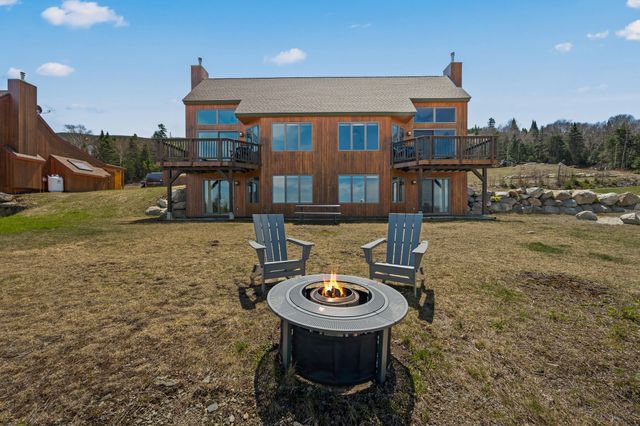
Similar Home Values
Comparable nearby listings and their asking prices.
| Address | Price | Beds | Baths | Sq Ft |
|---|---|---|---|---|
| 55 Niles Road, Presque Isle, ME | $1,200,000 | 5 | 4 | 4,237 |
| 21&23 Green Drake Lane 1060&1061, Sandy River Plt, ME | $2,100,000 | 6 | 4 | 3,736 |
Moving Cost Estimate
EXIT Agents in Matinicus Isle Plt


