

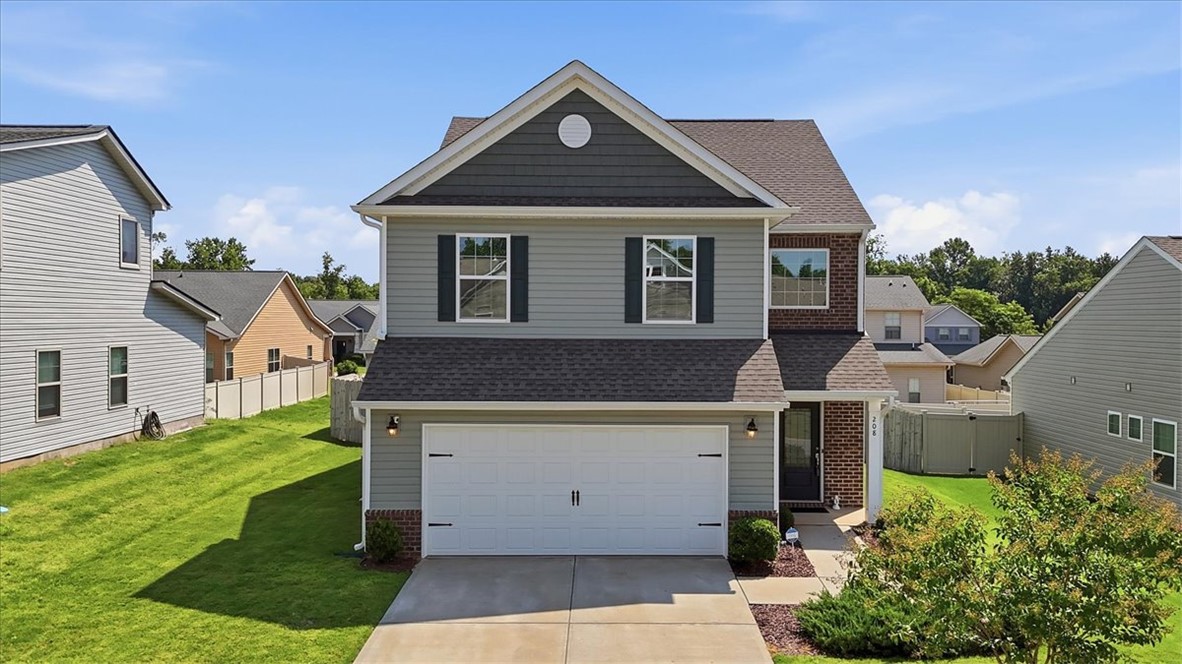
208 Grassy Creek Way, Pendleton, SC 29670
The Falls At Meehan · Anderson County
Key Facts
Description
Welcome to 208 Grassy Creek Way. Located in the desirable Falls at Meehan neighborhood. Zoned for Pendleton schools, this 4 bedroom, 2.5 bath home with a versatile upstairs loft, offers the perfect blend of style and low maintenance living. Thoughtfully designed by Lennar Homes, this floor plan keeps the main level living and entertaining areas open, and bright while keeping all bedrooms upstairs for ultimate privacy. You'll love the premium upgrades, including energy efficient 3M solar film on south/west windows to beat the summer heat, a pristine epoxy floored garage with overhead storage racks, a fully fenced backyard perfect for summer BBQs, and a complete Ring camera/alarm system for ultimate peace of mind and so much more. The HOA covers both lawn care and community pool access. Convenient to shopping, dining, or exploring. Enjoy a turn key lifestyle. Schedule a private showing today.
Property Information
Property Type
Residential
Sub-Type
Single Family Residence
Style
Traditional
Year Built
2022
Living Area
2,228 sq ft
Lot Size
0.14 acres
Garage Spaces
2
Days on Market
17
MLS® Listing#
20303425
Property Features
Interior
Appliances
Cooling
Heating
Flooring
Fireplace
Basement
Pool
Parking
Patio
Fencing
Lot Features
Construction
Foundation
Roof
Windows
Security
Community
Utilities
Sewer
Water Source
Rooms
- Bedroom 213 x 12Upper
- Bedroom 310 x 12Upper
- Bedroom 410 x 12Upper
- Dining Room12 x 9Main
- Kitchen12 x 13Main
- Living Room17 x 23Main
- Loft14 x 15Upper
- Master Bedroom16 x 15Upper
Schools
- Elementary:
- Pendleton Elem
- Middle:
- Riverside Middl
- High:
- Pendleton High
Financial Details
HOA
Yes
Annual Taxes
$3,826
Tax year 2025
Parcel Number
041-05-03-020-000
Directions
From 85 Take Highway 76 towards Pendleton. Turn right onto Westinghouse. Turn left into the neighborhood onto grassy creek way. Home is on the right
Affordability Calculator
$69,800
Estimated monthly payment
$1,858/mo
Principal $279,200 · Est. interest $389,509 over 30 yrs
Neighborhood Market Statistics
How this home compares to active listings in Pendleton, SC
- $356,140
- Median Listing Price
- 49
- Median Days on Market
- 2,050
- Median Sq Ft
- $182
- Median Price / Sq Ft
- 97
- Active Listings
- This home’s price is 2% below the area median.
- Its price per sq ft is 14% below the area median.
Market statistics compiled from active EXIT Realty® and MLS listings in Pendleton, SC.
Location
Map is currently unavailable for this location.
Points of Interest in Pendleton, SC
Showing the Pendleton area map.
Commute Calculator
Nearby Homes



Similar Homes Nearby
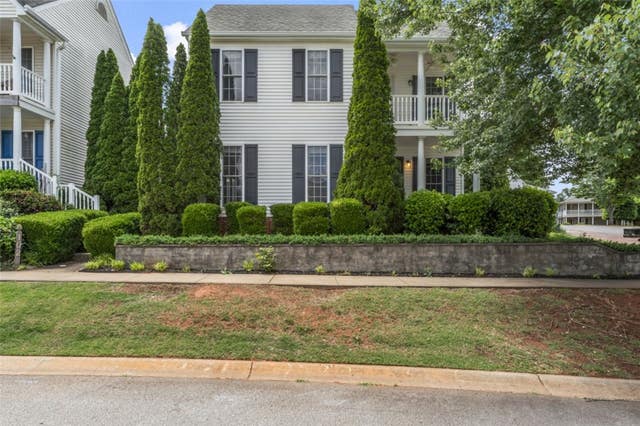

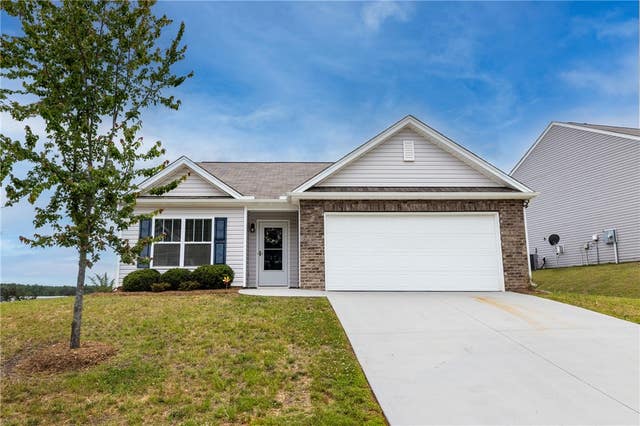

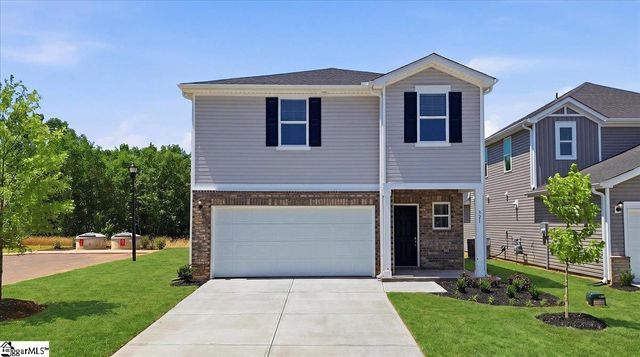
Similar Home Values
Comparable nearby listings and their asking prices.
| Address | Price | Beds | Baths | Sq Ft |
|---|---|---|---|---|
| 100 Homeplace Drive, Pendleton, SC | $249,000 | 3 | 3 | 1,486 |
| 415 Church Street, Pendleton, SC | $255,000 | 6 | 2 | — |
| 106 antique Court, Pendleton, SC | $255,900 | 3 | 3 | 1,496 |
| 27 Karkinnen Court, Pendleton, SC | $284,500 | 3 | 2 | 1,577 |
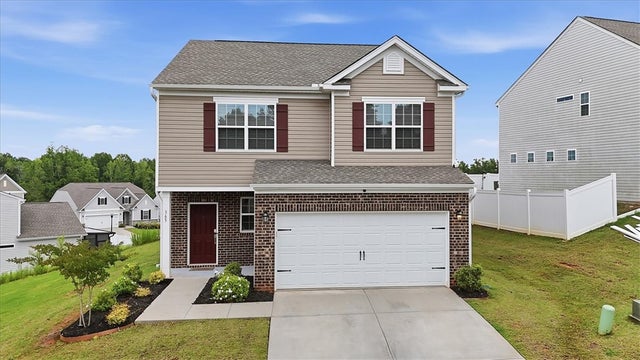
| 321 Shortleaf Lane, Pendleton, SC | $284,900 | 4 | 3 | — |
| 321 Shortleaf Lane, Pendleton, SC | $284,900 | 4 | 3 | 1,934 |
Moving Cost Estimate
EXIT Agents in Pendleton


Listing Courtesy: Adly Group Realty - 8643189050
Presented by: AnnaKate Cobb