

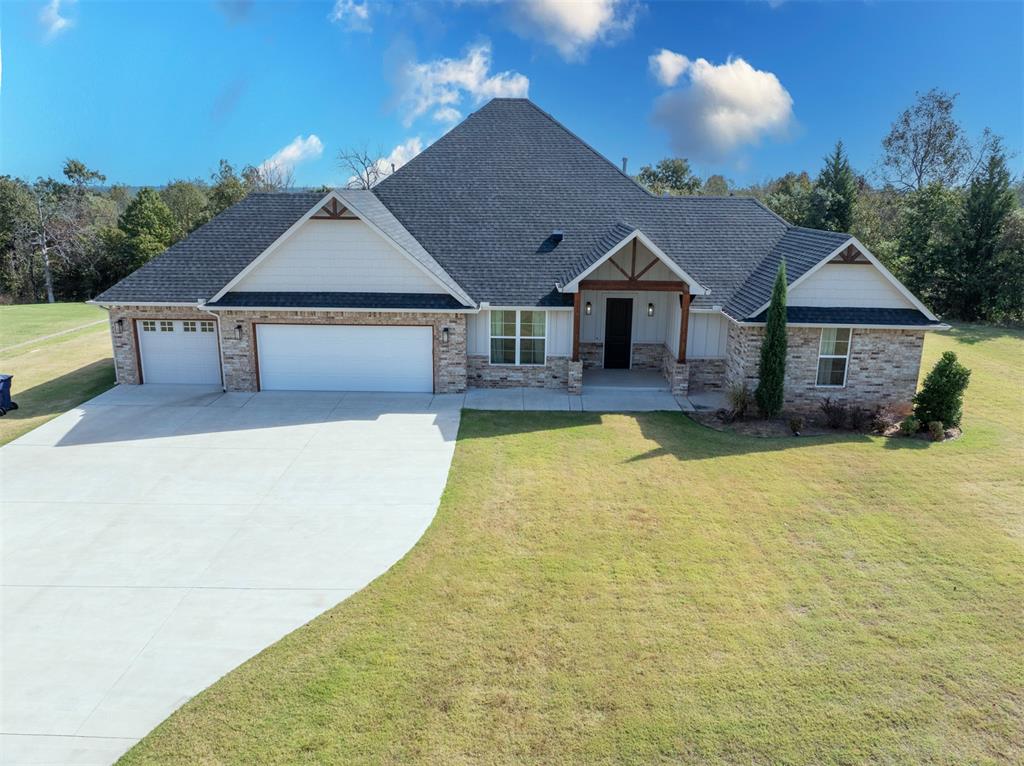
5520 Sunset Ridge Road, Newalla, OK 74857
Oklahoma County
Key Facts
Description
This beautiful home is located on a 1.16-acre lot in a well-maintained neighborhood of new homes, each set on over one acre. It features 9-foot ceilings and offers 3 bedrooms plus an additional study or office, along with 2.5 bathrooms. The primary bathroom is luxurious, featuring a spacious tub, a large step-in tile shower, double sinks, and a modern, well-lit vanity. The living, dining, and kitchen areas are designed in an open concept layout, showcasing quartz countertops, a huge island, stainless steel appliances, and a generously sized pantry. The living room features a cozy gas log fireplace. Oversized windows allow for plenty of natural light and provide a stunning view of the backyard, which you can enjoy from the covered patio while watching deer feed regularly. You'll appreciate the split floor plan, with the primary bedroom located on the north side and the secondary bedrooms on the south. All bedrooms come with generously sized closets that include double hang rods and built-in shelving. The primary bedroom closet is oversized and features a walkthrough to the laundry room. Additional highlights of the home include a three-car attached garage. The single bay has a drive-through feature with overhead garage doors at either end, equipped with LiftMaster door openers that can be paired with MyQ technology. The current homeowner has added significant value to the property by installing a 24K Generac Whole Home Generator, which activates automatically during a power failure. Moreover, rain gutters and an in-ground sprinkler system have been installed to maintain the lawn and landscaping in line with neighborhood standards.
Property Information
Property Type
Residential
Sub-Type
Single Family Residence
Style
Traditional
Year Built
2022
Living Area
2,226 sq ft
Lot Size
1.16 acres
Garage Spaces
3
Days on Market
1
MLS® Listing#
1236496
Property Features
Interior
Exterior
Appliances
Cooling
Heating
Flooring
Fireplace
Patio
Lot Features
Construction
Foundation
Roof
Schools
- Elementary:
- Mcloud ES
- Middle:
- Mcloud JHS
- High:
- Mcloud HS
Financial Details
Parcel Number
5520NONESunsetRidge74857
Directions
GPS will locate. I-40 to go North at Peebly Rd to 59th Street, go west to Sunset Ridge Rd, North to the property on the east side of the street
Affordability Calculator
$90,000
Estimated monthly payment
$2,395/mo
Principal $360,000 · Est. interest $502,232 over 30 yrs
Neighborhood Market Statistics
How this home compares to active listings in Newalla, OK
- $334,615
- Median Listing Price
- 38
- Median Days on Market
- 1,782
- Median Sq Ft
- $163
- Median Price / Sq Ft
- 45
- Active Listings
- This home’s price is 34% above the area median.
- Its price per sq ft is 24% above the area median.
Market statistics compiled from active EXIT Realty® and MLS listings in Newalla, OK.
Location
Map is currently unavailable for this location.
Points of Interest in Newalla, OK
Showing the Newalla area map.
Commute Calculator
Nearby Homes

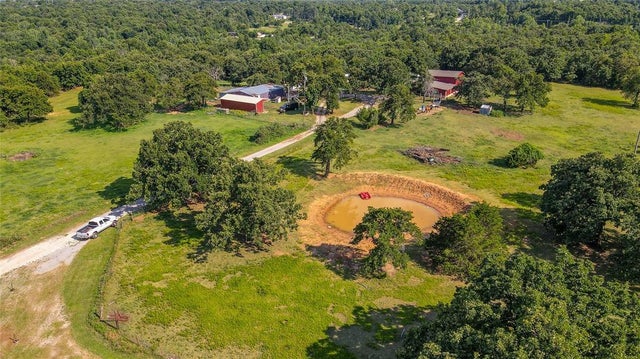
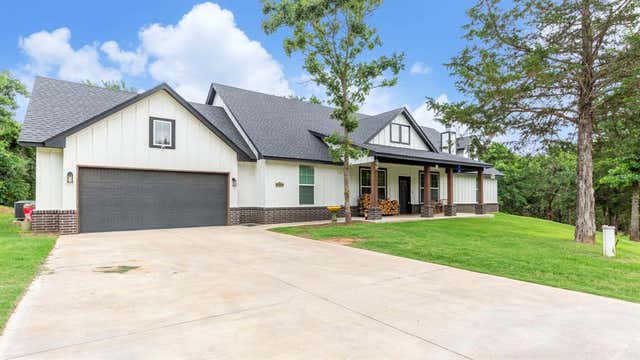
Similar Homes Nearby


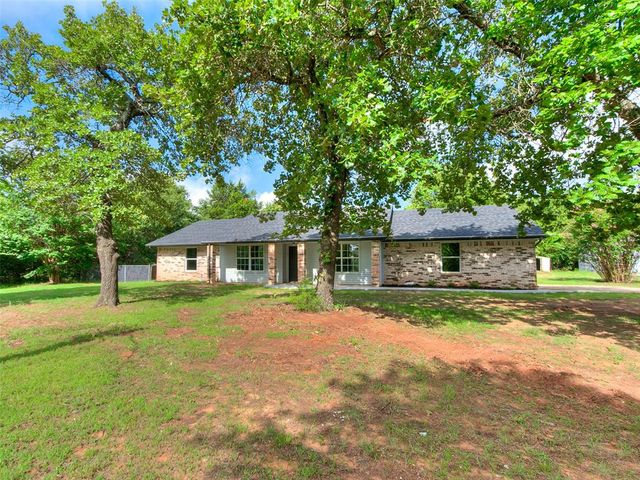


Similar Home Values
Comparable nearby listings and their asking prices.
| Address | Price | Beds | Baths | Sq Ft |
|---|---|---|---|---|
| 18200 Mayridge Drive, Newalla, OK | $330,000 | 3 | 3 | 1,998 |
| 14901 Remington Drive, Newalla, OK | $369,990 | 3 | 3 | 1,980 |
| 11115 Tammy Terrace, Newalla, OK | $370,000 | 4 | 2 | 1,788 |
| 4722 Sandy Oak Lane, Newalla, OK | $375,000 | 3 | 3 | 2,289 |
| 14951 Remington Drive, Newalla, OK | $381,900 | 4 | 3 | 1,904 |
| 7101 S Pottawatomie Road, Newalla, OK | $410,000 | 4 | 2 | 2,094 |
Moving Cost Estimate
EXIT Agents in Newalla



Listing Courtesy: C21/Golden Key Realty - 4052756333
Presented by: Charles Stacy
74892