

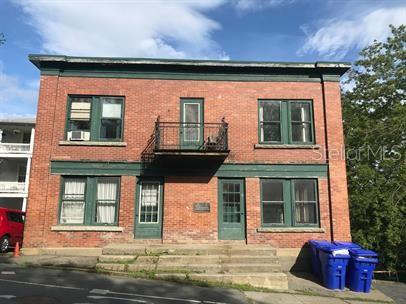
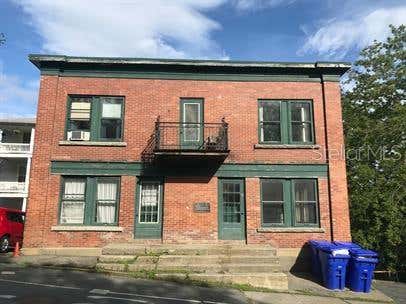
18 MAIN STREET 4, DERBY LINE, VT 05830
Out of Area County
Key Facts
Description
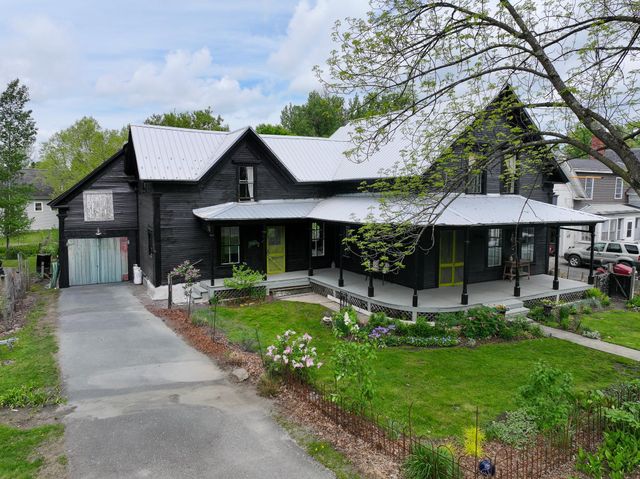
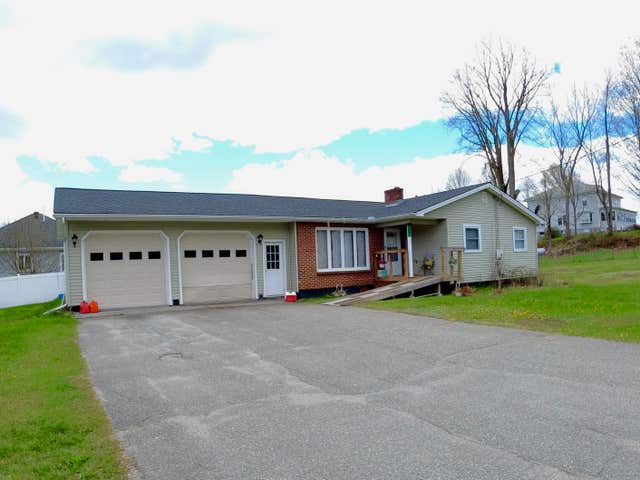
Rent with confidence from a licensed leasing agent. Our application process is quick and straightforward — reach out through this website or give us a call to schedule a tour (when the property is available) and apply. Welcome to this inviting 1-bedroom, 1-bathroom home, offering a comfortable layout ideal for everyday living. The yard provides a wonderful place to unwind, enjoy the fresh air, and host simple outdoor activities. Inside, you're greeted by beautiful hardwood floors that add warmth and character to the space. Please note that the unit is unfurnished. We proudly welcome all pets. We fully comply with the U.S. Fair Housing Act (Title VIII of the Civil Rights Act of 1968), which prohibits discrimination in housing based on race, color, religion, sex, disability, familial status, or national origin. Move-in costs vary based on your application results. We don't base approval on income or credit — we focus mainly on prior tenancy record. Additional charges may apply for pets or prorated rent. If you have questions or want more info, check out our General Questions page or reach out to us directly. Rental Features Hardwood floorsPet friendly
Property Information
Property Type
Residential Lease
Sub-Type
Apartment
Year Built
1920
Living Area
736 sq ft
Lot Size
0.46 acres
MLS® Listing#
O6424500
Property Features
Interior
Appliances
Cooling
Heating
Laundry
Rooms
- Master BedroomFirst
- Master BedroomFirst
Financial Details
HOA
None
Parcel Number
177-056-10218
Directions
Take I-4 Express. Take I-4 E, I-95 N, I-95 Express Lanes, I-95 N, and I-91 N to US-5 N / VT-105 in Derby. Take exit 28 from I-97 N, Follow US-5 N to Main Street.
Affordability Calculator
$140
Estimated monthly payment
$4/mo
Principal $560 · Est. interest $781 over 30 yrs
Neighborhood Market Statistics
How this home compares to active listings in DERBY LINE, VT
- $372,000
- Median Listing Price
- 86
- Median Days on Market
- 2,102
- Median Sq Ft
- $182
- Median Price / Sq Ft
- 61
- Active Listings
- This home’s price is 100% below the area median.
- Its price per sq ft is 99% below the area median.
Market statistics compiled from active EXIT Realty® and MLS listings in DERBY LINE, VT.
Location

Points of Interest in DERBY LINE, VT
Showing the DERBY LINE area map.
Nearby Schools
Sunnyside Elementary School
Elementary · 0.4 mi away
Derby Elementary School
Elementary · 1.0 mi away
North Country Union Junior High School
Secondary · 4.2 mi away
Holland Elementary School
Elementary · 4.8 mi away
Newport City Elementary School
Elementary · 6.2 mi away
North Country Union
Secondary · 6.5 mi away
North Country Career Center
Secondary · 6.5 mi away
North Country Supervisory Union
School · 6.7 mi away
Newport Town School
Elementary · 10.8 mi away
Ayer's Cliff Elementary School
Elementary · 11.5 mi away
Charleston Elementary School
Elementary · 11.9 mi away
Coventry Village School
Elementary · 12.8 mi away
Brownington Central School
Elementary · 13.0 mi away
Orleans Elementary School
Elementary · 14.3 mi away
Learning & Laughter Child DVLPT Center
School · 14.4 mi away
Mansonville Elementary School
Elementary · 14.6 mi away
Troy School
Elementary · 14.9 mi away
Graded School
Elementary · 16.2 mi away
Irasburg Village School
Elementary · 16.3 mi away
Lake Region Union High School
Secondary · 16.5 mi away
Commute Calculator
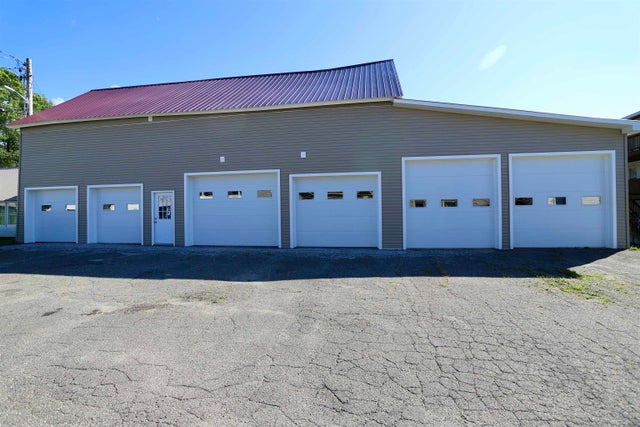
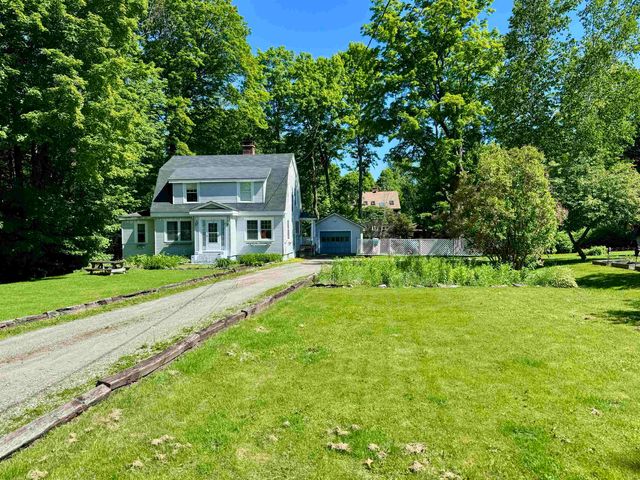
Nearby Homes

Moving Cost Estimate
EXIT Agents in DERBY LINE


Listing Courtesy: ALABAMA LLC - 407-674-1852
Last Updated: 2026-07-12