


531 NW 59th Avenue, Bentonville, AR 72713
Woodward Hills Sub Ph 3 Highfill · Benton County
Key Facts
Description
Beautiful 3-bedroom, 2-bath home built in 2020 featuring an open-concept split bedroom floor plan with cathedral ceilings and a cozy log fireplace. Enjoy exceptional outdoor living with a covered porch, patio, deck, gutters, storm door, and above-ground pool—ideal for entertaining and relaxing all summer long. The spacious kitchen offers granite countertops, bar seating, a pantry, and abundant cabinet space. The primary suite boasts dual vanities, a walk-in closet, separate shower, and soaking tub. Conveniently located in Woodward Hills Subdivision and just minutes from Northwest Arkansas National Airport. Truly move-in ready—don’t miss this one!
Property Information
Property Type
Residential
Sub-Type
Single Family Residence
Structure Type
House
Year Built
2020
Stories
1
Living Area
1,678 sq ft
Lot Size
0.14 acres
Days on Market
49
MLS® Listing#
1337038
Property Features
Interior
Appliances
Cooling
Heating
Flooring
Fireplace
Pool
Parking
Laundry
Patio
Fencing
Lot Features
Construction
Foundation
Roof
Windows
Security
Other Structures
Utilities
Water Source
Financial Details
HOA
None
Annual Taxes
$2,003
Parcel Number
22-00858-000
Directions
From Siloam Springs: Go north on AR-59 and turn right at the light in Gentry onto AR-12. Go 11 miles and take a slight left turn onto Mason Valley Road. Go .4 miles and turn right on NW 59th Avenue. 531 will be in the right side.
Affordability Calculator
$67,000
Estimated monthly payment
$1,783/mo
Principal $268,000 · Est. interest $373,884 over 30 yrs
Neighborhood Market Statistics
How this home compares to active listings in Bentonville, AR
- $576,712
- Median Listing Price
- 73
- Median Days on Market
- 2,281
- Median Sq Ft
- $244
- Median Price / Sq Ft
- 655
- Active Listings
- This home’s price is 42% below the area median.
- Its price per sq ft is 18% below the area median.
Market statistics compiled from active EXIT Realty® and MLS listings in Bentonville, AR.
Location
Map is currently unavailable for this location.
Points of Interest in Bentonville, AR
Showing the Bentonville area map.
Commute Calculator
Nearby Homes


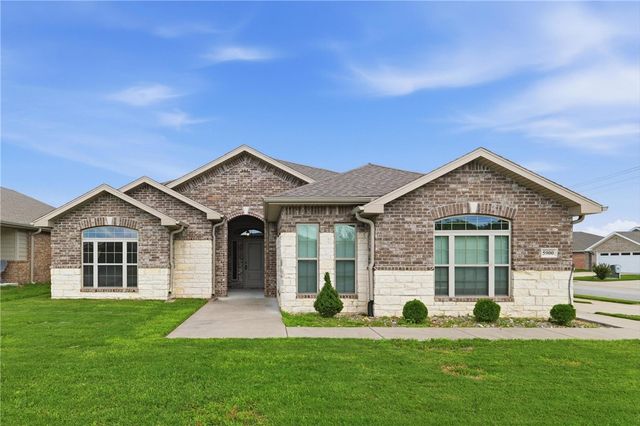


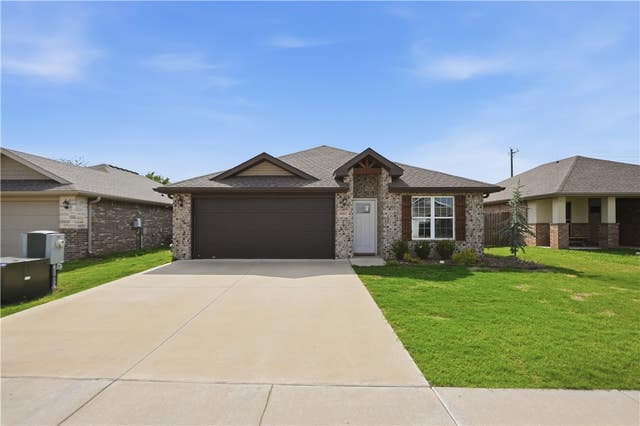
Similar Homes Nearby


Similar Home Values
Comparable nearby listings and their asking prices.
| Address | Price | Beds | Baths | Sq Ft |
|---|---|---|---|---|
| 891 Boardwalk Avenue, Bentonville, AR | $239,000 | 3 | 3 | 1,100 |
| 1031 Boardwalk Avenue, Bentonville, AR | $249,000 | 3 | 3 | 1,250 |
| 850 Ventnor Avenue, Bentonville, AR | $249,000 | 2 | 3 | 1,100 |
| 901 Tennessee Avenue, Bentonville, AR | $249,900 | 2 | 3 | 1,250 |
| 1301 Cresent Street, Bentonville, AR | $249,900 | 3 | 2 | 1,066 |
| 6615 NW Gregory Street, Bentonville, AR | $250,000 | 3 | 2 | 1,339 |
Moving Cost Estimate
EXIT Agents in Bentonville


Listing Courtesy: Lindsey & Associates Inc - chutcherson@lindsey.com
Presented by: Caleb Hutcherson