

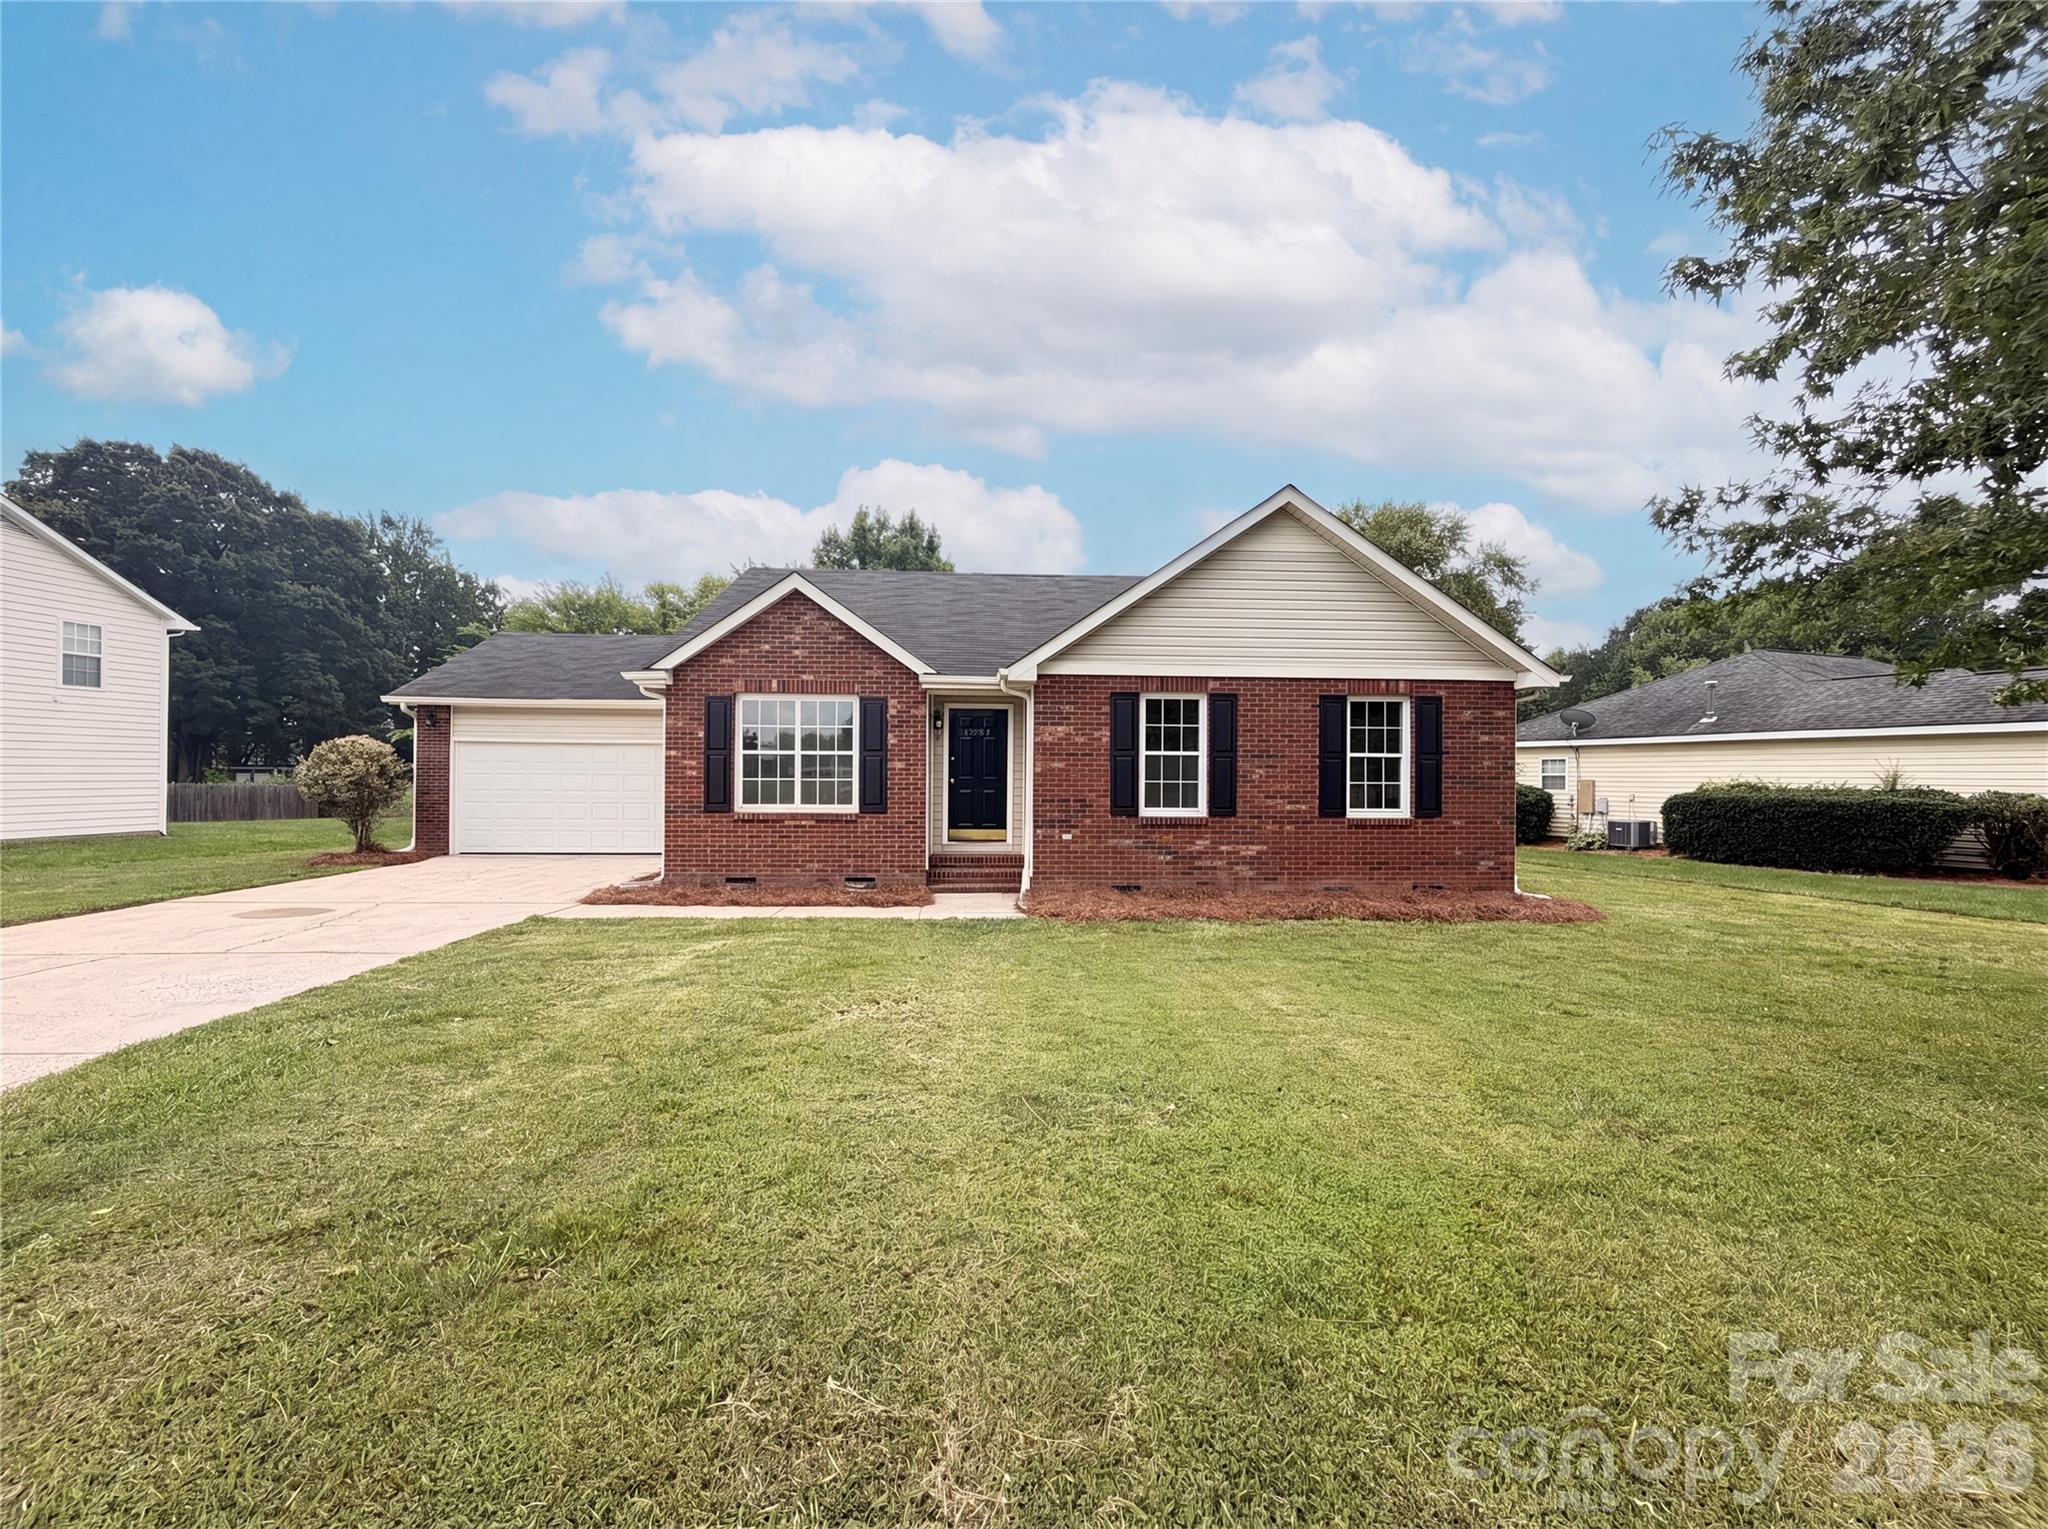
4901 Jacquelyne Drive, Indian Trail, NC 28079
Brittany Downs · Union County
Key Facts
Description
Welcome to this charming 3-bedroom ranch home in Indian Trail, NC, offering the perfect combination of comfort, style, and convenience. The open floorplan creates an inviting space for everyday living and entertaining, while vaulted ceilings enhance the home's spacious feel and allow natural light to flow throughout. The thoughtfully designed layout provides comfortable living areas and well-sized bedrooms, making this home ideal for a variety of lifestyles. Whether you're hosting family and friends or enjoying a quiet evening at home, you'll appreciate the seamless flow between the living, dining, and kitchen spaces. Step outside to the large yard, offering endless possibilities for outdoor entertaining, gardening, pets, or creating your own backyard retreat. Conveniently located near shopping, dining, parks, and major roadways, this home provides easy access to everything Indian Trail has to offer. Don't miss your opportunity to own this beautiful ranch home featuring an open layout, vaulted ceilings, and a spacious yard in one of Indian Trail's most desirable locations!
Property Information
Property Type
Residential
Sub-Type
Single Family Residence
Year Built
1993
Living Area
1,437 sq ft
Garage Spaces
1
Zoning
AP4
Days on Market
6
MLS® Listing#
4399082
Property Features
Appliances
Cooling
Heating
Basement
Parking
Laundry
Foundation
Schools
- Elementary:
- Unspecified
- Middle:
- Unspecified
- High:
- Unspecified
Financial Details
HOA
None
Assessed Value
$338,300
Parcel Number
07-066-274
Directions
Use GPS
Affordability Calculator
$75,600
Estimated monthly payment
$2,012/mo
Principal $302,400 · Est. interest $421,875 over 30 yrs
Neighborhood Market Statistics
How this home compares to active listings in Indian Trail, NC
- $476,230
- Median Listing Price
- 55
- Median Days on Market
- 2,156
- Median Sq Ft
- $207
- Median Price / Sq Ft
- 233
- Active Listings
- This home’s price is 21% below the area median.
- Its price per sq ft is 27% above the area median.
Market statistics compiled from active EXIT Realty® and MLS listings in Indian Trail, NC.
Location

Points of Interest in Indian Trail, NC
Showing the Indian Trail area map.
Nearby Schools
Union Preparatory Academy at Indian Trail
School · 0.7 mi away
Lake Park Christian Academy
School · 0.9 mi away
Sardis Elementary School
Elementary · 1.4 mi away
Indian Trail Elementary School
Elementary · 1.7 mi away
Sun Valley High School
Secondary · 2.0 mi away
Goddard School
School · 2.1 mi away
Sun Valley Middle School
Secondary · 2.2 mi away
Creative Care
School · 2.3 mi away
Shiloh Valley Primary School
Elementary · 2.4 mi away
Shiloh Valley Elementary School
Elementary · 2.5 mi away
Poplin Elementary School
Elementary · 2.7 mi away
Stallings Elementary School
Elementary · 2.7 mi away
Hemby Bridge Elementary
Elementary · 2.7 mi away
Primrose Schools
Elementary · 3.0 mi away
Matthews Charter Academy
School · 3.1 mi away
Grace Academy
School · 3.2 mi away
Union County Early College
Secondary School · 3.3 mi away
Mt. Harmony Weekday Preschool
School · 3.4 mi away
Levine Middle College High School
Secondary School · 3.6 mi away
Union Academy
School · 3.7 mi away
Commute Calculator
Nearby Homes

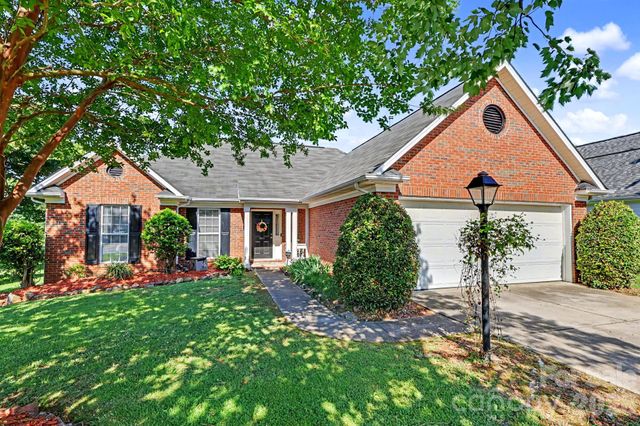
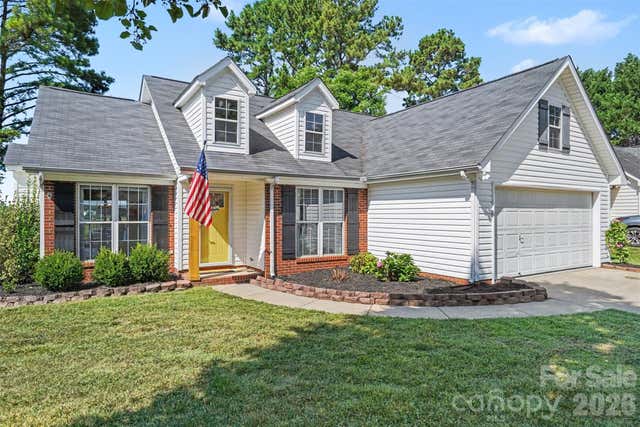


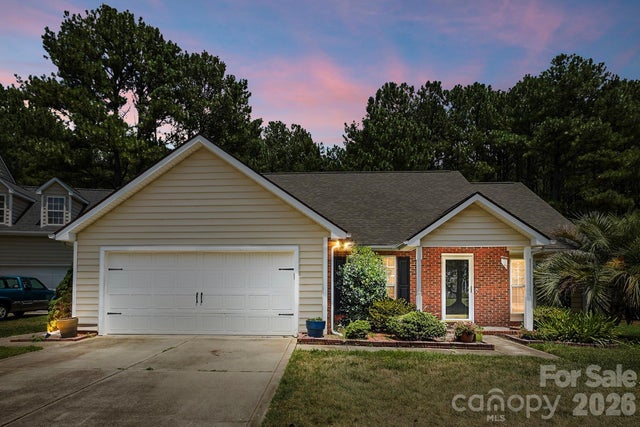
Similar Homes Nearby
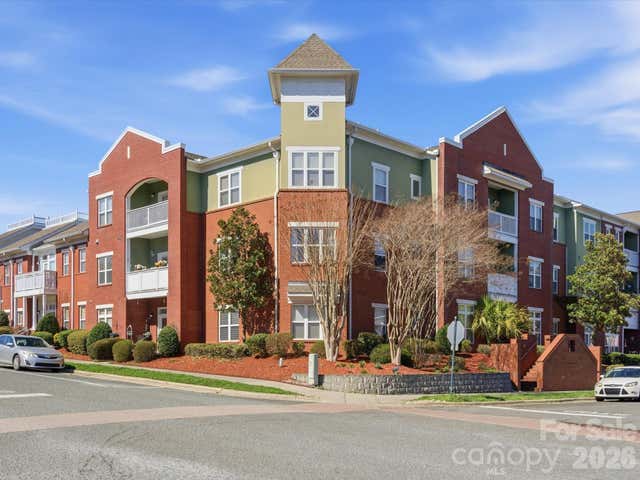

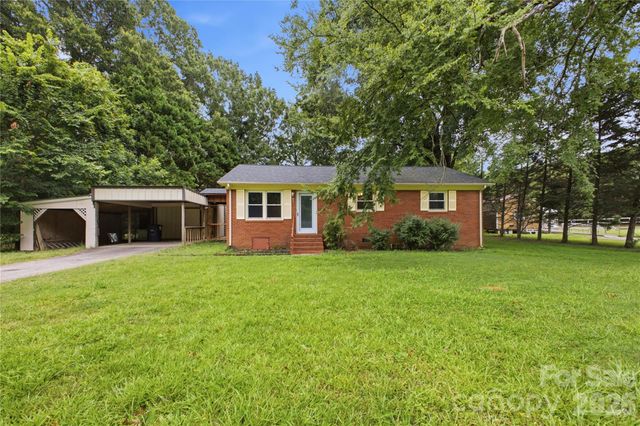
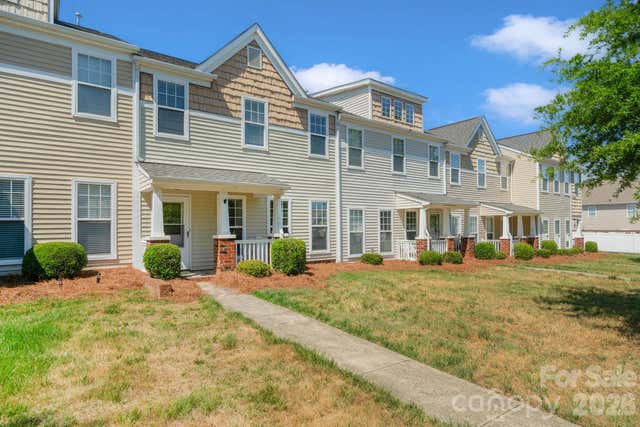
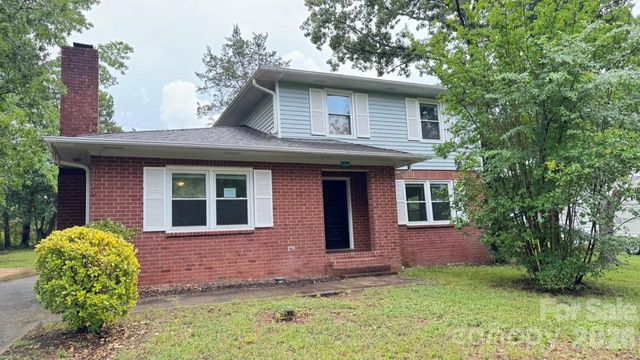
Similar Home Values
Comparable nearby listings and their asking prices.
| Address | Price | Beds | Baths | Sq Ft |
|---|---|---|---|---|
| 3805 Balsam Street 219, Indian Trail, NC | $268,500 | 2 | 2 | 1,338 |
| 6025 Creft Circle, Indian Trail, NC | $270,000 | 2 | 3 | 1,280 |
| 1510 Salter Path Road 15, Indian Beach, NC | $279,000 | 2 | 2 | 949 |
| 325 Grover Moore Place, Indian Trail, NC | $284,700 | 2 | 1 | 1,059 |
| 1021 Laparc Lane, Indian Trail, NC | $285,000 | 2 | 3 | 1,279 |
| 6304 Clearwater Drive, Indian Trail, NC | $285,000 | 3 | 3 | 1,756 |
Moving Cost Estimate
EXIT Agents in Indian Trail


Listing Courtesy: Mark Spain Real Estate - lisabelk@markspain.com
Last Updated: 2026-06-30
1