

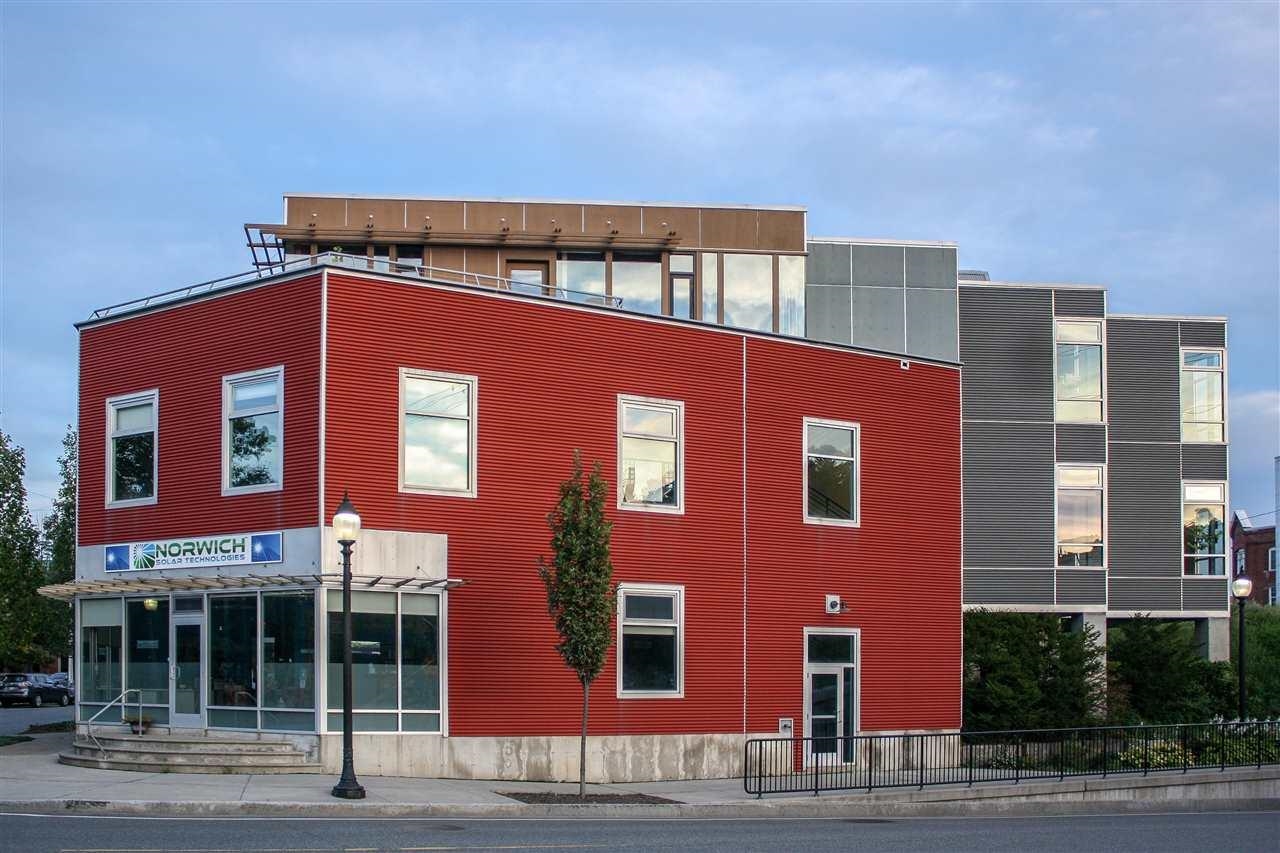
15 Railroad Row 2C1, Hartford, VT 05001
VT-Windsor County
Key Facts
Description
Make your new home or pied-à-terre one of the few industrial loft condo units in the entire upper valley, right in the heart of thriving White River Junction. Great views from your own personal rooftop deck! If you like art, great restaurants, theater, good healthy shopping options and walking to all of them, this could be your new place. In 2006, five condos were built at Railroad Row as part of a mixed use new construction. This unit is one of the larger one, at 866 sf. Open concept with one bath and one bedroom. Features include; industrial look with corrugated metal ceilings,contemporary quality appliances and finishes, high ceilings, green building materials w. bamboo floors, sliding doors, an elevator, AC, one of the largest skylights you will see and, one of the best features, a very large private deck. The owner has made extensive renovations, including; kitchen cabinets and counters, cabinets for storage, lighting, quality solar shades and a brand new treks deck, to name a few. Create your own look, from transitional to mid century to contemporary in this beautiful open concept blank canvas. See what living in a thriving community is like from this wonderful, contemporary condo!
Property Information
Property Type
Residential
Sub-Type
Condominium
Style
Contemporary / Modern Architecture
Year Built
2005
Stories
1
Living Area
824 sq ft
Garage Spaces
1
Parking Spaces
1
Zoning
RRC
Days on Market
1
MLS® Listing#
5084934
Property Features
Interior
Cooling
Heating
Parking
Lot Features
Construction
Roof
Community
Utilities
Sewer
Water Source
Rooms
- Bedroom 111'8" x 10'
- Great Room20'11" x 24'2"
Schools
- Elementary:
- White River School
- Middle:
- Memorial Middle School
- High:
- Hartford High School
- District:
- Hartford School District
Financial Details
HOA
$380 / Monthly
Annual Taxes
$6,272
Tax year 2026
Directions
Follow GPS. N Main Street towards White River Junction. Left on Bridge St (under the bridge!) to right onto Railroad Row. #15 is red building on the corner.
Affordability Calculator
$91,000
Estimated monthly payment
$2,422/mo
Principal $364,000 · Est. interest $507,812 over 30 yrs
Neighborhood Market Statistics
How this home compares to active listings in Hartford, VT
- $581,481
- Median Listing Price
- 92
- Median Days on Market
- 2,066
- Median Sq Ft
- $311
- Median Price / Sq Ft
- 121
- Active Listings
- This home’s price is 22% below the area median.
- Its price per sq ft is 78% above the area median.
Market statistics compiled from active EXIT Realty® and MLS listings in Hartford, VT.
Location
Map is currently unavailable for this location.
Points of Interest in Hartford, VT
Showing the Hartford area map.
Commute Calculator
Nearby Homes


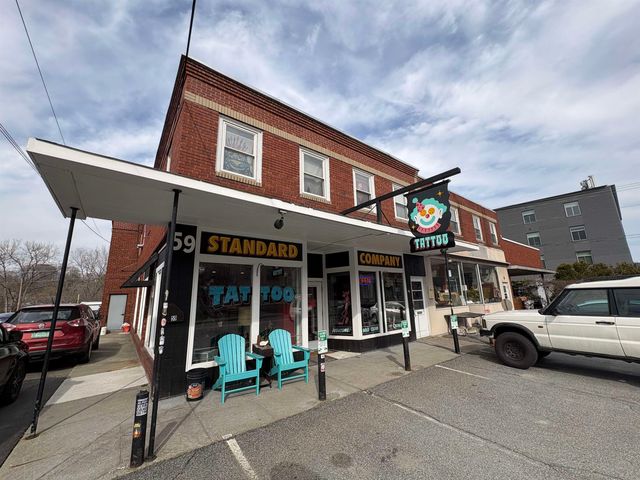
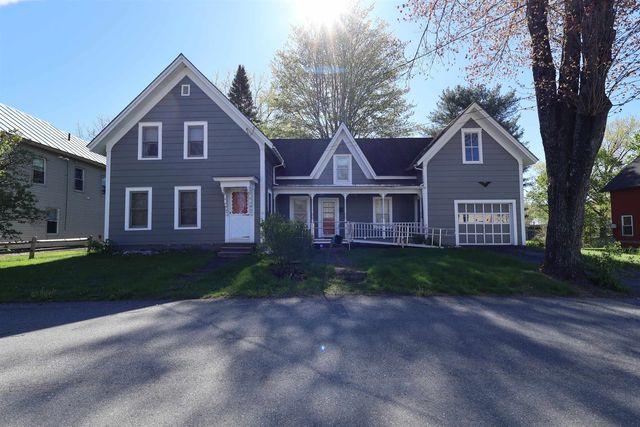
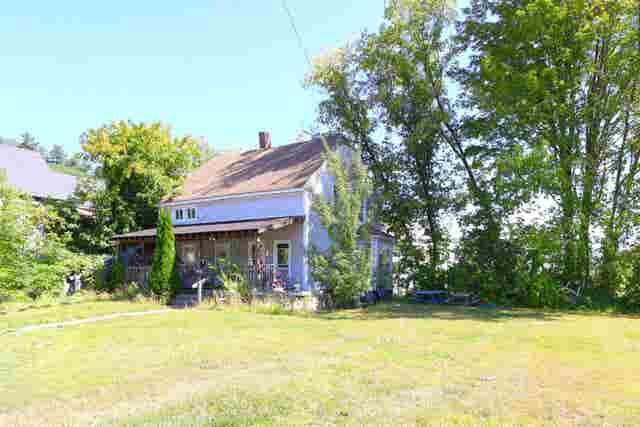

Similar Homes Nearby

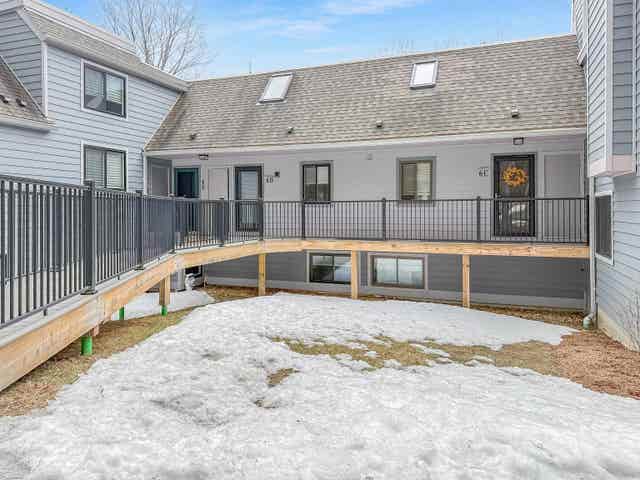
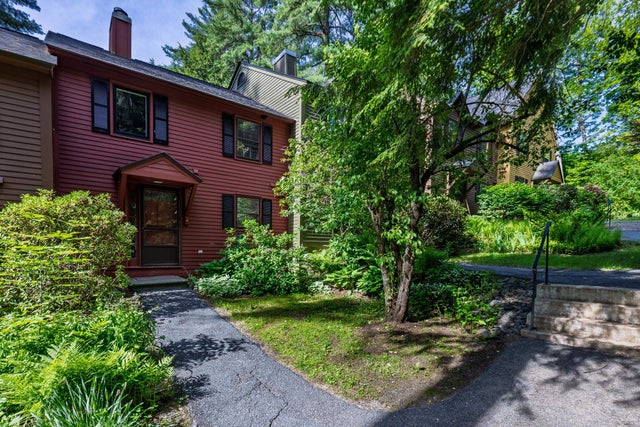
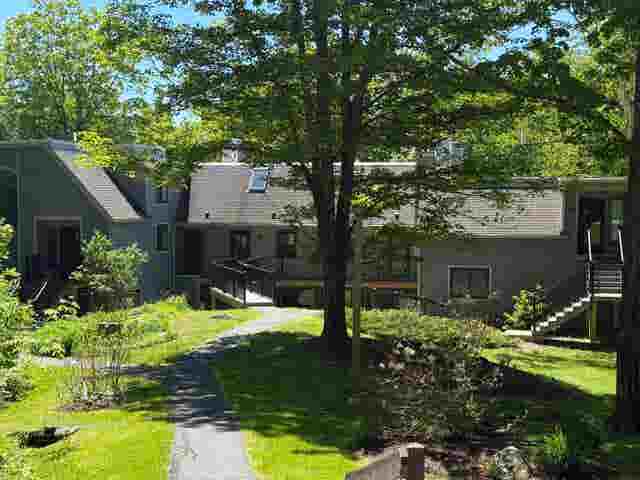

Similar Home Values
Comparable nearby listings and their asking prices.
| Address | Price | Beds | Baths | Sq Ft |
|---|---|---|---|---|
| 40 Union Street, Hartford, VT | $329,000 | 4 | 2 | 1,373 |
| 40 Union Street, Hartford, VT | $329,000 | 4 | 2 | 1,373 |
| 105 Williams Lane 6C, Hartford, VT | $339,000 | 2 | 2 | 835 |
| 826 Hard Road B4, Hartford, VT | $339,000 | 2 | 3 | 1,648 |
| 105 Williams Lane 6C, Hartford, VT | $339,000 | 2 | 2 | 835 |
| 394 Lyman Batcheller Road 2B, Hartford, VT | $349,500 | 2 | 3 | 1,600 |