

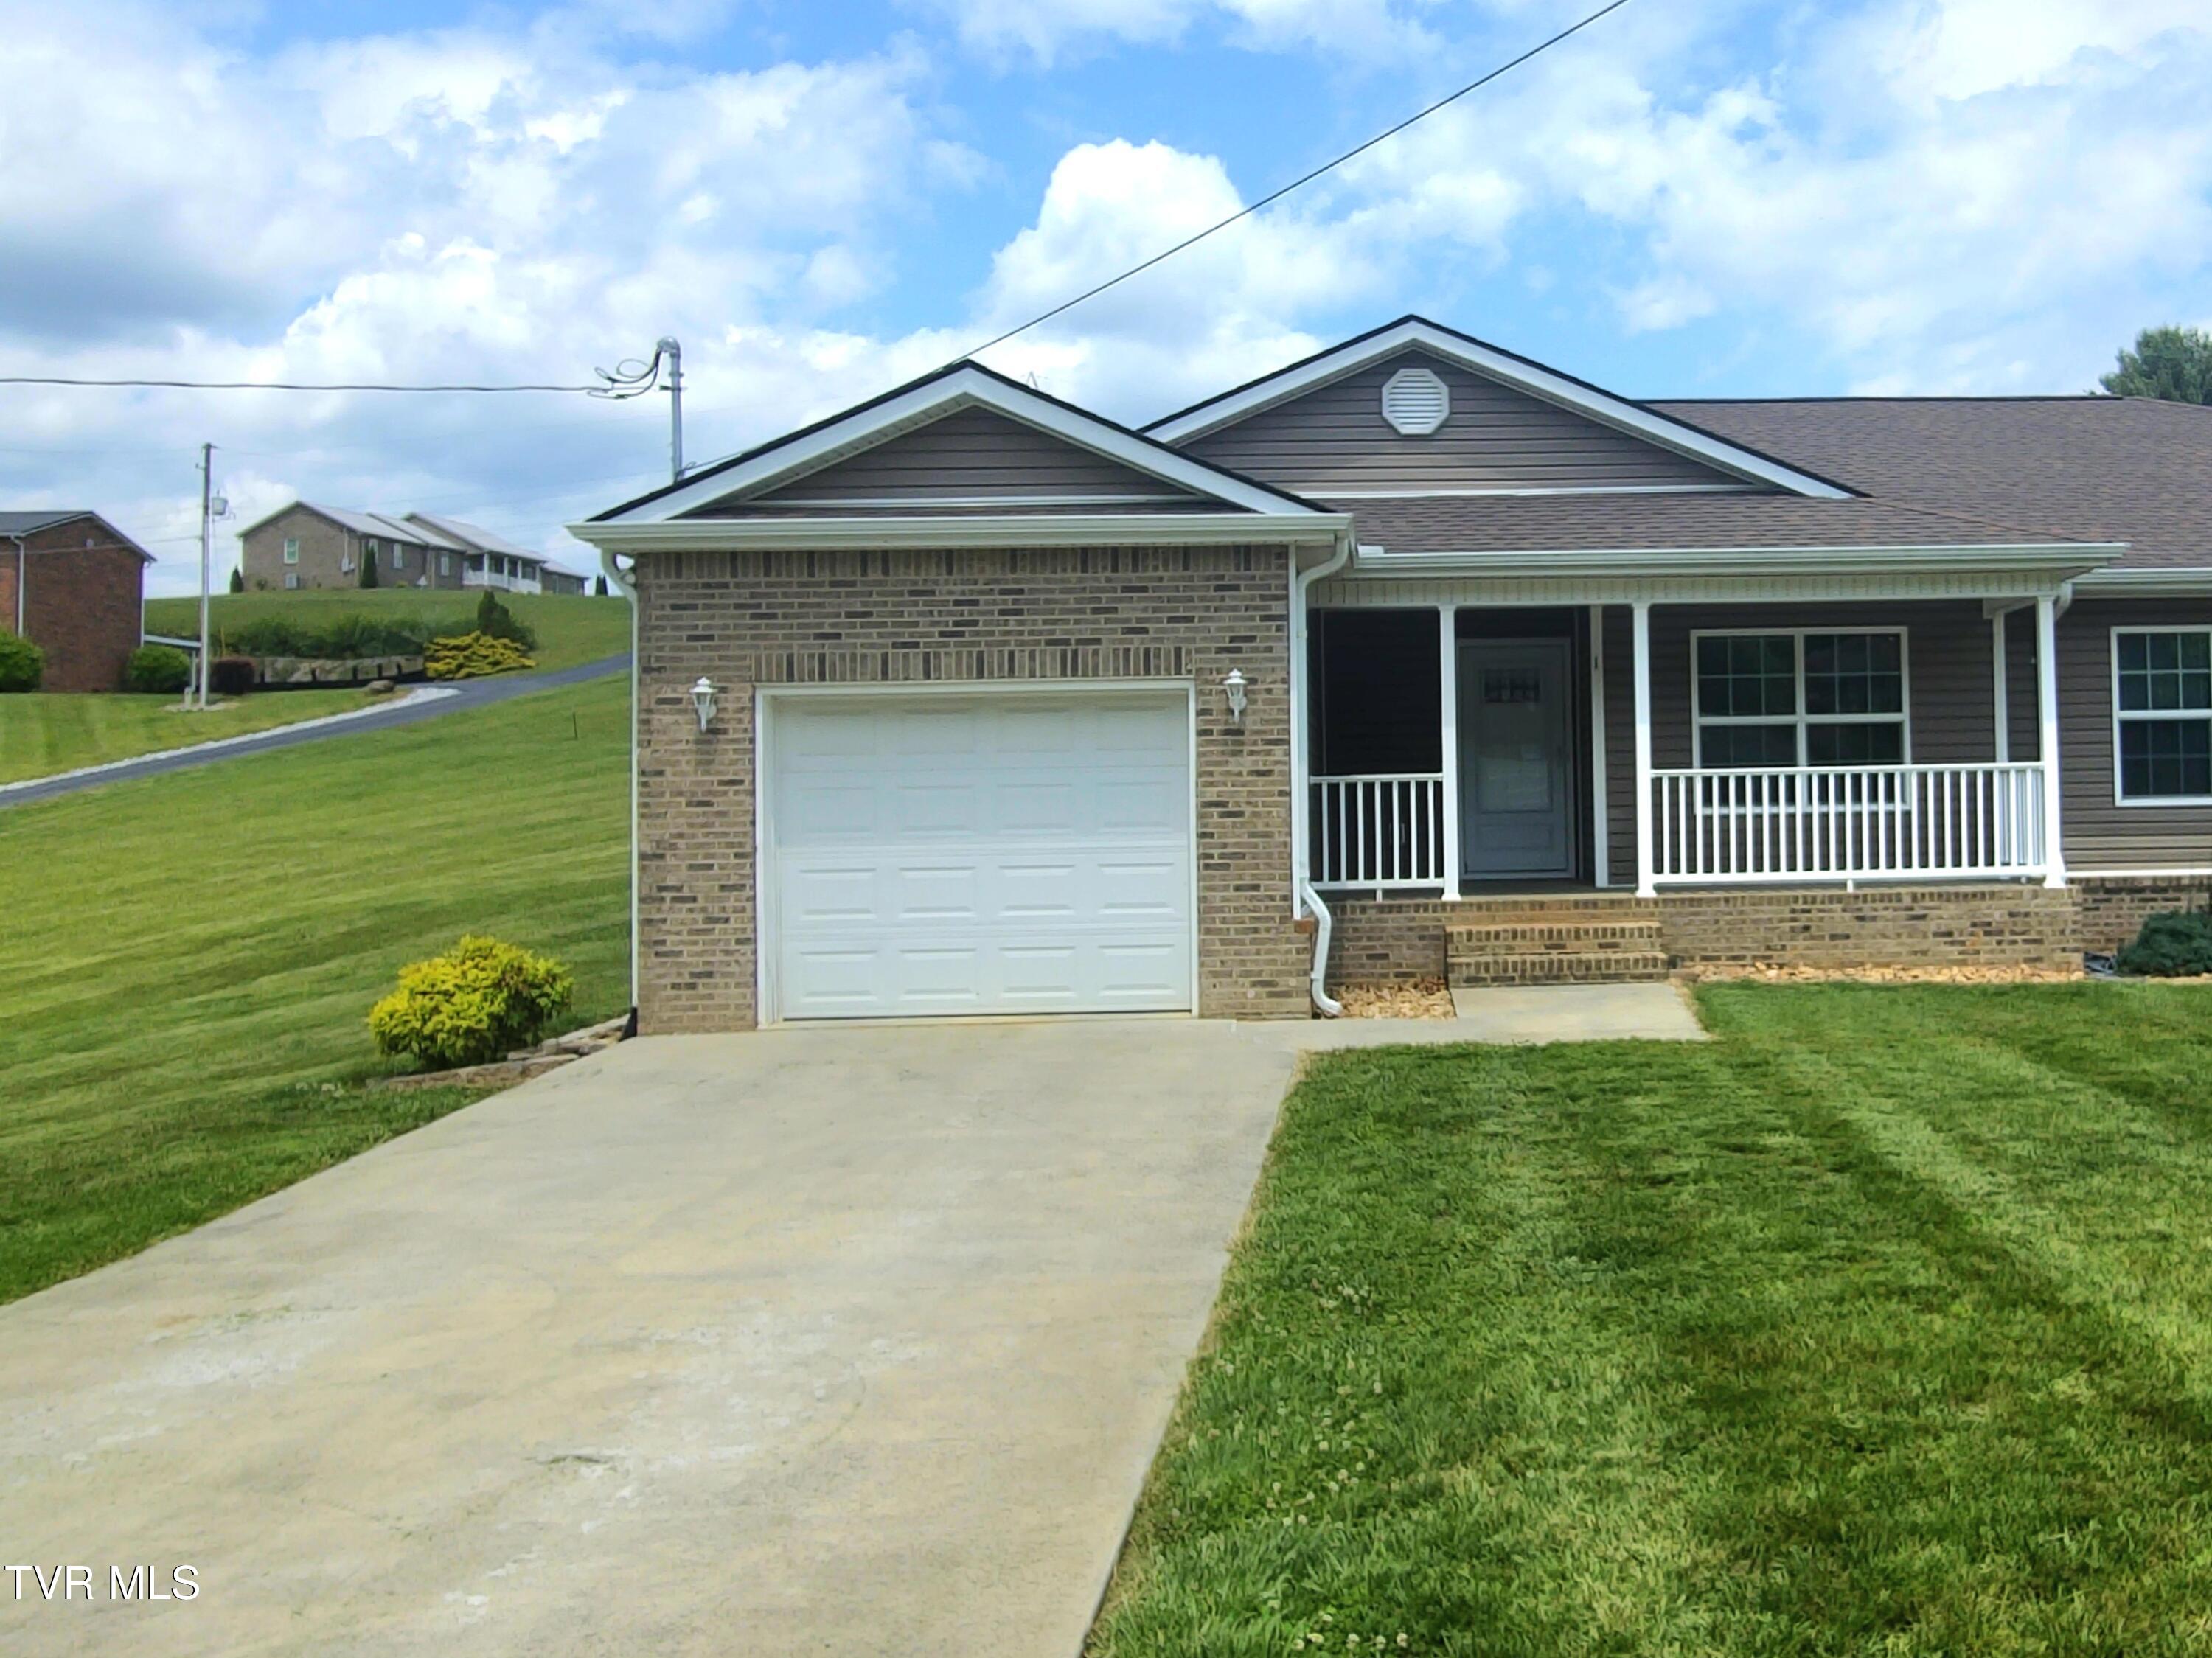
305 Mckenzie Drive 1, Kingsport, TN 37660
Sullivan County
Key Facts
Description
*FOR LEASE ONLY* Beautiful single level duplex offering 2 bedrooms & 2 bathrooms with an open, functional layout and modern finishes throughout. Features include durable LVP flooring, stainless steel appliances, pantry storage, washer/dryer hookups, & vaulted ceilings in the living room that create a bright, spacious feel. The primary suite includes a large walk-in closet for added comfort and convenience. Enjoy outdoor living with a private covered front porch and sun deck in the back. Additional amenities include a 1-car garage and low maintenance single-level living. 12 month lease minimum, No smoking inside premises, No section 8 vouchers accepted. Yard maintenance included. Tenant is responsible for all utilities. Pet friendly with a $250 non-refundable pet fee. First month & security deposit due at signing. All applicants over 18 subject to background/credit check (non-refundable fee $35 per adult). Information was taken from Seller/courthouse records/State of Tennessee Real Estate Assessment Data. Buyers/Buyer's agent is responsible to verify all information.
Property Information
Property Type
Residential Lease
Structure Type
Duplex
Year Built
2018
Living Area
1,176 sq ft
Lot Size
1.29 acres
Lot Dimensions
0
Garage Spaces
1
Days on Market
63
MLS® Listing#
9995390
Property Features
Interior
Appliances
Cooling
Heating
Flooring
Parking
Laundry
Patio
Construction
Windows
Security
Sewer
Water Source
Schools
- Elementary:
- Kennedy
- Middle:
- Sevier
- High:
- Dobyns Bennett
Financial Details
Parcel Number
029b B 00500 000
Directions
NW on E Center St, Right onto Fort Robinson Dr, Right onto Union St, Right on McKenzie Dr, Duplex on left (Unit #1 on left side)
Affordability Calculator
$330
Estimated monthly payment
$9/mo
Principal $1,320 · Est. interest $1,842 over 30 yrs
Neighborhood Market Statistics
How this home compares to active listings in Kingsport, TN
- $337,363
- Median Listing Price
- 60
- Median Days on Market
- 1,774
- Median Sq Ft
- $177
- Median Price / Sq Ft
- 362
- Active Listings
- This home’s price is 100% below the area median.
- Its price per sq ft is 99% below the area median.
Market statistics compiled from active EXIT Realty® and MLS listings in Kingsport, TN.
Location
Map is currently unavailable for this location.
Points of Interest in Kingsport, TN
Showing the Kingsport area map.
Commute Calculator
Nearby Homes



Similar Homes Nearby

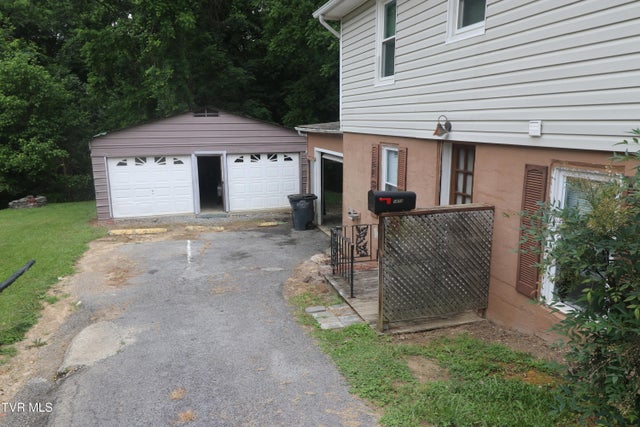


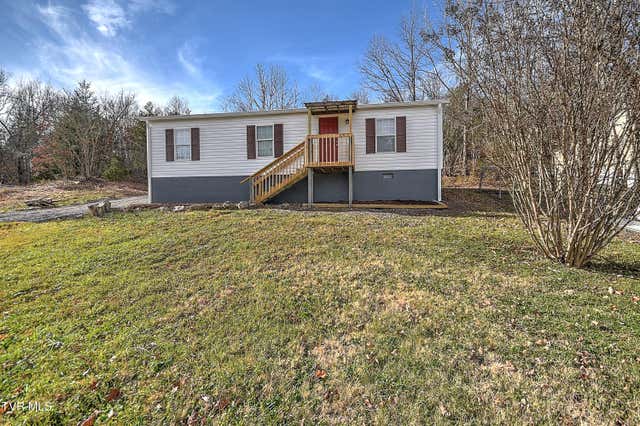
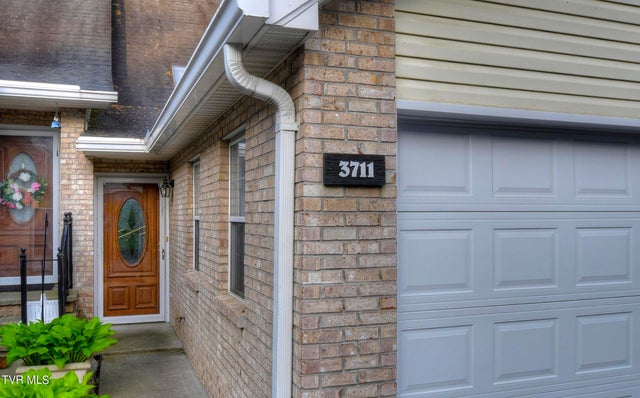
Similar Home Values
Comparable nearby listings and their asking prices.
| Address | Price | Beds | Baths | Sq Ft |
|---|---|---|---|---|
| 220 May Avenue, Kingsport, TN | $1,300/mo | 3 | 1 | 756 |
| 1672 Houston Ave Avenue, Kingsport, TN | $1,350/mo | 2 | 1 | — |
| 1208 Riverside Avenue, Kingsport, TN | $1,500/mo | 2 | 1 | 690 |
| 4637 Woodcliff Drive, Kingsport, TN | $1,500/mo | 4 | 3 | 1,595 |
| 704 Church Hill Drive, Kingsport, TN | $1,800/mo | 3 | 2 | 960 |
| 3711 Apple Grove Circle, Kingsport, TN | $2,100/mo | 4 | 3 | 2,010 |
Moving Cost Estimate
EXIT Agents in Kingsport


Listing Courtesy: Town & Country Realty - Downtown - 4232458212
Presented by: Michael Archdeacon