

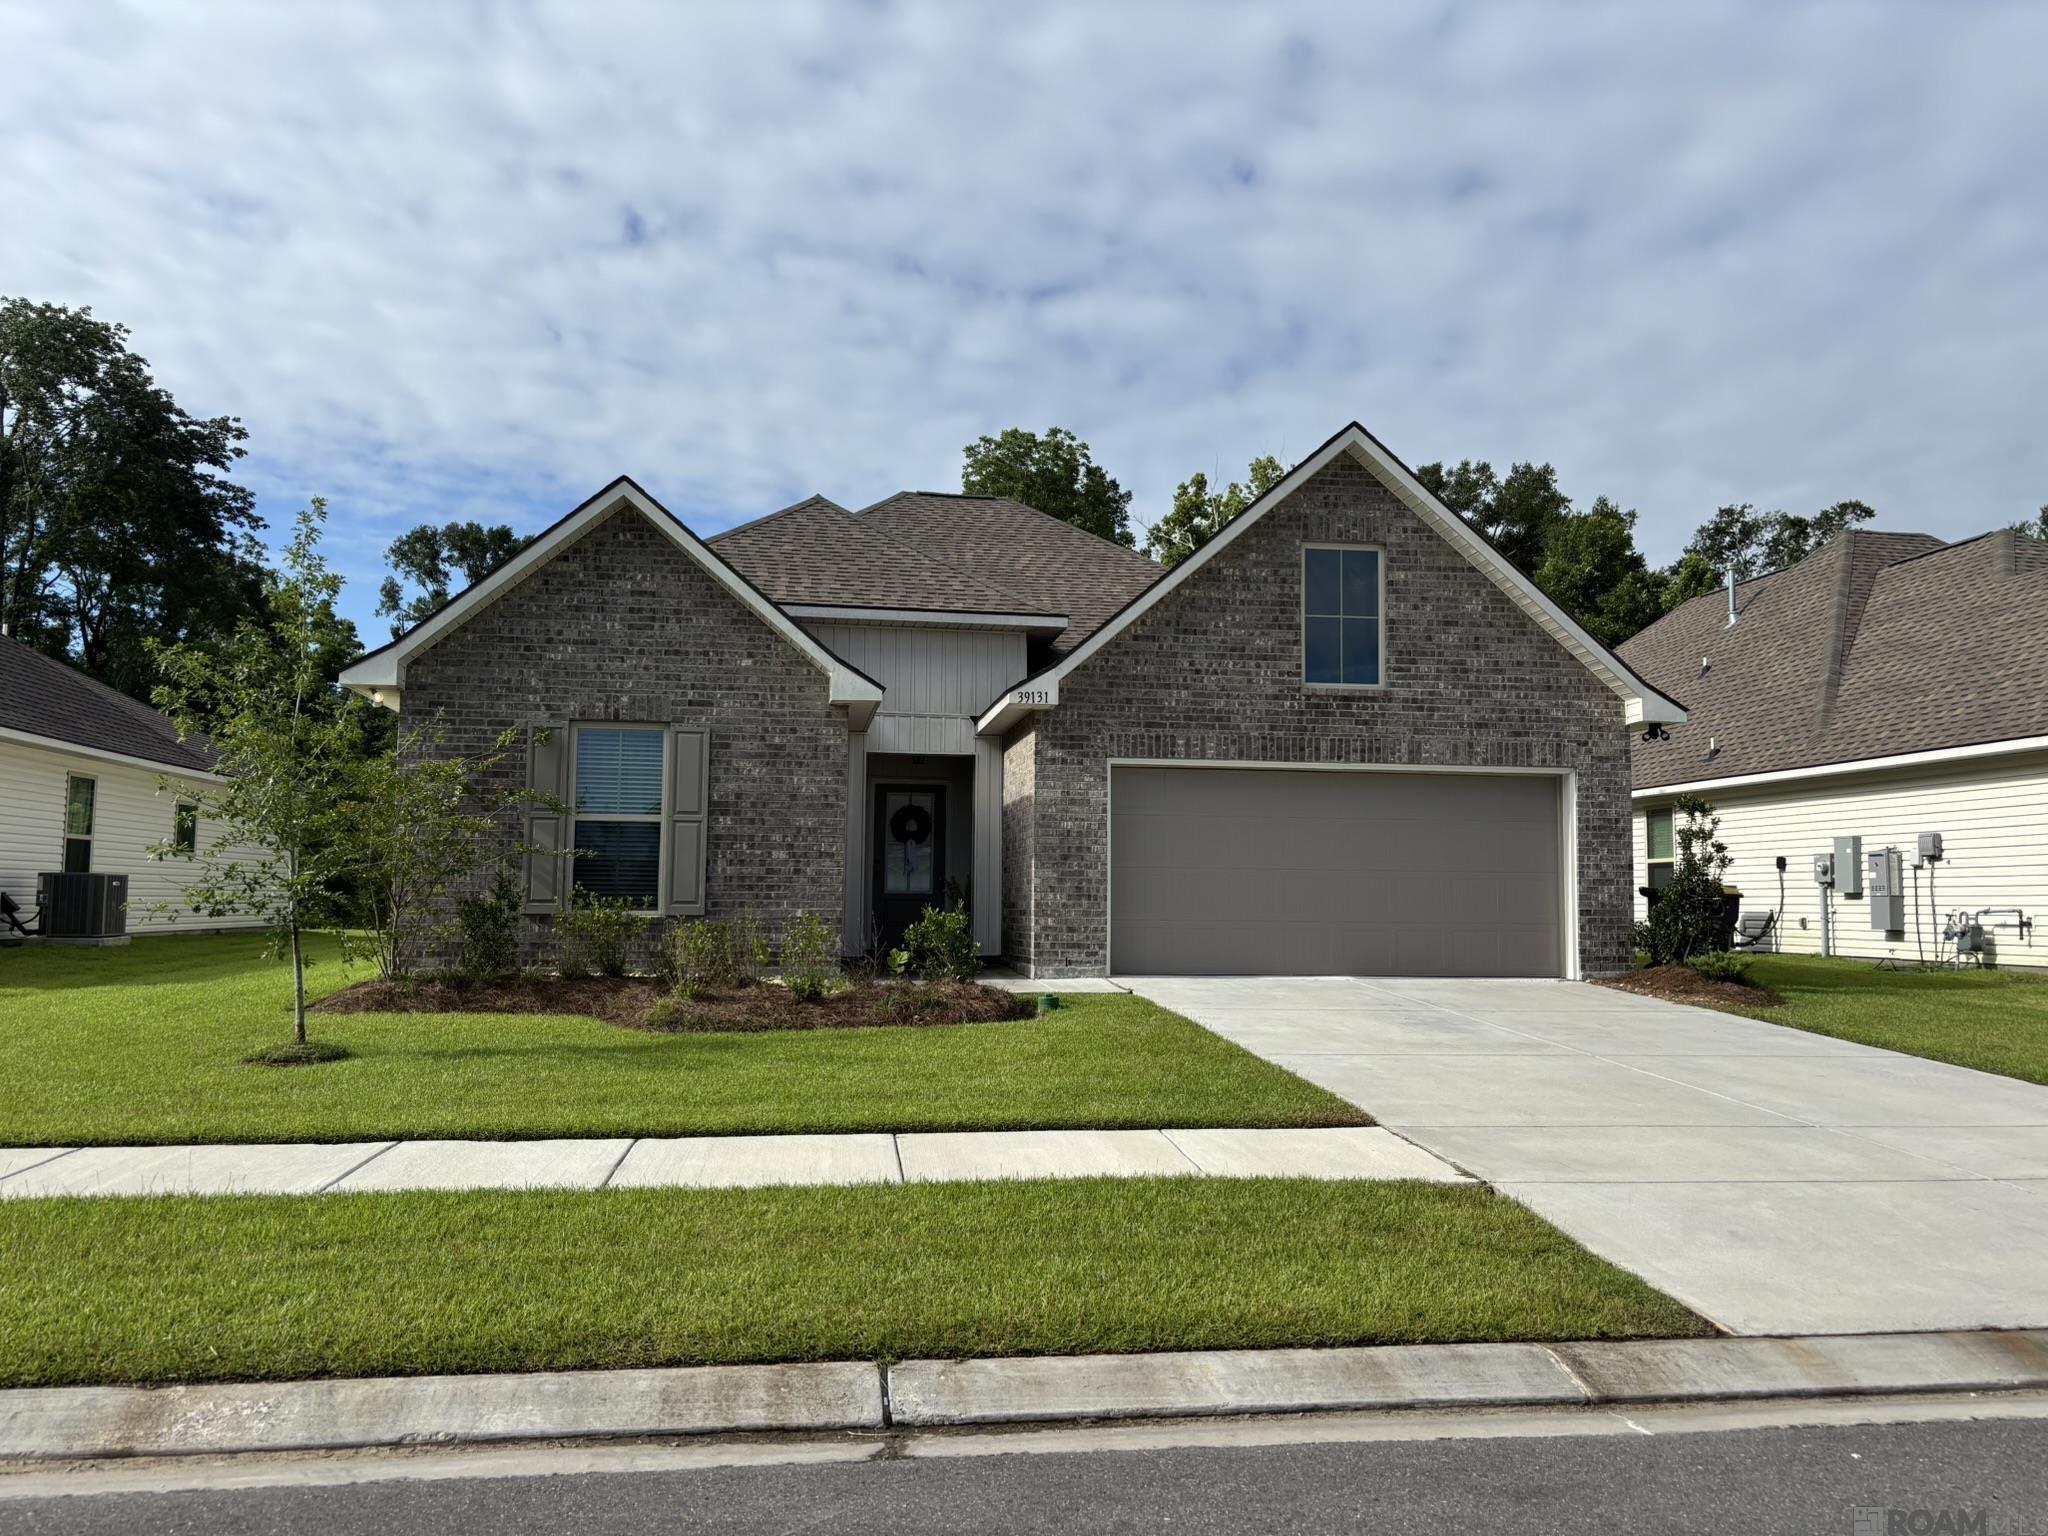
39131 Tony Christy Ave, Prairieville, LA 70769
Christy Place · Ascension County
Key Facts
Description
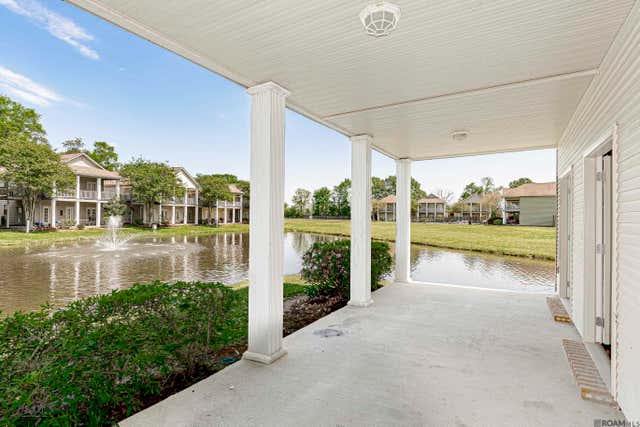
Available for lease in the desirable Christy Place community! This beautifully upgraded 3-bedroom, 2-bath home offers an open, split-bedroom floor plan with a dedicated computer nook featuring a built-in desk—perfect for working from home or creating a study space. Tucked away in a peaceful setting surrounded by mature trees, Christy Place offers a tranquil atmosphere with sidewalks, abundant green space, and a scenic community pond. Inside, you'll love the stylish finishes and thoughtful upgrades throughout, including luxury vinyl plank flooring, quartz countertops, a gas appliance package, framed mirrors, cabinet hardware, and under-cabinet lighting. The spacious kitchen is designed for everyday living and entertaining, featuring a large island, breakfast bar, recessed lighting, and ample cabinet space. The private primary suite offers a double vanity, garden tub, separate shower, linen closet, and a spacious walk-in closet. Additional features include a covered rear patio, ceiling fans, Smart Connect Wi-Fi thermostat, smoke and carbon monoxide detectors, automatic garage door, professional landscaping, and more. Enjoy modern comfort and low-maintenance living in a quiet, beautifully maintained community with convenient access to shopping, dining, and everyday conveniences. Schedule your showing today!
Property Information
Property Type
Residential Lease
Sub-Type
Single Family Residence
Year Built
2024
Living Area
1,820 sq ft
Lot Size
0.20 acres
Days on Market
25
MLS® Listing#
2026010874
Property Features
Interior
Exterior
Cooling
Heating
Flooring
Parking
Laundry
Patio
Construction
Security
Utilities
Rooms
- Bedroom 112x10First
- Bedroom 212x10First
- Dining Room9x12First
- Kitchen9x15First
- Living Room17x17First
- Master Bedroom12x17First
Directions
From Gonzales: Head Northwest on Airline Highway Turn right onto LA-930 for 1 mile Turn right onto LA-929 Destination on the right
Affordability Calculator
$460
Estimated monthly payment
$12/mo
Principal $1,840 · Est. interest $2,567 over 30 yrs
Neighborhood Market Statistics
How this home compares to active listings in Prairieville, LA
- $371,717
- Median Listing Price
- 61
- Median Days on Market
- 2,077
- Median Sq Ft
- $175
- Median Price / Sq Ft
- 180
- Active Listings
- This home’s price is 99% below the area median.
- Its price per sq ft is 99% below the area median.
Market statistics compiled from active EXIT Realty® and MLS listings in Prairieville, LA.
Location
Map is currently unavailable for this location.
Points of Interest in Prairieville, LA
Showing the Prairieville area map.
Commute Calculator
Nearby Homes


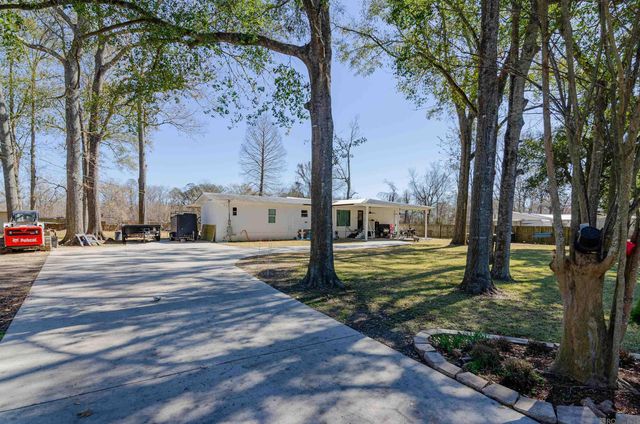


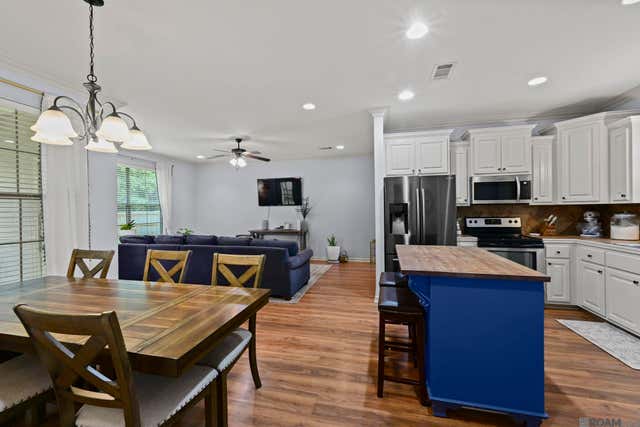
Similar Homes Nearby

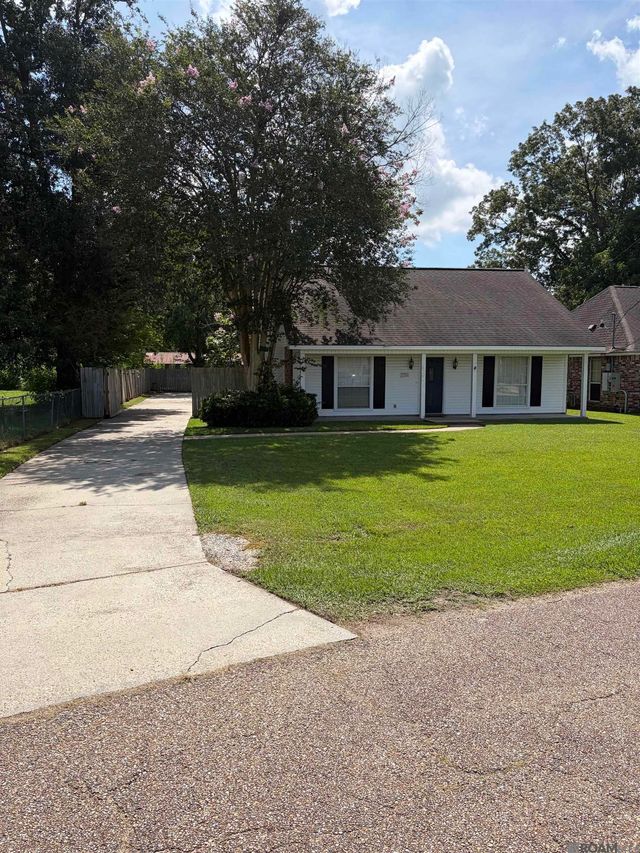


Similar Home Values
Comparable nearby listings and their asking prices.
| Address | Price | Beds | Baths | Sq Ft |
|---|---|---|---|---|
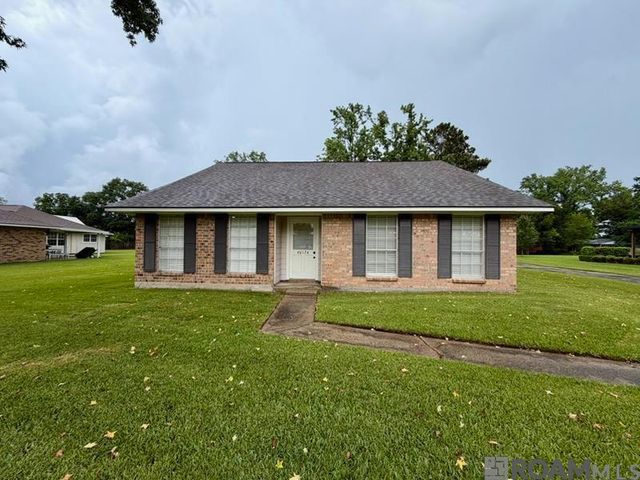
| 43086 La Hwy 933, Prairieville, LA | $1,800/mo | 3 | 2 | 1,677 |
| 17226 Northlake Drive, Prairieville, LA | $1,800/mo | 3 | 2 | 1,300 |
| 38035 Post Office Rd #10-A, Prairieville, LA | $1,850/mo | 3 | 2 | 1,395 |
| 40174 Alise Ave, Prairieville, LA | $2,000/mo | 3 | 2 | 1,678 |
| 16325 Timberstone Dr, Prairieville, LA | $2,000/mo | 3 | 2 | 1,613 |
| 18606 Perkins Oak Rd, Prairieville, LA | $2,000/mo | 3 | 2 | 1,540 |
Moving Cost Estimate
EXIT Agents in Prairieville


Listing Courtesy: Pennant Real Estate - 2256632112