

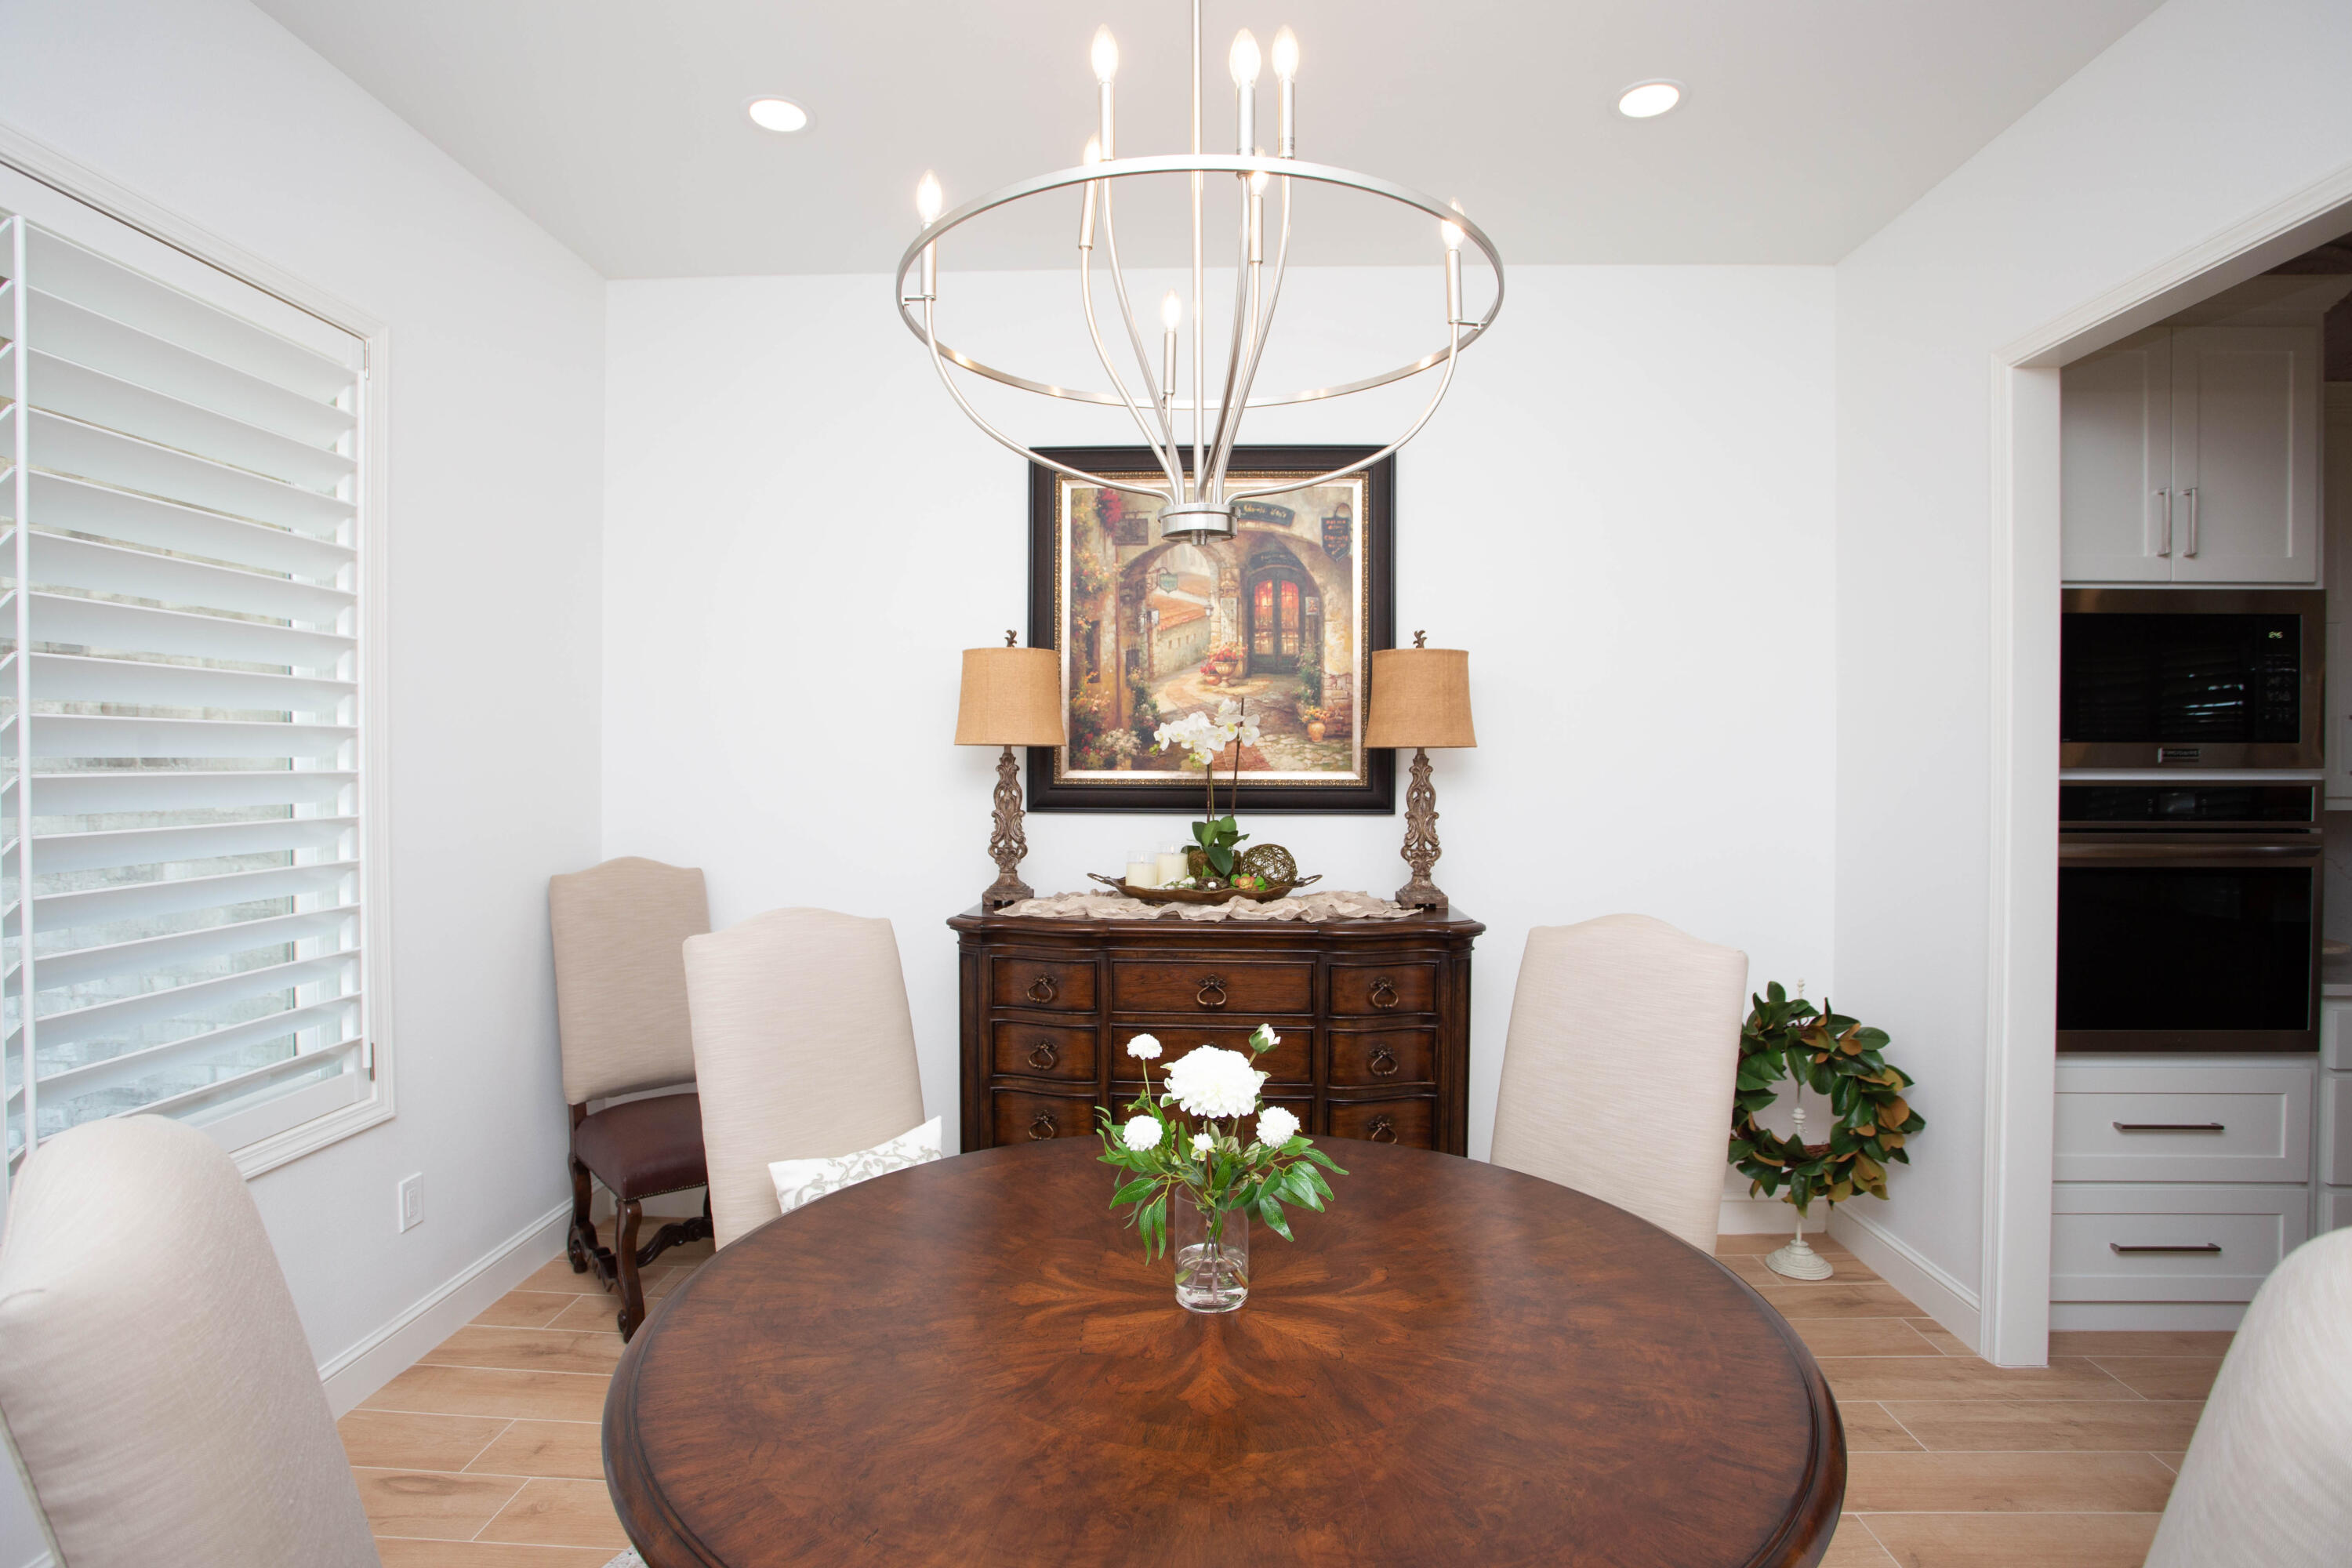
209 S Holliday Street, Plainview, TX 79072
Hale County
Key Facts
Description
This beautifully designed, essentially brand-new 2024 custom-built home showcases top-of-the-line finishes and exceptional attention to detail throughout. Featuring 10-foot ceilings and 8-foot solid wood doors, the layout includes three spacious bedrooms, an office with a closet, and two and a half baths. The oversized two-car garage offers a storage closet, a 20-foot insulated garage door, and two dedicated electric vehicle charging outlets. Inside, wood-look porcelain tile flooring elevates the main living areas while plush carpet adds comfort to the secondary bedrooms and master closet. Quartz countertops enhance the kitchen, bathrooms, and even the master bathtub surround, and both showers are constructed with high-density Onyx Collection materials. The master closet is a standout luxury space, complete with a quartz-topped island, built-in dresser, cabinetry, and generous storage. A large laundry room with a sink and extensive cabinetry adds convenience and functionality. The home's thoughtful layout includes a formal dining room, a bright breakfast nook, and ceiling fans in all bedrooms and the office. Outside, the backyard is enclosed by a 7-foot board-on-board privacy fence, and a full sprinkler system covers both front and back yards. Additional parking is available with a half-circle driveway and extended concrete alongside the garage, while a 2.5-foot sidewalk wraps around the entire home. Located in a quiet neighborhood near schools and a park, this home offers modern 2024 design, superior craftsmanship, and a luxurious living experience that feels brand new.
Property Information
Property Type
Residential
Sub-Type
Single Family Residence
Year Built
2024
Stories
1
Living Area
3,062 sq ft
Lot Size
0.31 acres
Garage Spaces
2
Days on Market
49
MLS® Listing#
202605344
Property Features
Interior
Exterior
Appliances
Cooling
Heating
Flooring
Fireplace
Parking
Laundry
Patio
Fencing
Lot Features
Construction
Foundation
Roof
Windows
Security
Community
Utilities
Sewer
Water Source
Rooms
- Bedroom 1
- Bedroom 2
- Kitchen
- Living Room
- Master Bedroom
Schools
- Elementary:
- Plainview South Elementary
- High:
- Plainview
Financial Details
HOA
None
Annual Taxes
$12,041
Parcel Number
73638
Affordability Calculator
$110,000
Estimated monthly payment
$2,927/mo
Principal $440,000 · Est. interest $613,839 over 30 yrs
Neighborhood Market Statistics
How this home compares to active listings in Plainview, TX
- 79
- Median Days on Market
- 1,925
- Median Sq Ft
- $95
- Median Price / Sq Ft
- 54
- Active Listings
- Its price per sq ft is 89% above the area median.
Market statistics compiled from active EXIT Realty® and MLS listings in Plainview, TX.
Location

Getting Around
Points of Interest in Plainview, TX
Showing the Plainview area map.
Nearby Schools
Plainview Christian Academy
School · 0.3 mi away
La Mesa Elementary
Elementary · 0.4 mi away
Highland Elementary - Plainview, TX
Elementary · 1.6 mi away
Plainview High School
Secondary · 1.8 mi away
Edgemere Elementary School
Elementary · 1.9 mi away
Estacado Junior High School
Secondary · 2.0 mi away
Plainview Independent School District
School · 2.1 mi away
Houston School
Elementary · 2.1 mi away
Daep
Secondary · 2.1 mi away
Hale Co Jjaep
Secondary · 2.1 mi away
Lakeside School
School · 2.3 mi away
Hillcrest Elementary School
Elementary · 2.4 mi away
Coronado Junior High School
Secondary · 2.6 mi away
Ash Sixth Grade Learning Ctr
School · 2.7 mi away
Ash Program
School · 2.7 mi away
Thunderbird Elementary School
Elementary · 3.0 mi away
First TRANSIT
School · 3.3 mi away
Hale Center High School
Secondary · 9.6 mi away
Carr Middle
Secondary · 9.6 mi away
Hale Center Isd - Home of the Owls
School · 9.7 mi away
Commute Calculator
Nearby Homes
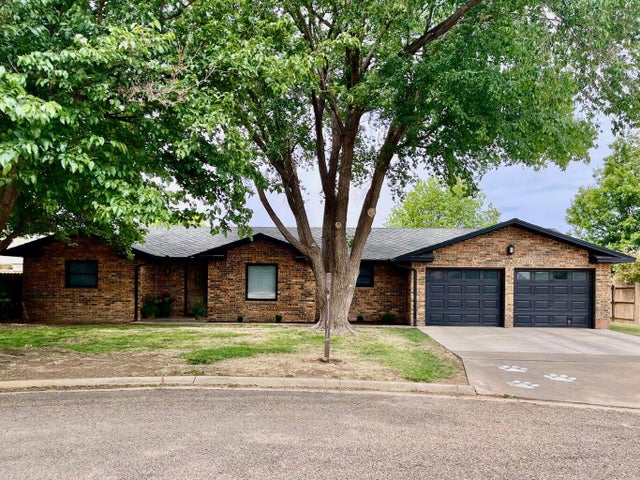
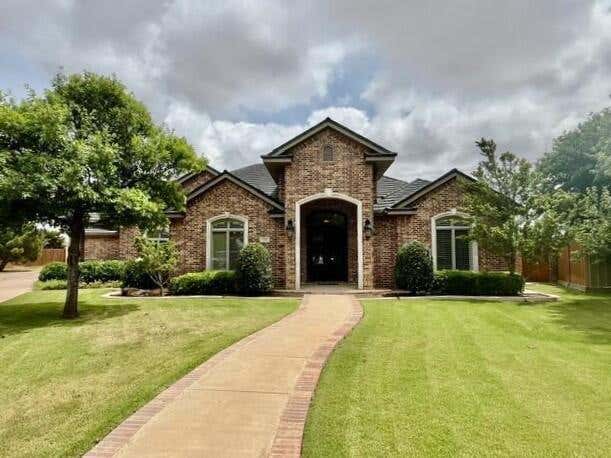


Similar Homes Nearby

Similar Home Values
Comparable nearby listings and their asking prices.
| Address | Price | Beds | Baths | Sq Ft |
|---|---|---|---|---|
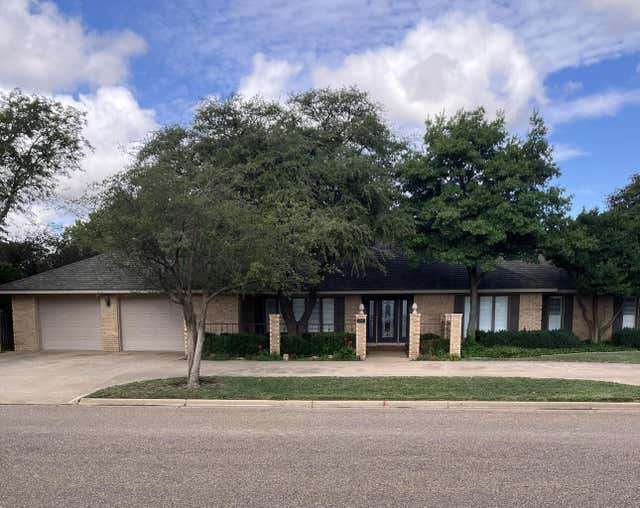
| 203 N Navasota Drive, Plainview, TX | $410,000 | 3 | 3 | 2,760 |
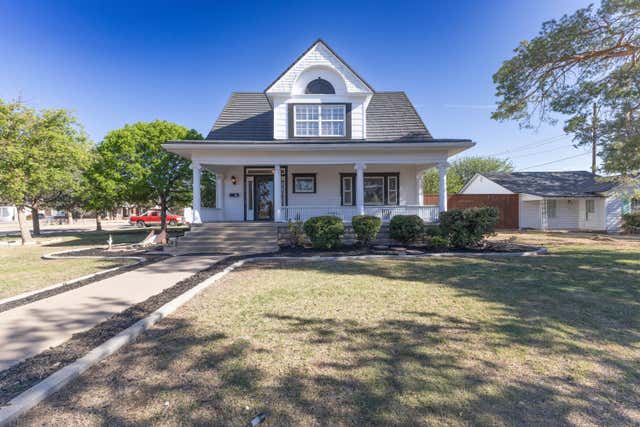
| 212 W 9th Street, Plainview, TX | $425,000 | 4 | 2 | 2,912 |
| 1942 Co Rd 135, Plainview, TX | $495,000 | 3 | 3 | 2,205 |
Moving Cost Estimate
EXIT Agents in Plainview


Listing Courtesy: Keller Williams Realty - 8067717710
Presented by: Misty Lassiter
494693
Licensed in the state of Texas.