

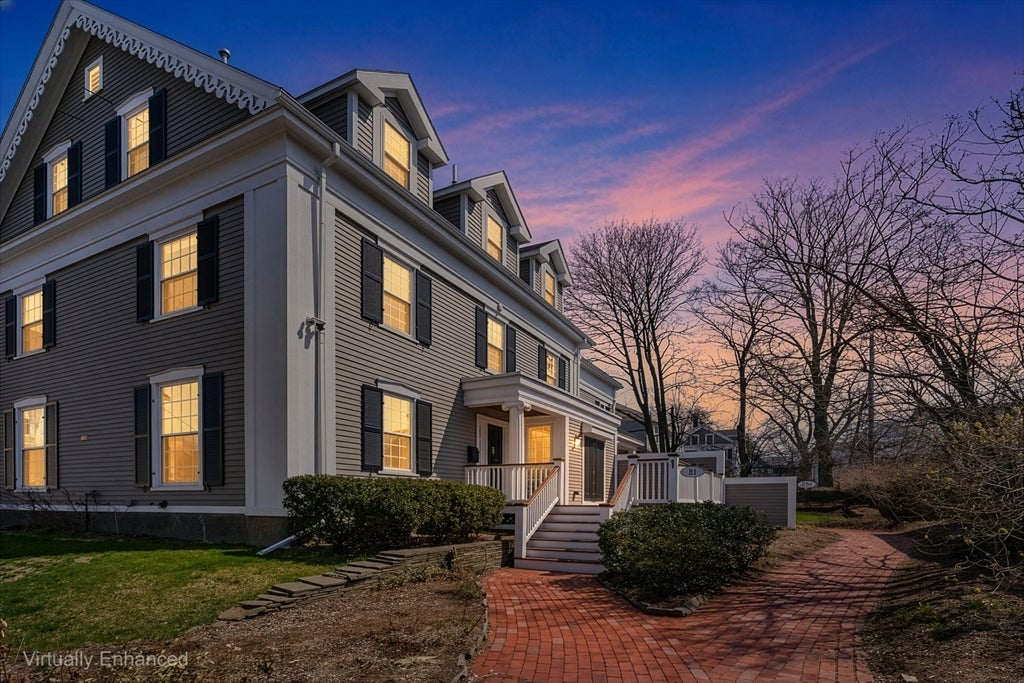
81 Forest St 81, Medford, MA 02155
Middlesex County
Key Facts
Description
Welcome to this stylish 4-level townhouse at Litchfield House, a striking Greek Revival building near Medford Square and steps from the Chevalier Theatre. Thoughtfully renovated, it blends period charm with modern design. The open kitchen features custom cherry cabinets, granite countertops, and newer stainless steel appliances, flowing into a dining area with French doors to a private 21' x 10' porch. The bright living room offers floor-to-ceiling windows and custom plantation shutters. Highlights include a curved staircase, high ceilings, hardwood floors, and a third-floor loft ideal for a home office with a brick accent wall. Additional features: two-car parking, central air, ample storage, new roof, fresh exterior paint, and convenient access to shops, dining, transit, and highways.
Property Information
Property Type
Residential
Sub-Type
Condominium
Structure Type
Townhouse
Year Built
1859
Stories
4
Living Area
2,172 sq ft
Parking Spaces
2
Zoning
RES
Days on Market
74
MLS® Listing#
73501707
Property Features
Interior
Exterior
Appliances
Cooling
Heating
Flooring
Parking
Laundry
Patio
Fencing
Lot Features
Construction
Roof
Windows
Community
Sewer
Water Source
Rooms
- Bathroom 19.5x5.75Second
- Bathroom 27.75x6.5Third
- Bedroom 214.416666666x15Second
- Bedroom 312.333333333x13Second
- Dining Room13x9Main
- Family Room12.333333333x17.5Basement
- Kitchen13x9.916666666Main
- Living Room14.5x15.333333333Main
- Master Bedroom14.166666666x15.25Third
Schools
- Elementary:
- Roberts Elementary School
- Middle:
- Andrews Middle School
- High:
- Medford High School
Financial Details
HOA
$650 / Monthly
Annual Taxes
$6,860
Tax year 2025
Assessed Value
$779,600
Parcel Number
M:K10 B:2101,4693260
Directions
Medford Square or route 93 (exit 33) to Forest St.
Affordability Calculator
$177,800
Estimated monthly payment
$4,732/mo
Principal $711,200 · Est. interest $992,187 over 30 yrs
Neighborhood Market Statistics
How this home compares to active listings in Medford, MA
- $914,706
- Median Listing Price
- 48
- Median Days on Market
- 2,028
- Median Sq Ft
- $504
- Median Price / Sq Ft
- 113
- Active Listings
- This home’s price is 3% below the area median.
- Its price per sq ft is 19% below the area median.
Market statistics compiled from active EXIT Realty® and MLS listings in Medford, MA.
Location

Points of Interest in Medford, MA
Showing the Medford area map.
Nearby Schools
Launch & Learn
School · 0.2 mi away
Milton Fuller Roberts Elementary School
Elementary · 0.4 mi away
St Francis of Assisi
School · 0.5 mi away
Swan Elementary School
Elementary · 0.5 mi away
Andrews School
Secondary · 0.7 mi away
Franklin Elementary School
Elementary · 0.7 mi away
Lorin L Dame School
School · 0.8 mi away
Eliot-Pearson Children's School
School · 0.8 mi away
John J McGlynn Elementary School
Elementary · 1.0 mi away
Brooks Elementary School
Elementary · 1.1 mi away
Medford High School
Secondary · 1.1 mi away
The Fletcher School
School · 1.2 mi away
Conwell Elementary School
Elementary · 1.2 mi away
Curtis-Tufts High School
Secondary · 1.3 mi away
Missituk Elementary School
Elementary · 1.4 mi away
St Raphael Parish
School · 1.4 mi away
Global Development and Environment Institute
School · 1.4 mi away
West Somerville Neighborhood School
Elementary · 1.4 mi away
Beebe School
Elementary · 1.5 mi away
Gentle Dragon Preschool
School · 1.6 mi away
Commute Calculator
Nearby Homes

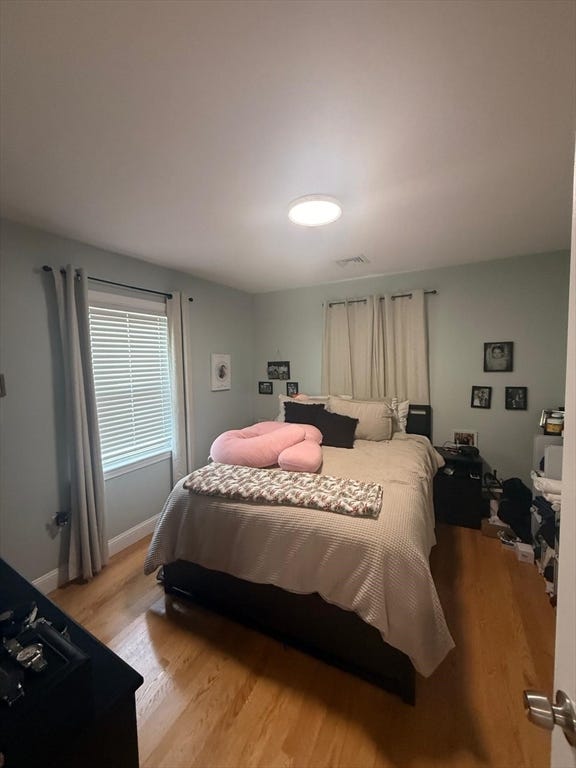
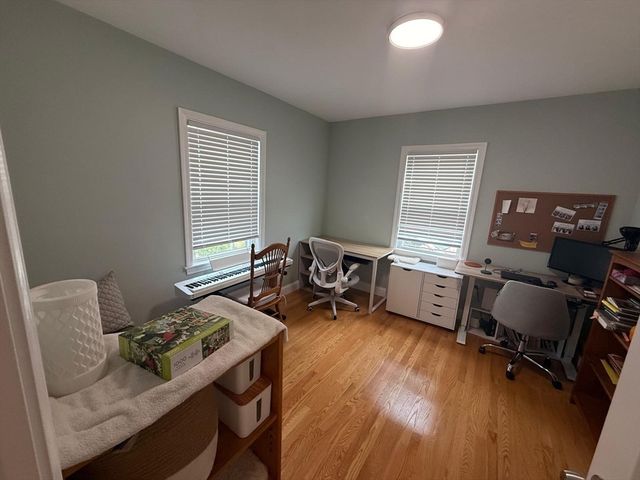
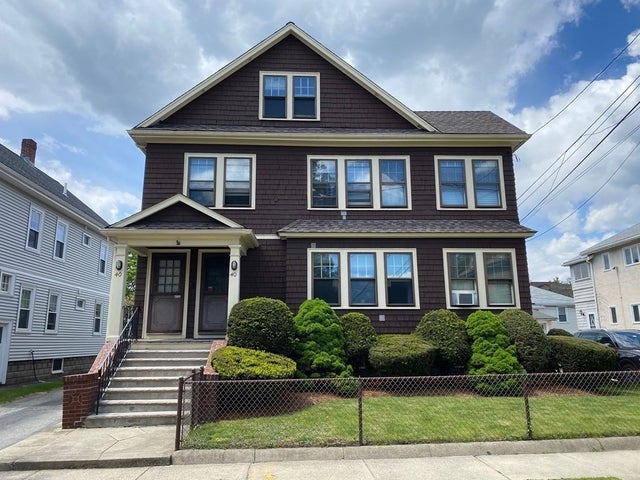
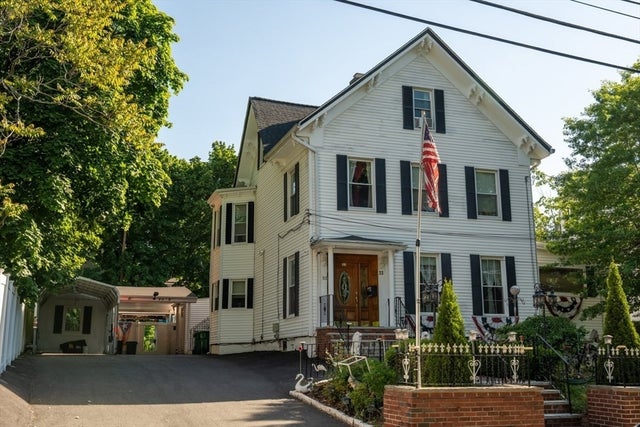
Similar Homes Nearby
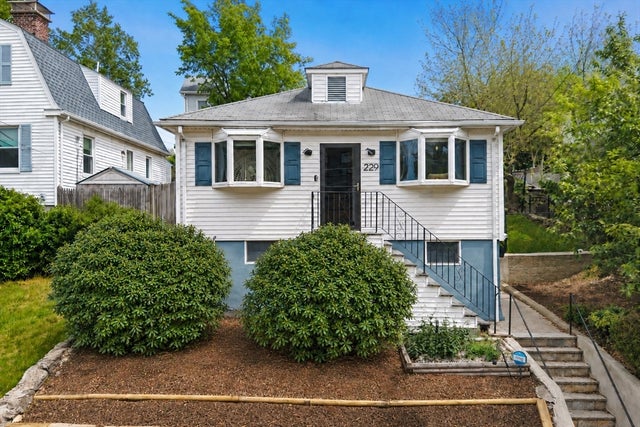
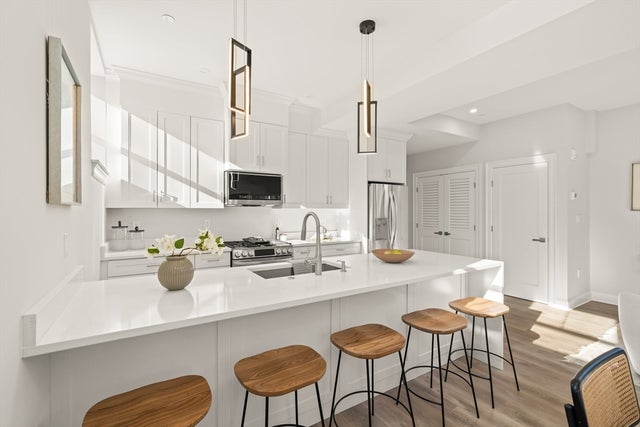

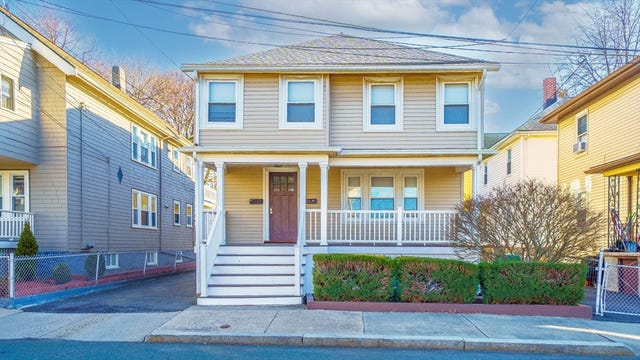
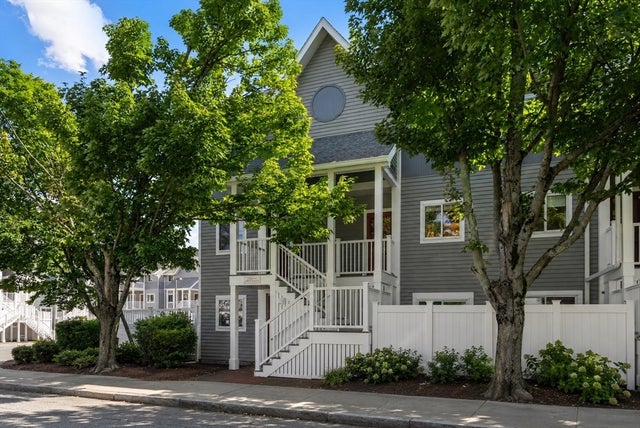
Similar Home Values
Comparable nearby listings and their asking prices.
| Address | Price | Beds | Baths | Sq Ft |
|---|---|---|---|---|
| 229 Fulton St, Medford, MA | $625,000 | 2 | 1 | 840 |
| 68 Central Ave 304, Medford, MA | $629,000 | 2 | 2 | 1,198 |
| 16 Foster Ct 1A, Medford, MA | $639,000 | 2 | 2 | 1,156 |
| 154 Fellsway W 3, Medford, MA | $649,999 | 3 | 2 | 1,370 |
| 7 Smith Street 2, Medford, MA | $650,000 | 2 | 1 | 1,222 |
| 20 Ship Ave 14, Medford, MA | $675,000 | 2 | 2 | 1,276 |
Moving Cost Estimate
EXIT Agents in Medford


Listing Courtesy: Redfin Corp. - 6173407803
Presented by: Peter Cote