

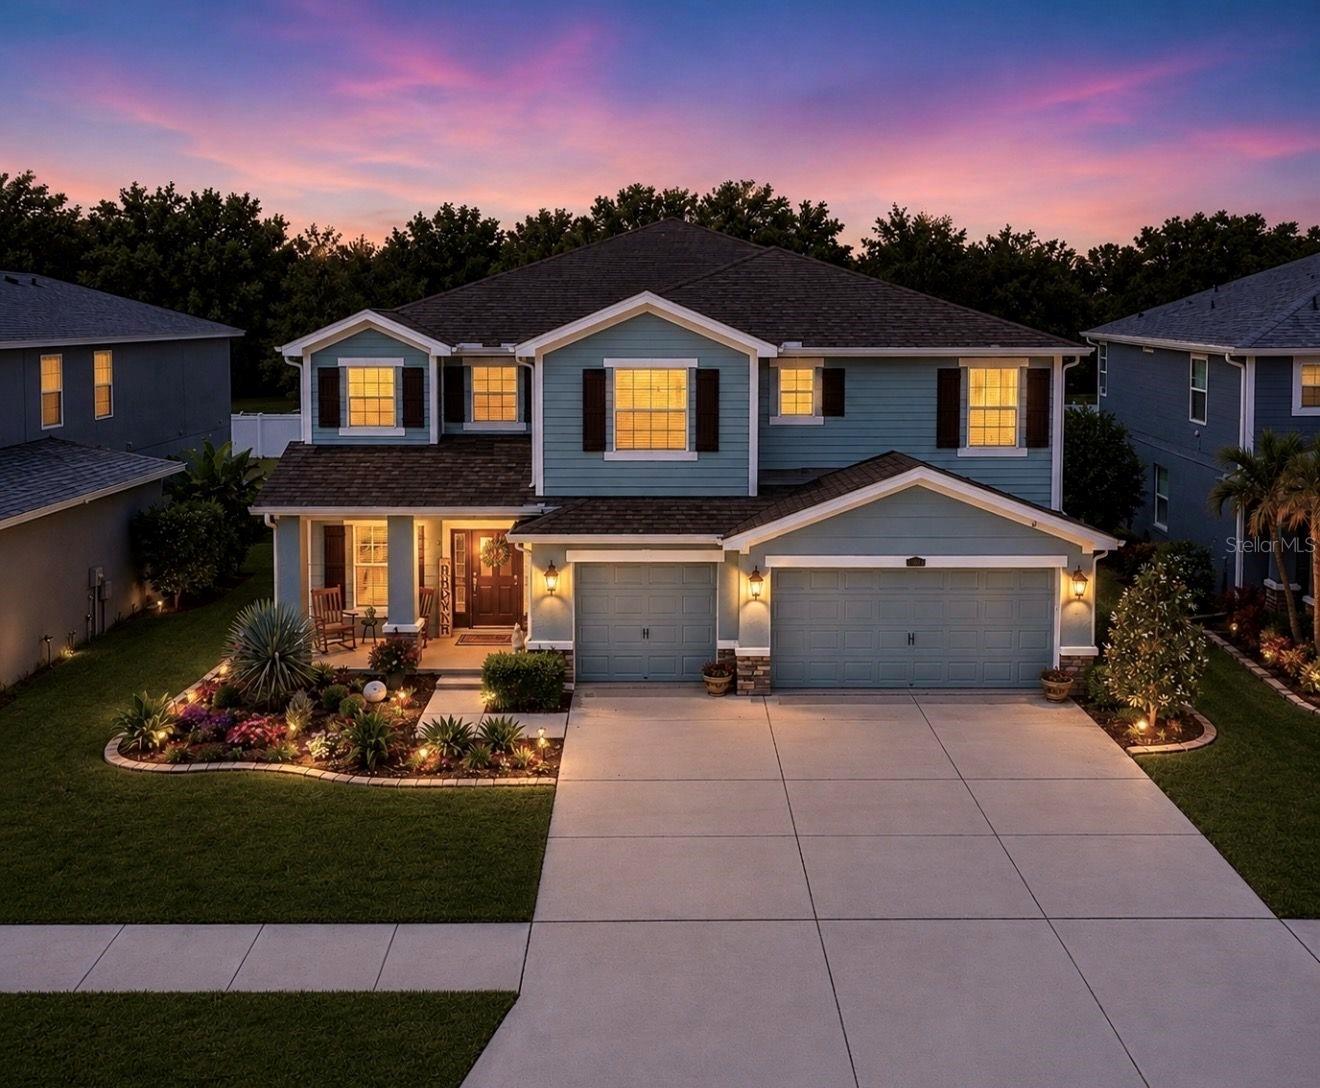
12426 FAIRLAWN DRIVE, RIVERVIEW, FL 33579
PANTHER TRACE PH 2B-2 · Hillsborough County
Key Facts
Description
Located in the highly desirable community of Panther Trace, this spacious 5-bedroom, 4 full bathroom home with a 3-car garage offers nearly 4,000 square feet of beautifully designed living space and resort-style amenities. From the moment you walk in, you’ll be greeted by soaring ceilings, an open family room, and a formal dining area that creates the perfect first impression. The large open-concept kitchen is truly the heart of the home, featuring hardwood cabinetry, stainless steel appliances, granite countertops, a large center island, and an eat-in dining area. Just off the kitchen is an additional dining space and a cozy living room complete with a beautiful fireplace and elegant picture frame molding accents. The first floor also includes a private bedroom with a connected full bathroom, making it ideal for guests, in-laws, or a teenager retreat. Upstairs you’ll find the remaining four bedrooms, three full bathrooms, a laundry room, and an oversized bonus room/loft area perfect for a media room, playroom, or home office. The oversized primary suite features tray ceilings, plenty of space for a sitting area or office, and a massive ensuite bathroom with dual vanities, a soaking tub, walk-in shower, and an enormous walk-in closet. Bedrooms three and four are connected by a Jack and Jill bathroom. Additional upgrades include ceramic tile and new LVP flooring throughout (2026), crown molding throughout much of the home, granite countertops throughout, freshly painted interior (2026), and freshly painted front and back porches (2026). Step outside to enjoy the oversized covered patio and fully fenced backyard with plenty of room for a pool, trampoline, or playground set. Residents of Panther Trace enjoy resort-style living with two community pools, a fitness center, walking trails, playgrounds, pickleball courts, tennis courts, sports fields, batting cages, and volleyball courts, all conveniently located just minutes from shopping, dining, and the interstate. Homes with this much space, functionality, and community amenities rarely come available, so don’t miss your opportunity to own this incredible home. Schedule your private tour today!
Property Information
Property Type
Residential
Sub-Type
Single Family Residence
Year Built
2014
Stories
2
Living Area
5,042 sq ft
Lot Size
0.16 acres
Lot Dimensions
60.5x112
Garage Spaces
3
Ownership
Fee Simple
Zoning
PD
Days on Market
41
MLS® Listing#
TB8511603
Property Features
Interior
Exterior
Appliances
Cooling
Heating
Flooring
Fireplace
Parking
Laundry
Patio
Fencing
Construction
Foundation
Roof
Windows
Community
Utilities
Sewer
Water Source
Rooms
- 31x10First
- Bedroom 214x13First
- Bedroom 315x16Second
- Bedroom 412x18Second
- Bedroom 512x20Second
- Dining Room12x13First
- Family Room14x19First
- Kitchen16x13First
- Living Room17x17First
- Loft21x21Second
- Master Bedroom19x16Second
Schools
- Elementary:
- Collins PreK-8 School
- Middle:
- Collins PreK 8 School
- High:
- Riverview-HB
Financial Details
HOA
$65 / Annually
RealManage - Melissa Howell
Annual Taxes
$5,744
Tax year 2025
Parcel Number
U-04-31-20-963-000020-00004.0
Directions
Take 301 South of Symmes Rd, turn left on Panthers Trace Blvd. and follow to Balintore Dr. Left on Balintore then left right on to Fairlawn Dr. Home is on the right.
Affordability Calculator
$126,980
Estimated monthly payment
$3,379/mo
Principal $507,920 · Est. interest $708,594 over 30 yrs
Neighborhood Market Statistics
How this home compares to active listings in RIVERVIEW, FL
- $377,247
- Median Listing Price
- 64
- Median Days on Market
- 2,003
- Median Sq Ft
- $185
- Median Price / Sq Ft
- 697
- Active Listings
- This home’s price is 68% above the area median.
- Its price per sq ft is 32% below the area median.
Market statistics compiled from active EXIT Realty® and MLS listings in RIVERVIEW, FL.
Location
Map is currently unavailable for this location.
Points of Interest in RIVERVIEW, FL
Showing the RIVERVIEW area map.
Commute Calculator
Nearby Homes

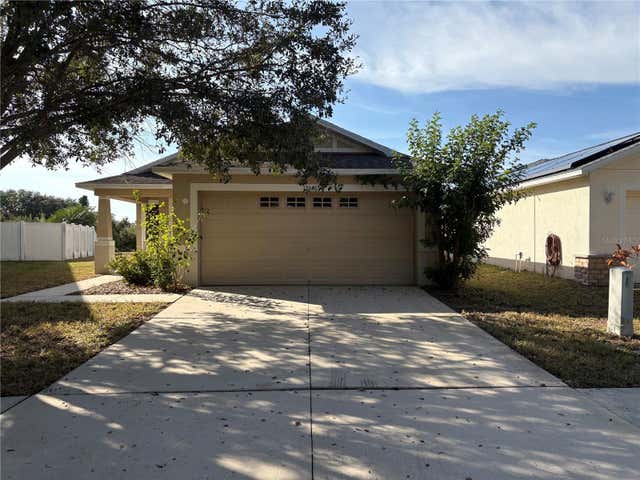
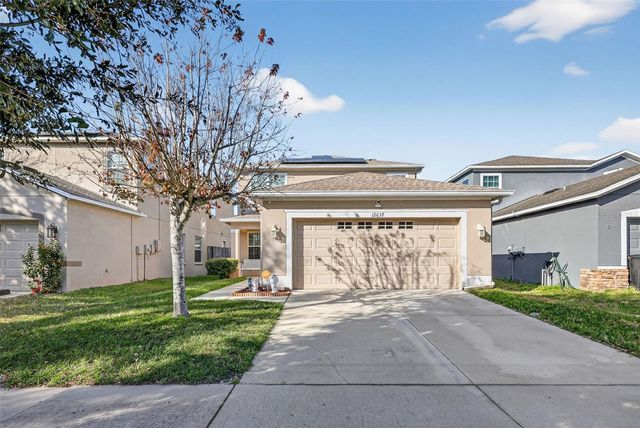
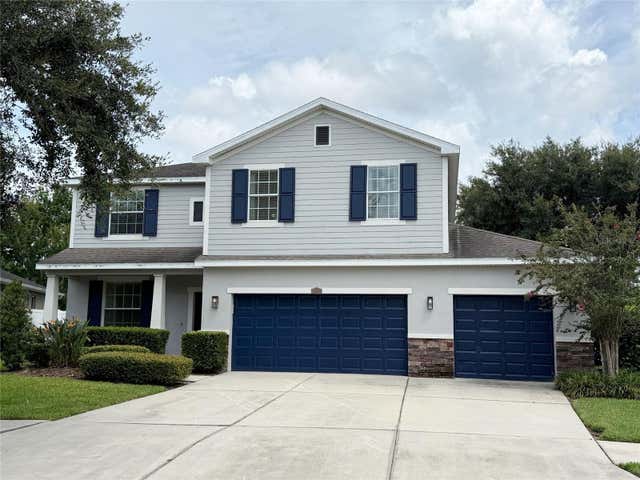
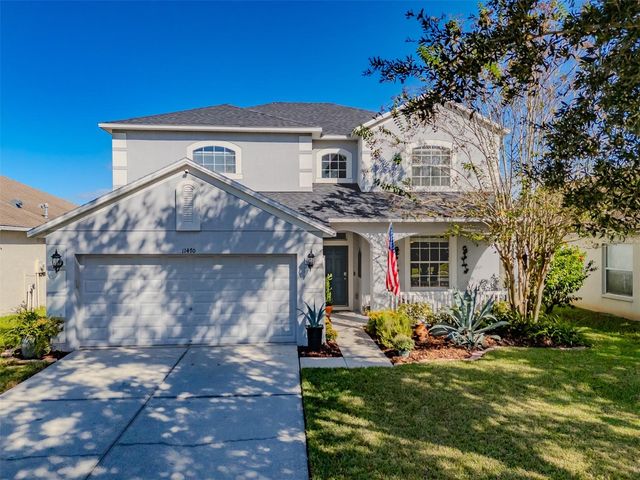
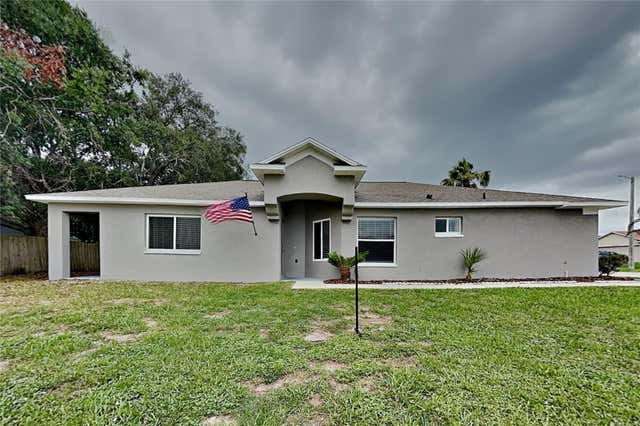
Similar Homes Nearby
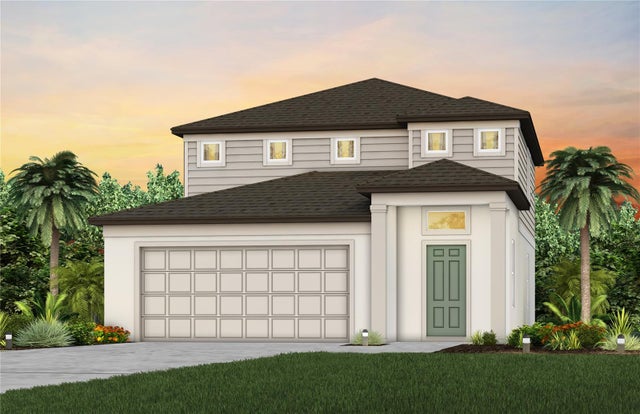
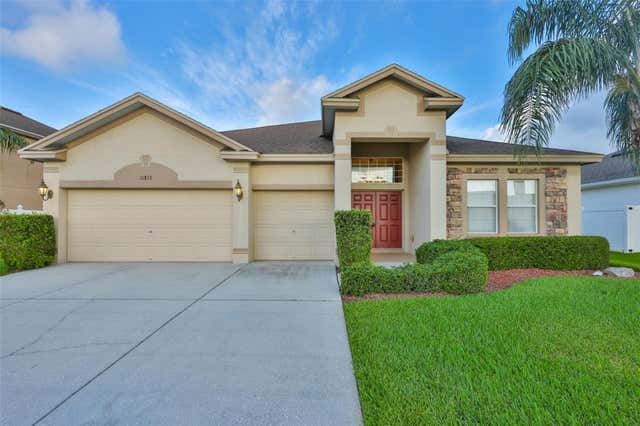


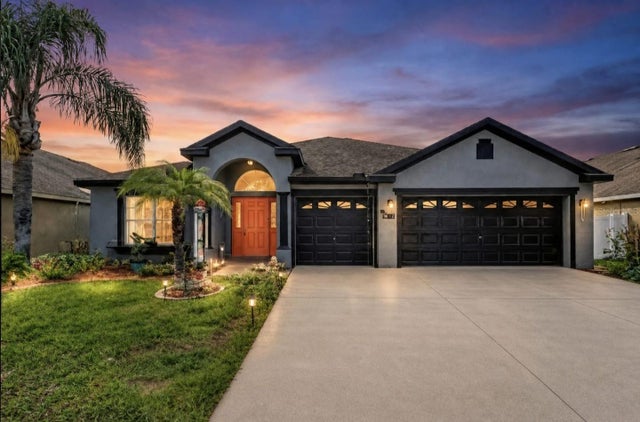
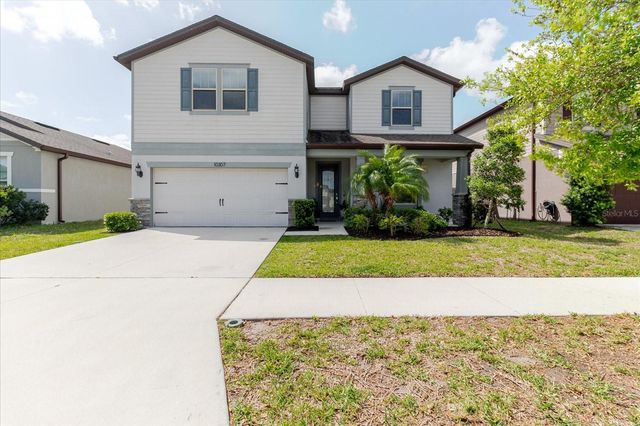
Similar Home Values
Comparable nearby listings and their asking prices.
| Address | Price | Beds | Baths | Sq Ft |
|---|---|---|---|---|
| 9738 CRESCENT MOON DRIVE, RIVERVIEW, FL | $444,510 | 4 | 3 | 2,262 |
| 11813 STONEWOOD GATE DRIVE, RIVERVIEW, FL | $444,900 | 4 | 3 | 2,686 |
| 11205 BRIGHTON KNOLL LOOP, RIVERVIEW, FL | $445,000 | 4 | 3 | 2,772 |
| 11504 HARLAN EDDY COURT, RIVERVIEW, FL | $447,000 | 4 | 3 | 2,390 |
| 10813 ROCKLEDGE VIEW DRIVE, RIVERVIEW, FL | $449,000 | 4 | 3 | 2,633 |
| 10307 WINE PRESS AVENUE, RIVERVIEW, FL | $449,000 | 4 | 3 | 2,847 |
Moving Cost Estimate
EXIT Agents in RIVERVIEW


Listing Courtesy: KELLER WILLIAMS SUBURBAN TAMPA - murraycoleman@kw.com
Last Updated: 2026-05-22