

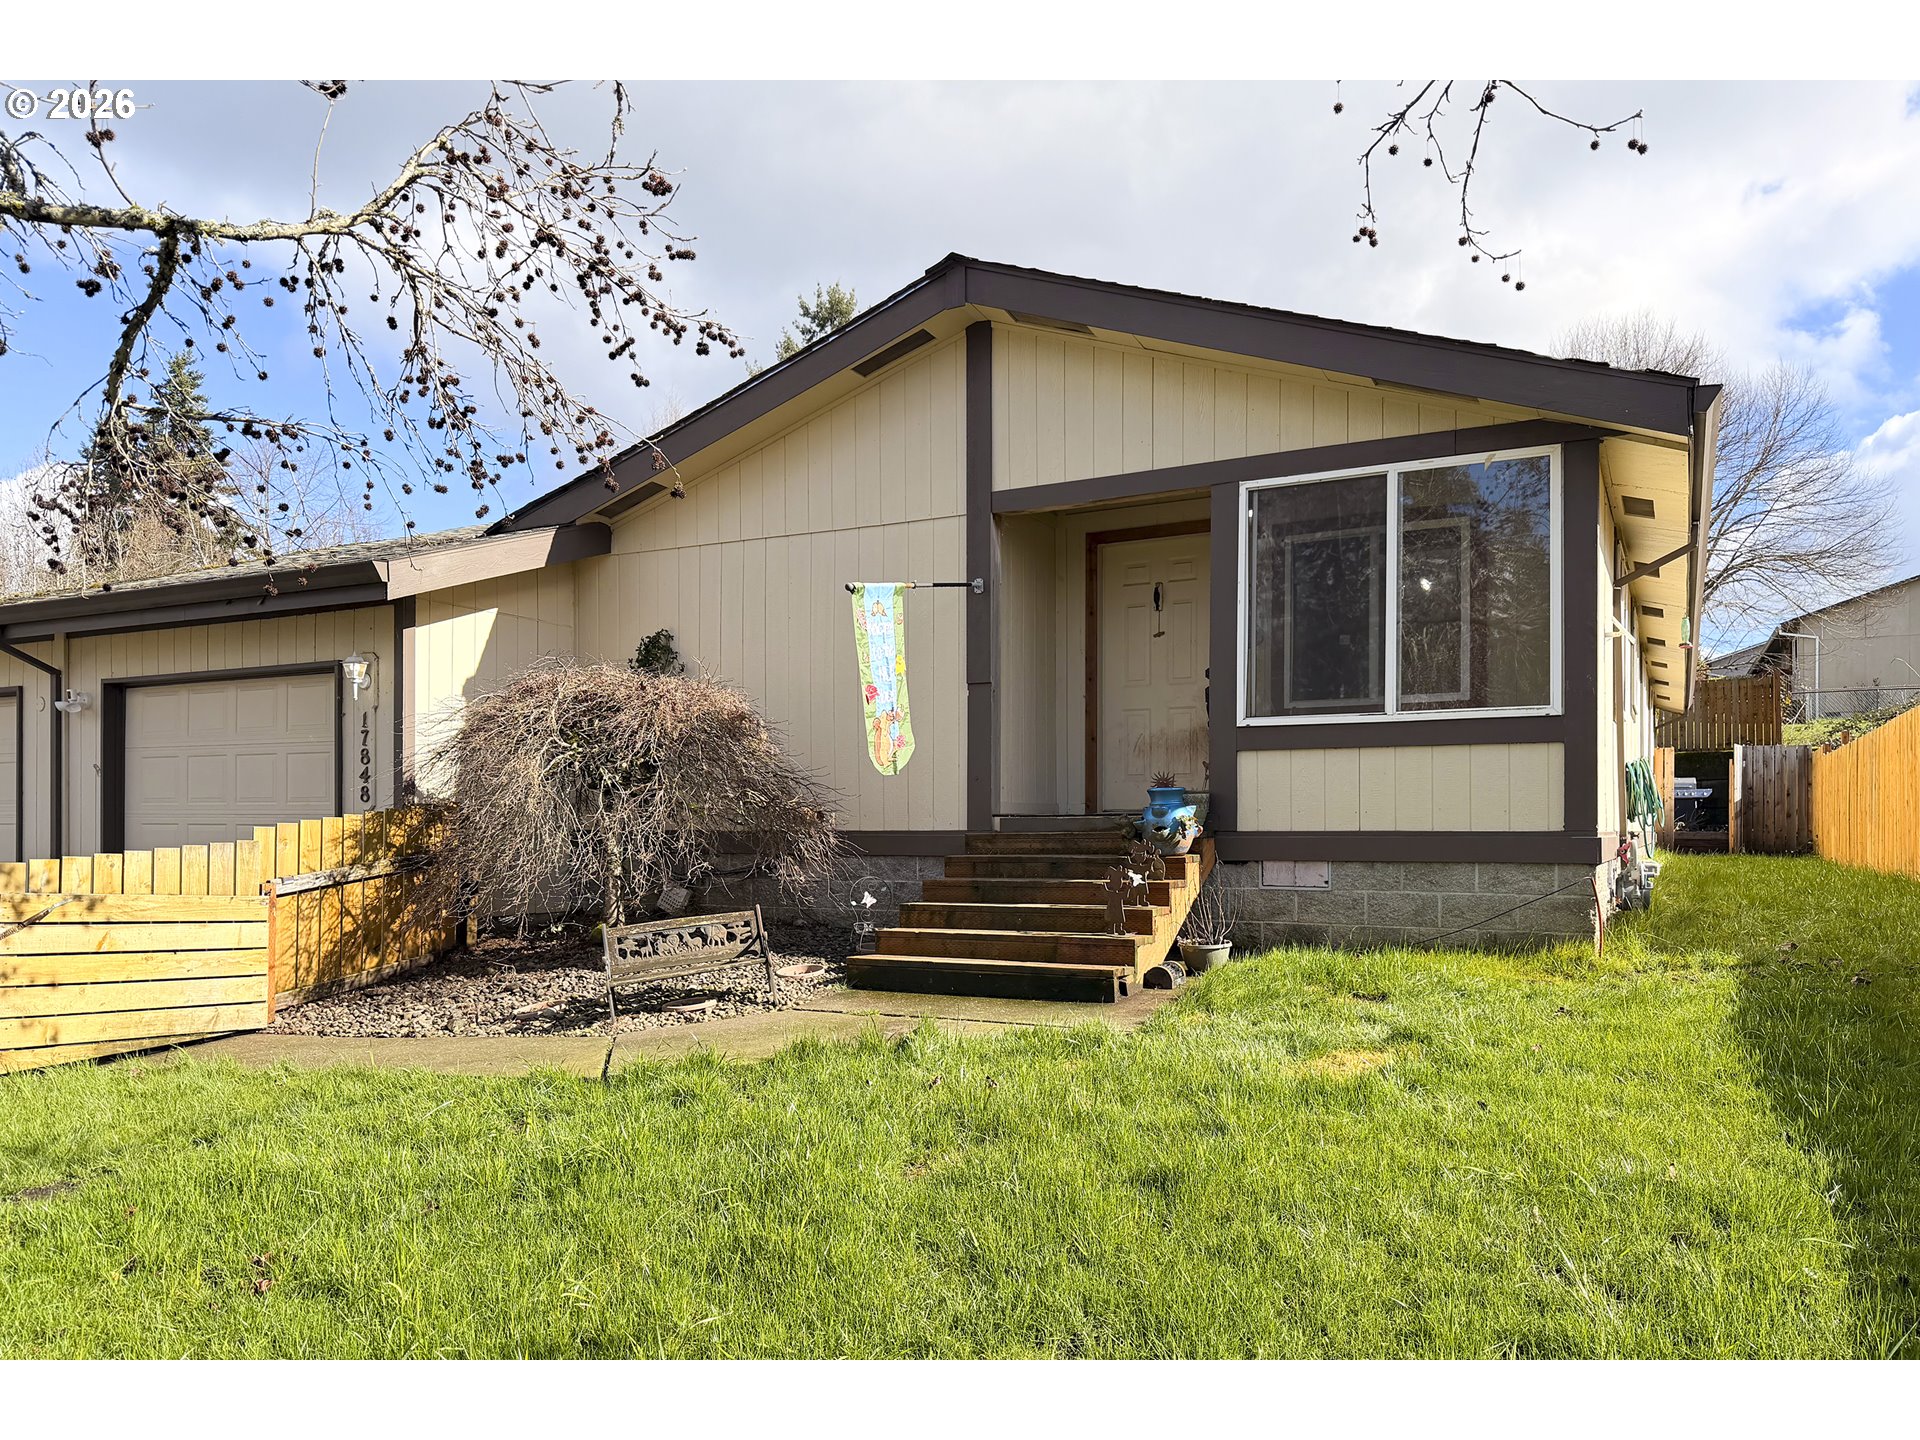
17848 SE SUE LN, Sandy, OR 97055
Clackamas County
Key Facts
Description
This well-maintained 1,440-square-foot manufactured home in Sandy offers a functional layout designed for comfortable everyday living. The interior features both a dedicated living room and a separate family room, providing ample space for relaxation and hosting. At the heart of the home, the kitchen comes fully equipped with a dishwasher, refrigerator, and range. The primary suite serves as a private retreat, complete with a walk-in closet and a full ensuite bathroom, while two additional bedrooms and a second full bathroom are positioned to maximize privacy.The exterior is built for year-round enjoyment, featuring a covered deck with a built-in hot tub and a fully fenced yard. A dedicated laundry room adds further utility to the home’s design. Perfectly positioned for convenience, this property is located just minutes from local schools and is a short drive to Sandy’s downtown shops, dining, and theater. This home offers a blend of quiet residential living with easy access to all the amenities the community has to offer.
Property Information
Property Type
Residential
Sub-Type
Manufactured On Land
Style
Stories1 / ManufacturedHome
Year Built
1997
Stories
1
Living Area
1,440 sq ft
Garage Spaces
1
Parking Spaces
1
Days on Market
18
MLS® Listing#
439072824
Property Features
Appliances
Cooling
Heating
Basement
Parking
Patio
Fencing
Lot Features
Foundation
Roof
Windows
Sewer
Water Source
Schools
- Elementary:
- Sandy
- Middle:
- Boring
- High:
- Sandy
Financial Details
HOA
$51 / Monthly
Annual Taxes
$1,536
Tax year 2025
Parcel Number
05040318
Directions
Bluff Rd to Nettie Connett to Sue Ln.
Affordability Calculator
$85,980
Estimated monthly payment
$2,288/mo
Principal $343,920 · Est. interest $479,799 over 30 yrs
Neighborhood Market Statistics
How this home compares to active listings in Sandy, OR
- $641,667
- Median Listing Price
- 175
- Median Days on Market
- 1,845
- Median Sq Ft
- $327
- Median Price / Sq Ft
- 57
- Active Listings
- This home’s price is 33% below the area median.
- Its price per sq ft is 9% below the area median.
Market statistics compiled from active EXIT Realty® and MLS listings in Sandy, OR.
Location
Map is currently unavailable for this location.
Points of Interest in Sandy, OR
Showing the Sandy area map.
Commute Calculator
Nearby Homes


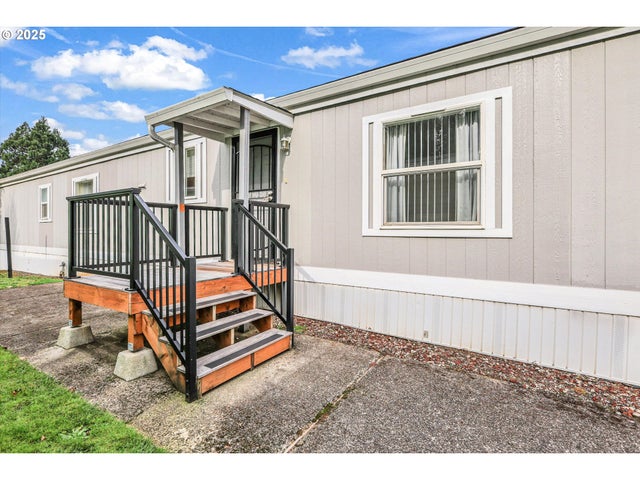
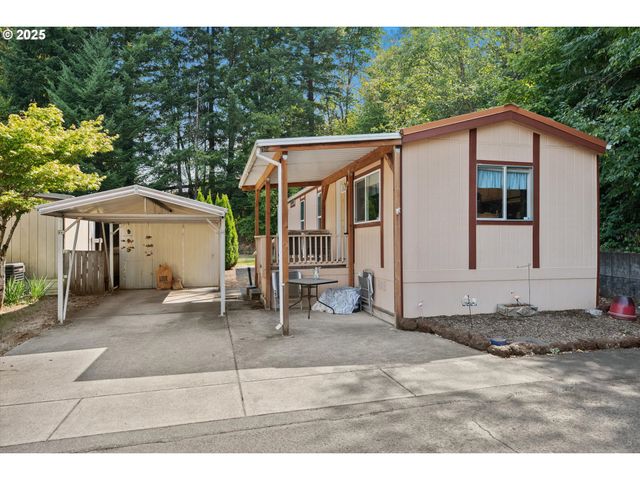

Similar Homes Nearby


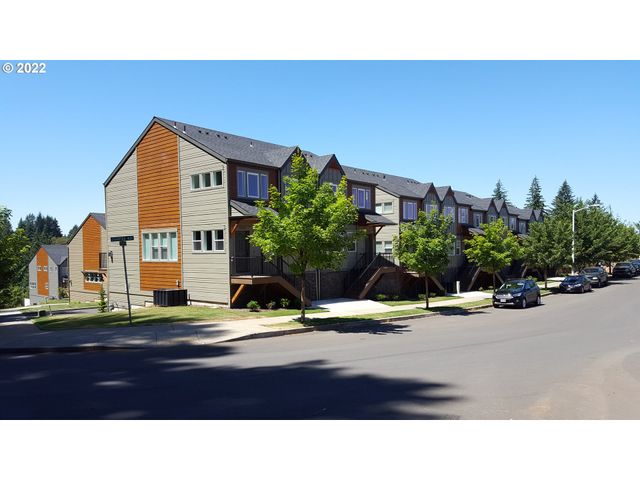
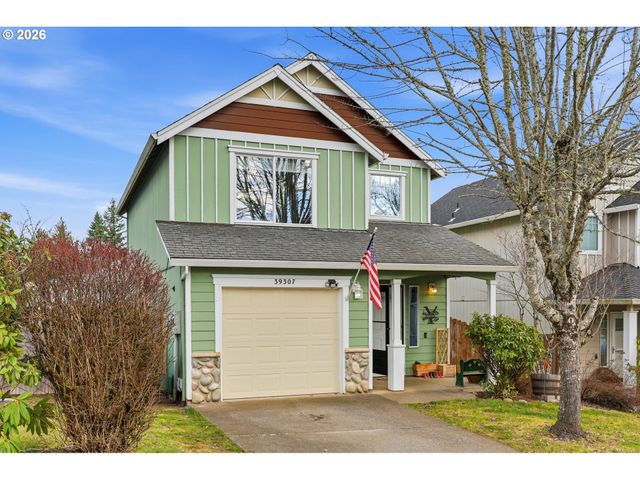
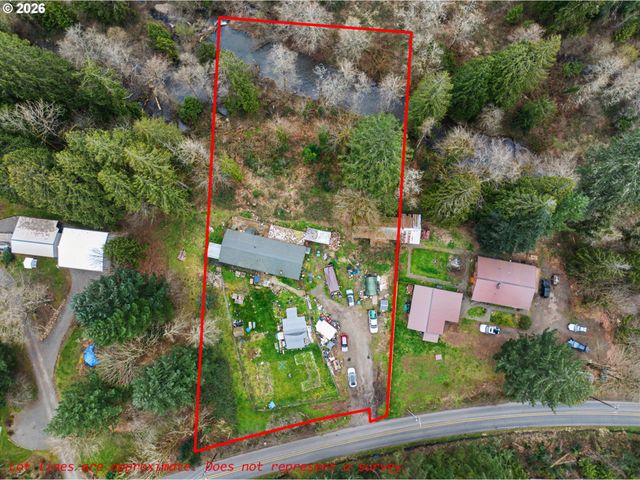

Similar Home Values
Comparable nearby listings and their asking prices.
| Address | Price | Beds | Baths | Sq Ft |
|---|---|---|---|---|
| 38581 LIMERICK ST, Sandy, OR | $338,900 | 3 | 3 | 1,296 |
| 38573 CASCADIA VILLAGE DR, Sandy, OR | $339,900 | 3 | 3 | 1,254 |
| 16765 CHAMPION WAY, Sandy, OR | $398,750 | 3 | 3 | 1,822 |
| 39307 WOODBURY WAY, Sandy, OR | $399,999 | 3 | 3 | 1,225 |
| 41035 SE COALMAN RD, Sandy, OR | $400,000 | 3 | 2 | 1,600 |
| 37867 COLLEGE ST, Sandy, OR | $415,000 | 3 | 3 | 1,674 |
Moving Cost Estimate
EXIT Agents in Sandy


Listing Courtesy: Premiere Property Group, LLC - 5036709000
Presented by: Brian Whistler
Last Updated: 2026-02-27