

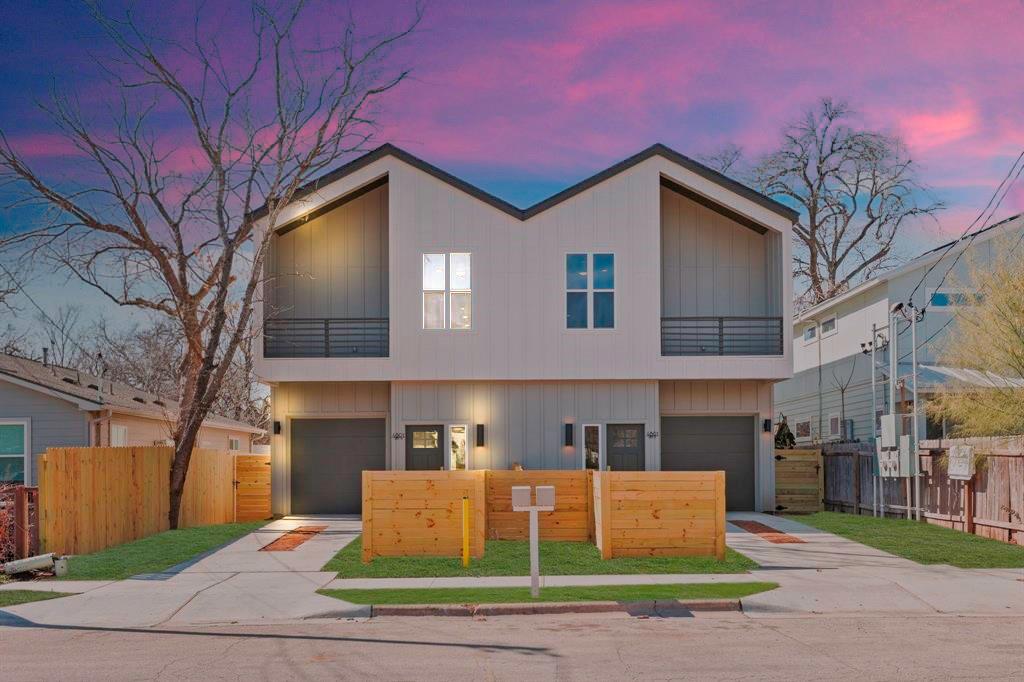
4801 Sara DR A, Austin, TX 78721
Pecan Valley · Travis County
Key Facts
Description
Built by experienced local Austin developers and designed by an award-winning Austin-based architect, this brand-new modern mid-century home delivers thoughtful planning with real-world functionality. The open-concept layout, abundant built-in storage, and light-filled interiors are designed for comfortable everyday living. Clean modern finishes, contemporary fixtures, and energy-efficient features give the home a polished, practical edge. Inside, modern appliances and a smart, functional floor plan pair seamlessly with mid-century design elements. Natural light moves easily through the living spaces, creating a bright, welcoming feel throughout. The private backyard is well-suited for entertaining, gardening, or future improvements. Open balcony views from both the front and rear provide a sense of openness, with no immediate structures directly in front or behind. Multiple balconies support easy indoor-outdoor living, while an oversized garage and dedicated off-street parking add daily convenience. Located in East Austin, residents enjoy quick access to popular cafes including Medici Roasting and Palomino Coffee. Brunch options include Micklethwait Barbecue. Everyday errands are easy with grocery options including H-E-B, plus neighborhood shops, restaurants, food trucks, parks, and a local farmer’s market. For an active lifestyle, enjoy close proximity to Springdale Bouldering Club, Austin Paddle Club, and multiple popular gyms and Pilates studios nearby. Minutes to Mueller, Downtown Austin, and Austin-Bergstrom International Airport. Both Unit A and Unit B are available for sale featuring different interior finishes, offering buyers a choice in style. The location is excellent with strong potential upside in value. Smart buyers welcome. Schedule your showing now.
Property Information
Property Type
Residential
Sub-Type
Condominium
Style
1st Floor Entry
Year Built
2025
Living Area
1,928 sq ft
Lot Size
0.16 acres
Garage Spaces
1
Parking Spaces
2
Ownership
Fee-Simple
Days on Market
86
MLS® Listing#
8519684
Property Features
Interior
Exterior
Appliances
Cooling
Heating
Flooring
Pool
Parking
Patio
Fencing
Lot Features
Construction
Foundation
Roof
Windows
Security
Other Structures
Community
Utilities
Sewer
Water Source
Schools
- Elementary:
- Ortega
- Middle:
- Martin
- High:
- Eastside Early College
Financial Details
HOA
Yes
Annual Taxes
$4,669
Tax year 2025
Assessed Value
$235,613
Parcel Number
4801 Sara Unit A 02081810090000
Directions
From State Hwy 71 E/TX-71 E, use the left 2 lanes to merge onto US-183 N.Continue onto S Hwy 183/183 Bastrop Hwy/Lockhart Hwy. Use the right 2 lanes to take the TX-111 Loop exit. Continue onto TX-111Lp N/Airport Blvd. Right on Springdale Rd. Right on Sara Dr. Property on right.
Affordability Calculator
$117,980
Estimated monthly payment
$3,140/mo
Principal $471,920 · Est. interest $658,370 over 30 yrs
Neighborhood Market Statistics
How this home compares to active listings in Austin, TX
- $550,927
- Median Listing Price
- 75
- Median Days on Market
- 1,740
- Median Sq Ft
- $327
- Median Price / Sq Ft
- 5,353
- Active Listings
- This home’s price is 7% above the area median.
- Its price per sq ft is 6% below the area median.
Market statistics compiled from active EXIT Realty® and MLS listings in Austin, TX.
Location

Points of Interest in Austin, TX
Showing the Austin area map.
Nearby Schools
Ortega Elementary School
Elementary · 0.3 mi away
Austin Tinkering School
School · 0.5 mi away
Sims Elementary School
Elementary · 0.6 mi away
Govalle Elementary School
Elementary · 0.7 mi away
Oak Springs Elementary School
Elementary · 0.9 mi away
Eastside Memorial High School
Secondary · 0.9 mi away
Idea Health Professions
Secondary · 1.0 mi away
Library Media Center
School · 1.1 mi away
Norman Elementary School
Elementary · 1.1 mi away
Allen Elementary School
Elementary · 1.1 mi away
Eastside Early College High School
Secondary School · 1.1 mi away
Austin Schools
School · 1.2 mi away
Acton Academy
School · 1.5 mi away
Campbell Elementary School
Elementary · 1.6 mi away
The Rise School
School · 1.7 mi away
LOTUS Montessori School
Elementary · 1.8 mi away
General Marshall Middle School
Secondary · 1.8 mi away
East Austin College Prep
Secondary School · 1.8 mi away
UT - Elementary School
Elementary · 1.8 mi away
Kealing Middle School
Secondary · 1.9 mi away
Commute Calculator
Nearby Homes
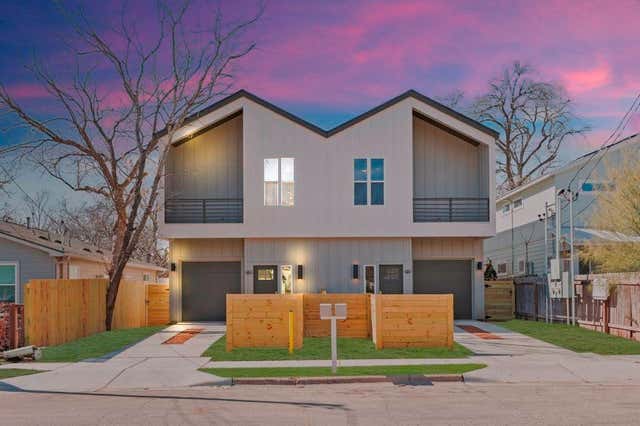
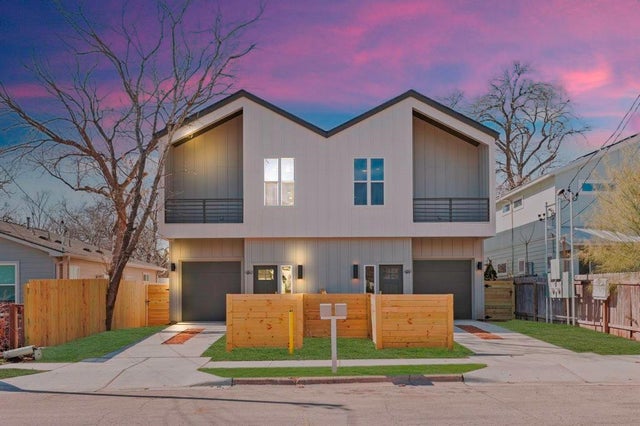


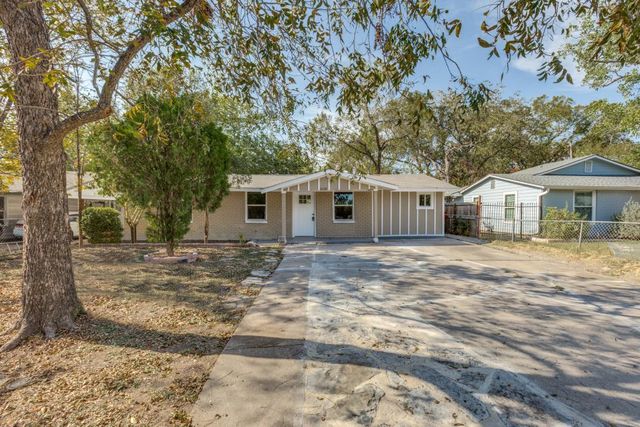
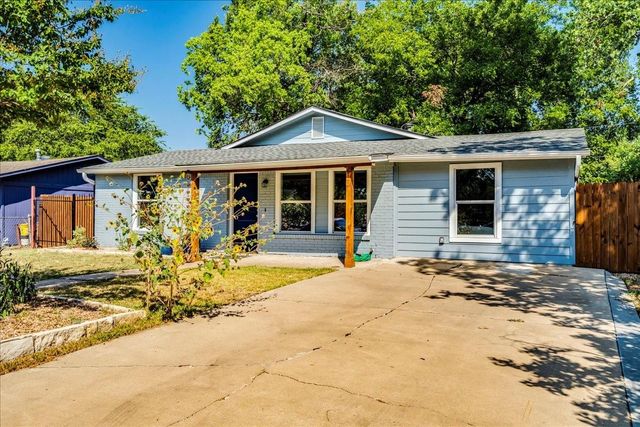
Similar Homes Nearby

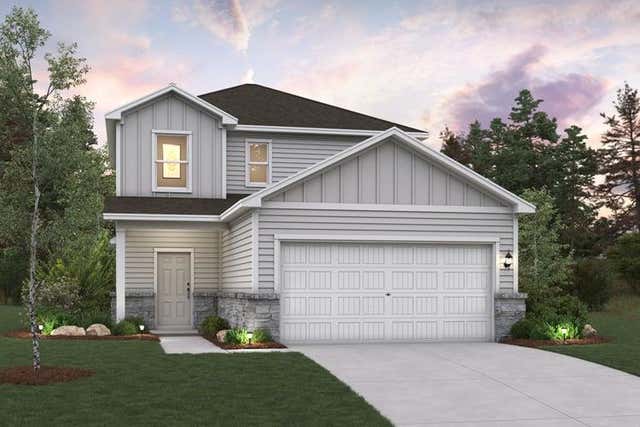

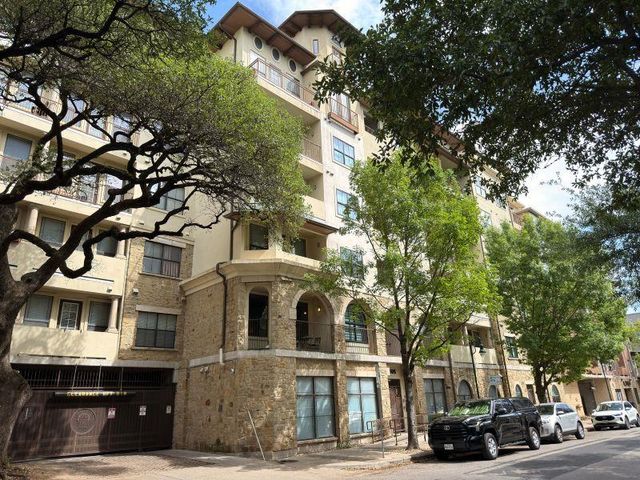
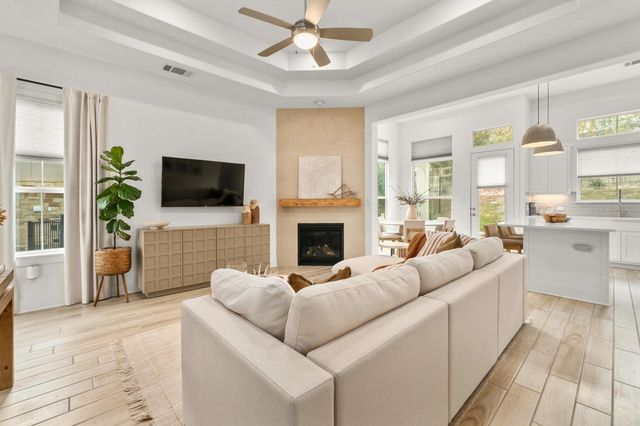

Similar Home Values
Comparable nearby listings and their asking prices.
| Address | Price | Beds | Baths | Sq Ft |
|---|---|---|---|---|
| 10917 Tallsalt Drive, Austin, TX | $413,970 | 4 | 3 | 2,003 |
| 10917 Tallsalt DR, Austin, TX | $413,970 | 4 | 3 | 2,003 |
| 12327 MAYPOLE BND, Austin, TX | $414,000 | 3 | 3 | 1,601 |
| 2505 San Gabriel ST 609, Austin, TX | $414,000 | 3 | 2 | 995 |
| 115 Beneteau DR 77, Austin, TX | $414,000 | 3 | 2 | 1,442 |
| 11925 Timber Heights DR, Austin, TX | $414,000 | 3 | 3 | 2,489 |
Moving Cost Estimate
EXIT Agents in Austin


Listing Courtesy: Keller Williams Realty - (512) 966-8915
Last Updated: 2025-11-13