

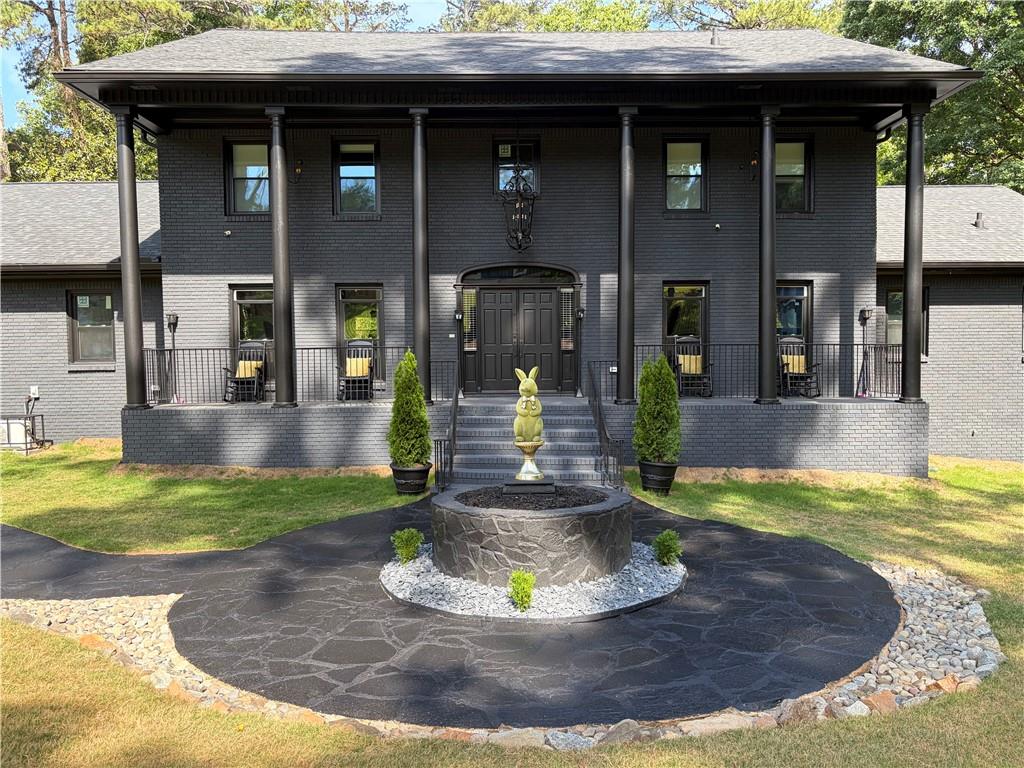
3519 Prince George Street, Atlanta, GA 30344
Williamsburg · Fulton County
Key Facts
Description
Welcome to The Manor of Williamsburg, a truly exceptional property that blends timeless elegance with modern luxury. This home has been meticulously restored-stripped down to its original frame and rebuilt with full permits-offering the perfect fusion of classic charm and contemporary upgrades. The seller has invested extensively in improvements, including a new motorized gate, fresh exterior paint, and newly installed sod and front landscaping. Inside, you'll find a fully finished basement, along with two finished one-bedroom apartments-ideal for guests or income potential. Major systems have been thoughtfully updated as well, featuring a 5-year-old roof, two new tankless water heaters, and two new HVAC systems for comfort and efficiency. The estate boasts five spacious en-suite bedrooms, with the luxurious primary suite conveniently located on the main level. The home also features two stunning three-season sunrooms, perfect for enjoying the beauty of every season, and an expansive mudroom with abundant storage for everyday living. Laundry facilities are thoughtfully placed on three separate levels, adding ease and functionality throughout the home. Both one-bedroom apartments present a unique opportunity for additional revenue or flexible living arrangements. Situated on a nearly one-acre lot, the property is fully gated and fenced, offering exceptional privacy. Ownership of a private street further enhances the sense of exclusivity, tranquility, and security. Hardwood floors and custom lighting flow seamlessly throughout, elevating the home's elegance and warmth. Ideally located less than 10 minutes from Hartsfield-Jackson International Airport, Camp Creek Marketplace, Woodward Academy, and major interstates, this property provides unmatched convenience while maintaining a peaceful, suburban feel. This is more than just a home-it's a lifestyle. With room to expand and potential for future growth, The Manor of Williamsburg is a rare opportunity whether you're seeking a refined family residence, a private retreat, or a smart investment.
Property Information
Property Type
Residential
Sub-Type
Single Family Residence
Style
Colonial
Year Built
1967
Living Area
6,890 sq ft
Lot Size
1.09 acres
Lot Dimensions
219x 259
Garage Spaces
2
Days on Market
48
MLS® Listing#
7773669
Property Features
Interior
Exterior
Appliances
Cooling
Heating
Flooring
Fireplace
Basement
Pool
Parking
Laundry
Patio
Fencing
Lot Features
Foundation
Roof
Windows
Security
Other Structures
Community
Utilities
Sewer
Water Source
Schools
- Elementary:
- Asa Hilliard
- Middle:
- Woodland - Fulton
- High:
- Tri-Cities
Financial Details
HOA
None
Annual Taxes
$4,848
Tax year 2025
Parcel Number
14 022600010735
Directions
285 South. Exit at Camp Creek Parkway and make a left. Turn left at Washington Rd. Turn left at Ale Circle and then veer right. Turn left at Redwine Rd. The house will be straight ahead on Prince George.
Affordability Calculator
$200,000
Estimated monthly payment
$5,322/mo
Principal $799,999 · Est. interest $1,116,070 over 30 yrs
Neighborhood Market Statistics
How this home compares to active listings in Atlanta, GA
- $374,520
- Median Listing Price
- 72
- Median Days on Market
- 1,454
- Median Sq Ft
- $257
- Median Price / Sq Ft
- 9,042
- Active Listings
- This home’s price is 167% above the area median.
- Its price per sq ft is 43% below the area median.
Market statistics compiled from active EXIT Realty® and MLS listings in Atlanta, GA.
Location

Points of Interest in Atlanta, GA
Showing the Atlanta area map.
Nearby Schools
Asa G. Hilliard Elementary School
Elementary · 0.8 mi away
Woodland Middle School
Secondary · 0.8 mi away
Brookview Elementary School
Elementary · 1.0 mi away
Continental Colony Elementary School
Elementary · 1.3 mi away
Tubman Elementary School
Elementary · 1.4 mi away
Deerwood Academy Elementary School
Elementary · 1.5 mi away
Park Schools Montessori
Elementary · 1.5 mi away
The Rise Schools
School · 1.5 mi away
Oak Knoll Elementary School
Elementary · 1.5 mi away
Achievers Academy
School · 1.7 mi away
Abundant Grace Academy
School · 1.9 mi away
Fulton Leadership Academy
School · 2.0 mi away
College Park Elementary School
Primary School · 2.0 mi away
Woodward Academy Primary School
Elementary · 2.1 mi away
McClarin High School
Secondary · 2.4 mi away
Christ Lutheran School
Secondary · 2.4 mi away
Paul D. West Middle School
Secondary · 2.5 mi away
Headland High School
Secondary · 2.5 mi away
Learning Academy of College Park
School · 2.5 mi away
Main Street Academy
School · 2.6 mi away
Commute Calculator
Nearby Homes


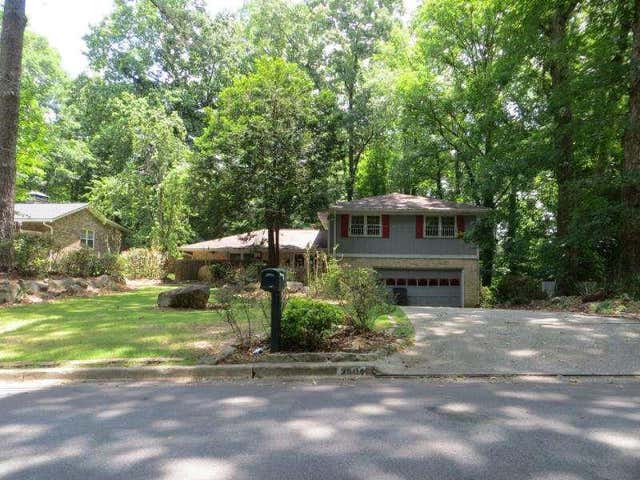


Similar Homes Nearby

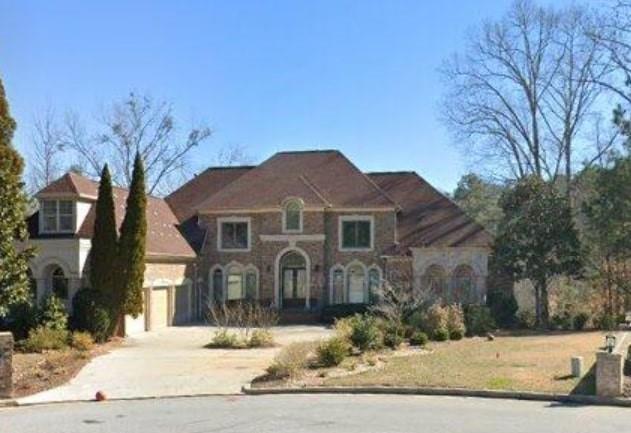
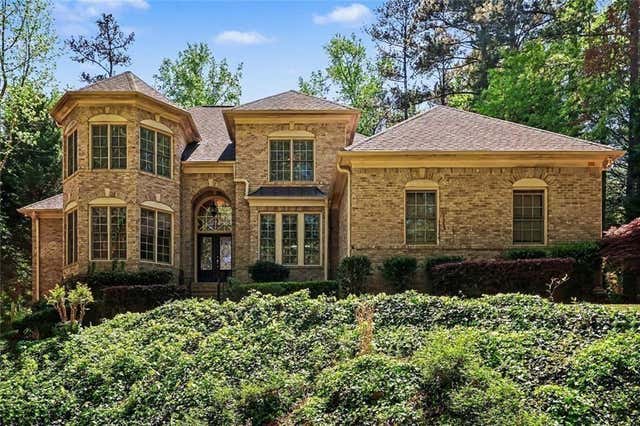


Similar Home Values
Comparable nearby listings and their asking prices.
| Address | Price | Beds | Baths | Sq Ft |
|---|---|---|---|---|
| 545 NEW HAVEN CT SW, Atlanta, GA | $699,999 | 8 | — | 1,100 |
| 545 New Haven Court SW, Atlanta, GA | $699,999 | 8 | 7 | 1,100 |
| 1687 Niskey Lake SW, Atlanta, GA | $749,000 | 6 | 5 | 5,821 |
| 1687 Niskey Lake RD SW, Atlanta, GA | $749,000 | 6 | — | 5,821 |
| 528 Holderness ST SW, Atlanta, GA | $750,000 | 9 | — | 4,000 |
| 528 Holderness Street SW, Atlanta, GA | $750,000 | 9 | 5 | 4,000 |
Moving Cost Estimate
EXIT Agents in Atlanta


Listing Courtesy: Atrium Realty, LLC - 833-623-1927
Last Updated: 2026-05-19