

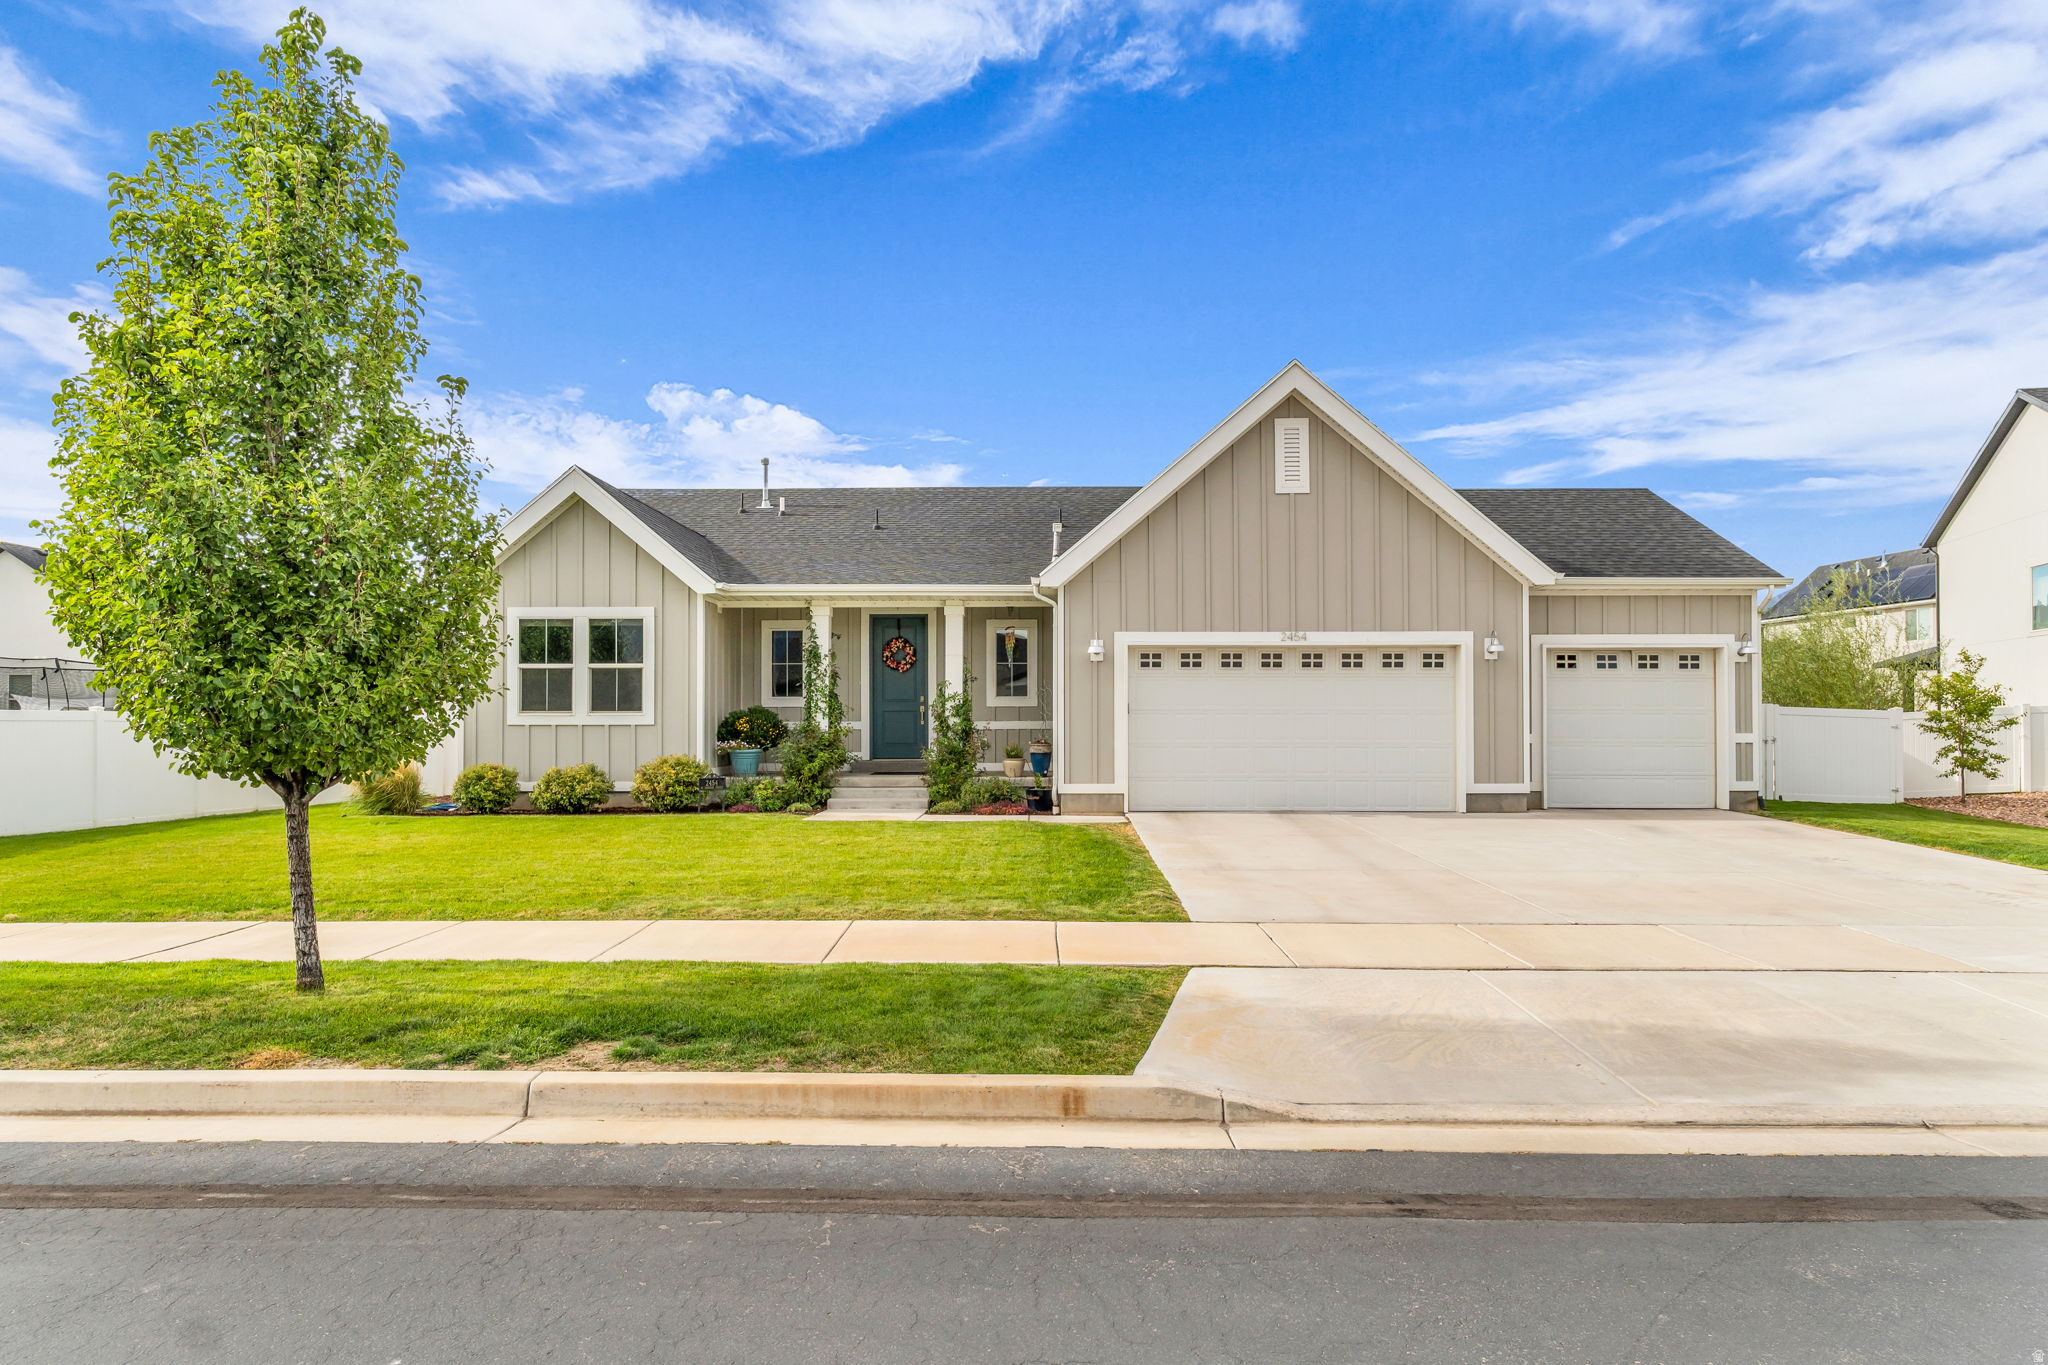
2454 W JACKSON ST, Mapleton, UT 84664
MAPLETON GROVE · Utah County
Key Facts
Description
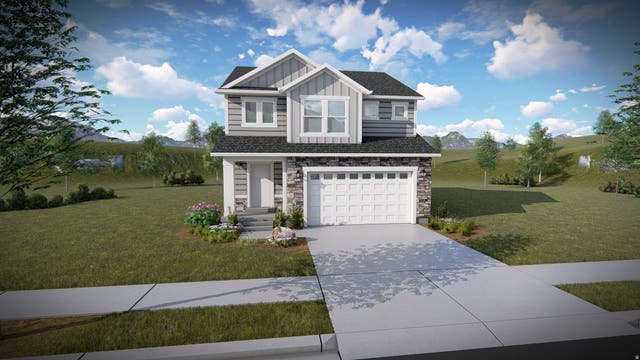
Gorgeous rambler in desirable Mapleton Grove community. Mountain views and an open concept floorplan, designed for comfortable living and entertaining. Step outside to a covered patio, overlooking a truly dreamy backyard sanctuary. Professionally landscaped with a tranquil water feature, vibrant flower gardens, multiple sitting areas, and a dedicated garden space. A separate dog run provides a convenient pet area without disrupting the beauty of the yard. The kitchen is a standout with a large quartz island, double ovens, gas range, brand new dishwasher, and space for a full dining table. Enjoy backyard views through the oversized picture window that's perfect for watching hummingbirds while you cook or clean. The inviting living area features a cozy gas fireplace with blower. The spacious primary suite offers a private retreat with dual sinks, separate tub and shower, and a walk-in closet. Large laundry room is conveniently located on the main level, along 2 additional bedrooms and full baths. Newly finished basement has high ceilings, custom lighting, two expansive family rooms and a wet bar, dedicated storage room, two large bedrooms, and a bath. 3-car garage with room for toys.
Property Information
Property Type
Residential
Sub-Type
Single Family Residence
Style
Rambler/Ranch
Year Built
2019
Stories
2
Living Area
4,251 sq ft
Lot Size
0.37 acres
Lot Dimensions
0.0x0.0x0.0
Garage Spaces
3
Parking Spaces
3
Zoning
Single-Family
Days on Market
56
MLS® Listing#
2148424
Property Features
Interior
Appliances
Cooling
Heating
Flooring
Fireplace
Basement
Parking
Patio
Fencing
Lot Features
Construction
Roof
Windows
Utilities
Sewer
Schools
- Elementary:
- Maple Ridge
- Middle:
- Mapleton Jr
- High:
- Maple Mountain
Financial Details
HOA
$35 / Monthly
Blackstone Management
Annual Taxes
$4,226
Parcel Number
46-980-0064
Directions
From I-15, take the 400 South Springville exit and head East to Springville Main Street. Turn right at Main Street and follow signs to Mapleton (stay in right lane.) Turn right at Maple St. Maple St will turn into Slant Rd. Look for the windmill on your right and you have arrived at Mapleton Grove.
Affordability Calculator
$190,000
Estimated monthly payment
$5,056/mo
Principal $760,000 · Est. interest $1,060,268 over 30 yrs
Neighborhood Market Statistics
How this home compares to active listings in Mapleton, UT
- $596,429
- Median Listing Price
- 99
- Median Days on Market
- 2,627
- Median Sq Ft
- $223
- Median Price / Sq Ft
- 210
- Active Listings
- This home’s price is 59% above the area median.
- Its price per sq ft is right around the area median.
Market statistics compiled from active EXIT Realty® and MLS listings in Mapleton, UT.
Location
Map is currently unavailable for this location.
Points of Interest in Mapleton, UT
Showing the Mapleton area map.
Commute Calculator
Nearby Homes


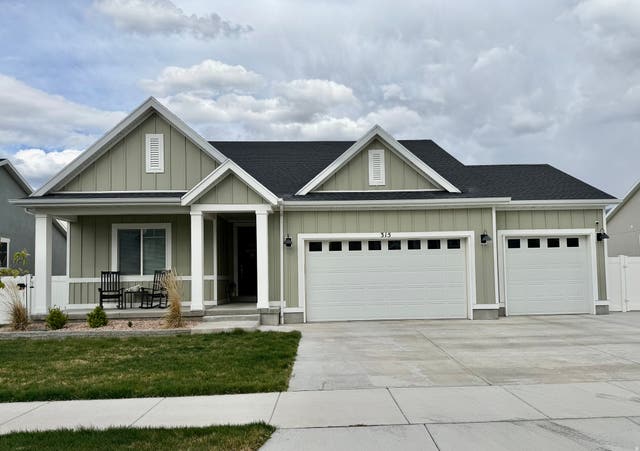
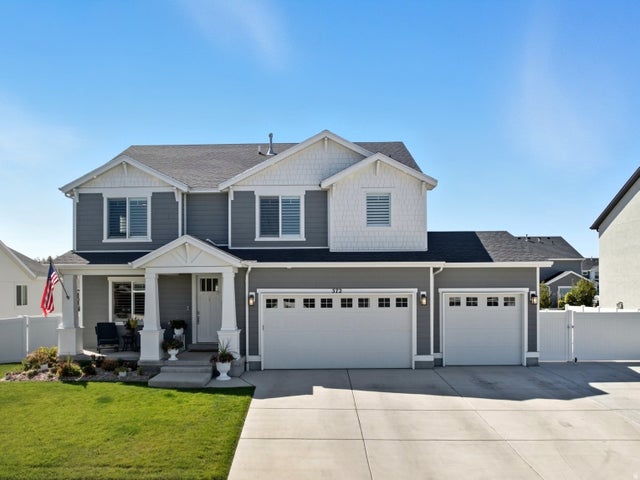
Similar Homes Nearby


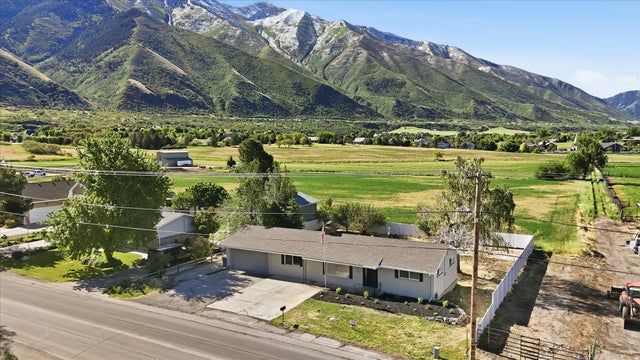


Similar Home Values
Comparable nearby listings and their asking prices.
| Address | Price | Beds | Baths | Sq Ft |
|---|---|---|---|---|
| 195 W HARMONY RIDGE PKWY 601, Mapleton, UT | $674,900 | 4 | 3 | 2,863 |
| 1214 N 300 W, Mapleton, UT | $674,900 | 4 | 3 | 2,183 |
| 810 E MAPLE ST, Mapleton, UT | $675,000 | 4 | 2 | 2,300 |
| 52 E LINDEN LN 1018, Mapleton, UT | $689,900 | 4 | 3 | 3,438 |
| 2664 W MAPLE ST, Mapleton, UT | $700,000 | 5 | 4 | 3,549 |
| 209 N 1140 W, Mapleton, UT | $704,800 | 4 | 3 | 3,565 |
Moving Cost Estimate
EXIT Agents in Mapleton


Listing Courtesy: Coldwell Banker Realty (Union Heights) - 8015674000
Last Updated: 2026-04-06