

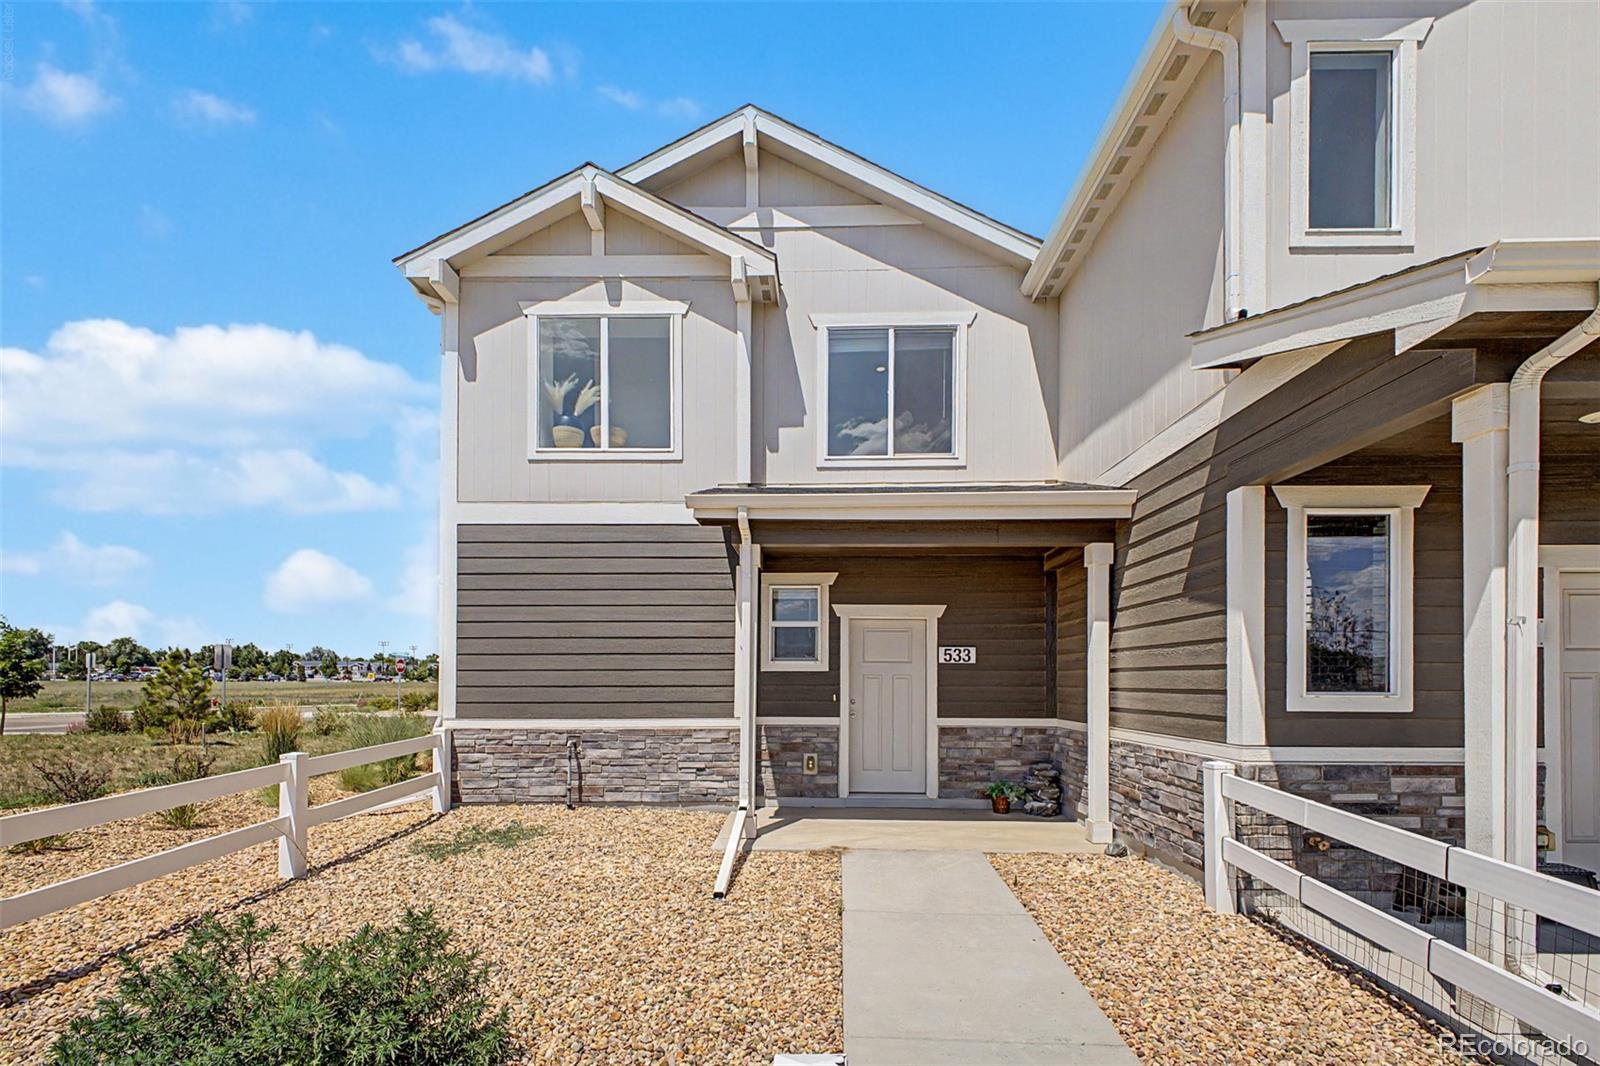
533 Condor Way, Johnstown, CO 80534
Mountain View West 3rd Rplt · Weld County
Key Facts
Description
Welcome home to 533 Condor Way, a beautifully appointed and low-maintenance townhome that perfectly blends modern convenience with a bright, airy aesthetic. As a highly coveted end unit, this exceptional 2-bedroom, 2-bathroom property benefits from an abundance of extra windows, flooding the entire living space with a wealth of beautiful natural light that creates an immediate sense of warmth and comfort. The dramatic vaulted ceilings amplify the sense of space, giving the main living area a sophisticated atmosphere that you will never want to leave. Every corner of this turn-key residence has been thoughtfully curated, offering a stylish and functional sanctuary that is entirely move-in ready. Beyond the front door, the location offers an unbeatable Colorado lifestyle rooted in convenience and community. Health and wellness are right at your doorstep, with the local YMCA situated within short walking distance for easy access to fitness, swimming, and neighborhood activities. Additionally, you are just minutes away from a vibrant selection of Johnstown’s best local shops, delicious dining options, and daily conveniences. Positioned in a neighborhood that handles the heavy lifting of exterior maintenance, this home is the perfect match for first-time buyers looking to establish roots, professionals seeking a seamless commute, downsizers wanting smaller square footage ease, or savvy investors looking for a premium asset. It is rare to find a property that so effortlessly captures natural light, architectural volume, and a truly walkable lifestyle. Don't miss the opportunity to make this turn-key, sun-lit townhome your own private retreat.
Property Information
Property Type
Residential
Sub-Type
Townhouse
Structure Type
Townhouse
Year Built
2023
Living Area
836 sq ft
Lot Size
0.03 acres
Garage Spaces
2
Parking Spaces
2
Ownership
Individual
Days on Market
2
MLS® Listing#
1839481
Property Features
Interior
Appliances
Cooling
Heating
Flooring
Parking
Laundry
Patio
Fencing
Construction
Foundation
Roof
Windows
Security
Sewer
Water Source
Rooms
- 8 x 5Upper
- 8 x 5Upper
- Bedroom10 x 10Upper
- Bedroom10 x 10Upper
- Family Room12 x 10Upper
- Kitchen10 x 10Upper
- Utility Room9 x 7Main
Schools
- Elementary:
- Pioneer Ridge
- Middle:
- Milliken
- High:
- Roosevelt
Financial Details
HOA
$100 / Monthly
Mountain View West Townhome
Annual Taxes
$2,101
Tax year 2025
Parcel Number
R8982099
Affordability Calculator
$65,800
Estimated monthly payment
$1,751/mo
Principal $263,200 · Est. interest $367,187 over 30 yrs
Neighborhood Market Statistics
How this home compares to active listings in Johnstown, CO
- $504,444
- Median Listing Price
- 50
- Median Days on Market
- 1,968
- Median Sq Ft
- $253
- Median Price / Sq Ft
- 390
- Active Listings
- This home’s price is 35% below the area median.
- Its price per sq ft is 56% above the area median.
Market statistics compiled from active EXIT Realty® and MLS listings in Johnstown, CO.
Location

Points of Interest in Johnstown, CO
Showing the Johnstown area map.
Nearby Schools
Connections Student Ministry
School · 0.9 mi away
Roosevelt High School
Secondary · 1.0 mi away
Letford Elementary School
Elementary · 1.1 mi away
Pioneer Ridge Elementary School
Elementary · 1.9 mi away
Milliken Elementary School
Elementary · 2.0 mi away
Milliken Middle School
Secondary · 2.4 mi away
Roosevelt High School
Secondary · 2.4 mi away
Knowledge Quest Academy
School · 3.5 mi away
Civica Colorado
Secondary · 3.6 mi away
Weld Re-5j School District
School · 3.7 mi away
Riverview Pk-8 School
Elementary · 5.4 mi away
Prairie Heights Middle School
Secondary · 7.0 mi away
Gilcrest Elementary School
Elementary · 7.1 mi away
Weld Re-1 School District
Elementary · 7.2 mi away
Valley High School
Secondary · 7.2 mi away
Sunshine House
School · 8.3 mi away
University Schools
Secondary School · 8.4 mi away
Mead Elementary School
Elementary · 8.4 mi away
Mountain View High School
Secondary · 8.4 mi away
Mountain View Academy
School · 8.4 mi away
Commute Calculator
Nearby Homes


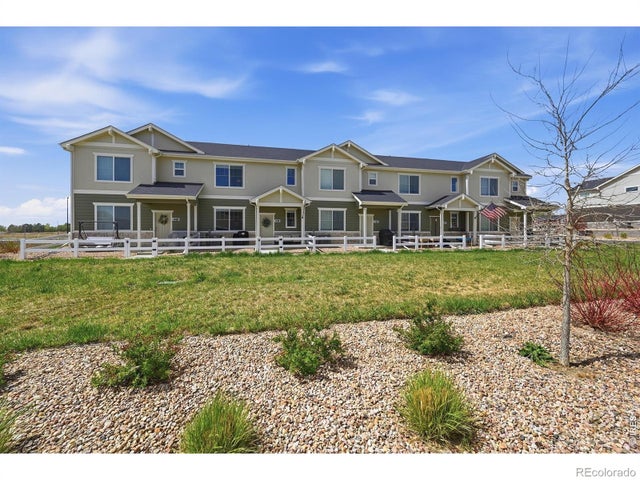


Similar Homes Nearby

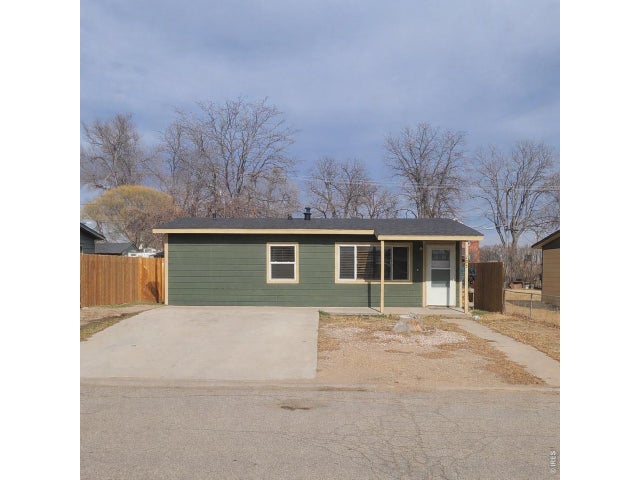


Similar Home Values
Comparable nearby listings and their asking prices.
| Address | Price | Beds | Baths | Sq Ft |
|---|---|---|---|---|
| 205 S 2nd Street, Johnstown, CO | $315,000 | 3 | 1 | 825 |
| 205 S 2nd St, Johnstown, CO | $315,000 | 3 | 1 | 825 |
| 366 Maestes St, Johnstown, CO | $329,500 | 2 | 1 | 768 |
| 366 Maestes Street, Johnstown, CO | $329,500 | 2 | 1 | 768 |
| 515 Condor Way, Johnstown, CO | $335,000 | 2 | 2 | 836 |
| 515 Condor Way, Johnstown, CO | $335,000 | 2 | 2 | 836 |
Moving Cost Estimate
EXIT Agents in Johnstown


Listing Courtesy: Coldwell Banker Realty 56 - laura@thecerettogroup.com,281-475-7156
This publication is designed to provide information with regard to the subject matter covered. It is displayed with the understanding that the publisher and authors are not engaged in rendering real estate, legal, accounting, tax, or other professional services and that the publisher and authors are not offering such advice in this publication. If real estate, legal, or other expert assistance is required, the services of a competent, professional person should be sought. The information contained in this publication is subject to change without notice. METROLIST, INC., DBA RECOLORADO MAKES NO WARRANTY OF ANY KIND WITH REGARD TO THIS MATERIAL, INCLUDING, BUT NOT LIMITED TO, THE IMPLIED WARRANTIES OF MERCHANTABILITY AND FITNESS FOR A PARTICULAR PURPOSE. METROLIST, INC., DBA RECOLORADO SHALL NOT BE LIABLE FOR ERRORS CONTAINED HEREIN OR FOR ANY DAMAGES IN CONNECTION WITH THE FURNISHING, PERFORMANCE, OR USE OF THIS MATERIAL.
PUBLISHER'S NOTICE: All real estate advertised herein is subject to the Federal Fair Housing Act and the Colorado Fair Housing Act, which Acts make it illegal to make or publish any advertisement that indicates any preference, limitation, or discrimination based on race, color, religion, sex, handicap, familial status, or national origin.
METROLIST, INC., DBA RECOLORADO will not knowingly accept any advertising for real estate that is in violation of the law. All persons are hereby informed that all dwellings advertised are available on an equal opportunity basis.
Licensed in the state of Colorado
Data Terms of Use
The information contained in this publication is subject to change without notice. METROLIST, INC. MAKES NO WARRANTY OF ANY KIND WITH REGARD TO THIS MATERIAL, INCLUDING, BUT NOT LIMITED TO, THE IMPLIED WARRANTIES OF MERCHANTABILITY AND FITNESS FOR A PARTICULAR PURPOSE. METROLIST, INC. SHALL NOT BE LIABLE FOR ERRORS CONTAINED HEREIN OR FOR ANY DAMAGES IN CONNECTION WITH THE FURNISHING, PERFORMANCE, OR USE OF THIS MATERIAL.
 PUBLISHER'S NOTICE: All real estate advertised herein is subject to the Federal Fair Housing Act and the Colorado Fair Housing Act, which Acts make it illegal to make or publish any advertisement that indicates any preference, limitation, or discrimination based on race, color, religion, sex, handicap, familial status, or national origin.
METROLIST, INC. will not knowingly accept any advertising for real estate that is in violation of the law. All persons are hereby informed that all dwellings advertised are available on an equal opportunity basis.
©2017 METROLIST, INC. All Rights Reserved 7100 E. Belleview Ave. #110 Greenwood Village, CO 80111 USA
ALL RIGHTS RESERVED WORLDWIDE. No part of this publication may be reproduced, adapted, translated, stored in a retrieval system or transmitted in any form or by any means, electronic, mechanical, photocopying, recording, or otherwise, without the prior written permission of the publisher. The information contained herein including but not limited to all text, photographs, digital images, virtual tours, may be seeded and monitored for protection and tracking.