


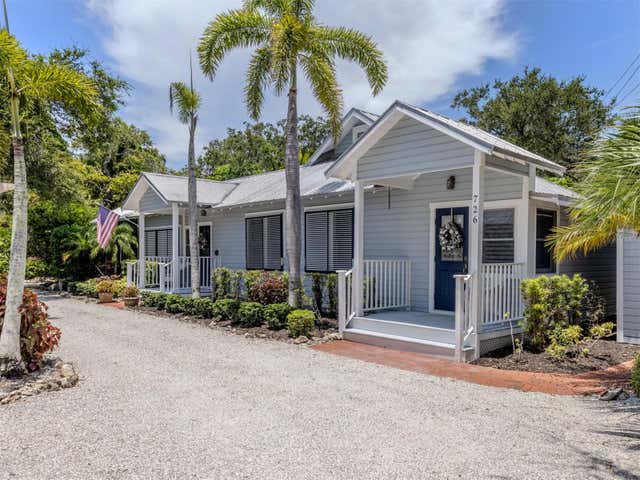
726 EAGLE POINT DRIVE, VENICE, FL 34285
THE VILLAGE AT EAGLE POINT · Sarasota County
Key Facts
Description
The historic Eagle Point Club in Venice is an exclusive community located within the privacy of mature foliage to the east with Roberts Bay and the Intracoastal Waterway on all other sides. The only one of its kind, it was the creation circa 1910 by Bertha Palmer, famed figure in the early development of Sarasota County Gulf, Bay and waterfront lands. This neighborhood is a hidden gem, still mostly unknown and unseen by the crowds. The focus now is on the pristine residence at 726 Eagle Point Dr. on 1/3 of an acre, the 1920'2-built home is ready for new owners to fall in love with it. Updates have been thoughtfully done including the kitchen and baths that are designed to seamlessly continue the historic look and feel of the community. High ceilings above, original heart-of-pine flooring below, shaded porches on 3 sides, with updates in recent times. A perfectly-sized pool, heated and caged, creates outdoor living area of approx. 42x63. The custom designed free-standing 2+car garage and storage. Is as handsome as it is functional. Consisting of 24 acres of just 50 homes, 10 are original structures listed on the National Register of Historic Places, the history is rich! A one-of-a kind owner amenity is the updated original clubhouse with deep porches, working fireplaces, library and full kitchen. It also includes guest bedrooms on the 2nd floor which, like the vintage 3-bedroom guest house next door, may be reserved exclusively for guests of homeowners. For those seeking a highly desired and unique Florida home, be sure to make an appointment to view cherished property.
Property Information
Property Type
Residential
Sub-Type
Single Family Residence
Style
Cottage / Custom / Historic
Year Built
1920
Stories
1
Living Area
2,051 sq ft
Lot Size
0.38 acres
Garage Spaces
2
Ownership
Fee Simple
Zoning
RMF1
Days on Market
288
MLS® Listing#
N6139850
Property Features
Interior
Exterior
Appliances
Cooling
Heating
Flooring
Fireplace
Pool
Parking
Laundry
Patio
Fencing
Lot Features
Construction
Foundation
Roof
Windows
Security
Other Structures
Community
Utilities
Sewer
Water Source
Rooms
- 13x13First
- 9x8First
- Bathroom 212x6First
- Bedroom 212x13First
- Dining Room16x10First
- Great Room16x10First
- Kitchen14x7First
- Laundry8x8First
- Loft8x18Second
- Master Bathroom7x8First
- Master Bedroom15x13First
Schools
- Elementary:
- Venice Elementary
- Middle:
- Laurel Nokomis Middle
- High:
- Venice Senior High
Financial Details
HOA
$1,474 / Quarterly
Patty Pessano
Annual Taxes
$5,047
Tax year 2024
Parcel Number
0406140011
Directions
ON US41 south from Nokomis, take the right lanes onto Business 41. Just after the traffic light, right to the south gate into Eagle Point. Once inside, take Eagle Point Drive to Driveway of clubhouse. Turn right, house numbers are posted on arrows pointing down the driveway. Follow driveway to 726 Eagle Point Drive. Pull forward and park before reaching the Garage. Front door is in the middle of the house, under a small porch.
Affordability Calculator
$189,800
Estimated monthly payment
$5,051/mo
Principal $759,200 · Est. interest $1,059,152 over 30 yrs
Neighborhood Market Statistics
How this home compares to active listings in VENICE, FL
- $395,380
- Median Listing Price
- 87
- Median Days on Market
- 1,598
- Median Sq Ft
- $250
- Median Price / Sq Ft
- 923
- Active Listings
- This home’s price is 140% above the area median.
- Its price per sq ft is 85% above the area median.
Market statistics compiled from active EXIT Realty® and MLS listings in VENICE, FL.
Location

Points of Interest in VENICE, FL
Showing the VENICE area map.
Nearby Schools
Epiphany Cathedral
School · 0.6 mi away
Venice Elementary School
Elementary · 0.8 mi away
Venice Indians Athletics
School · 1.1 mi away
Rotary Futures College Resource Center
School · 1.1 mi away
Venice High School
Secondary · 1.1 mi away
Le Bunnies Early Learning Academy
School · 1.8 mi away
Island Village Montessori School
Elementary · 2.0 mi away
Laurel Nokomis School
Elementary · 2.2 mi away
Venice Church of the Nazarene
School · 2.2 mi away
Sky Academy
School · 3.5 mi away
Garden Elementary School
Elementary · 3.5 mi away
YMCA Triad-South Campus
School · 4.5 mi away
Venice Christian School
School · 4.7 mi away
Venice North Port Seventh Day Adventist School
School · 4.7 mi away
Pine View School
School · 5.7 mi away
Venice Middle School
Secondary · 6.0 mi away
Taylor Ranch Elementary School
Elementary · 6.9 mi away
The Young Children's Academy
School · 8.4 mi away
Little Explorers Preschool
School · 8.5 mi away
Primrose Schools
Elementary · 8.5 mi away
Commute Calculator
Nearby Homes
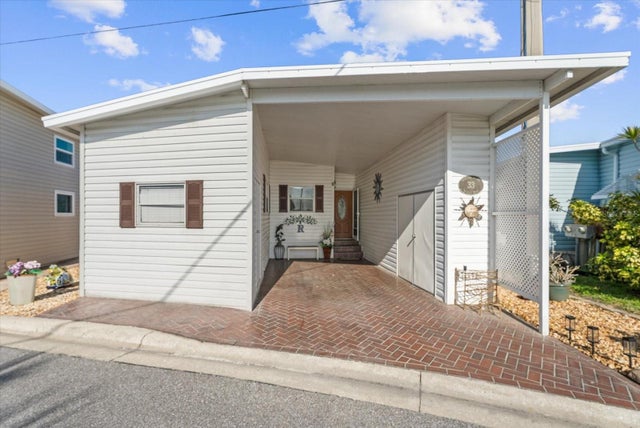


Similar Homes Nearby
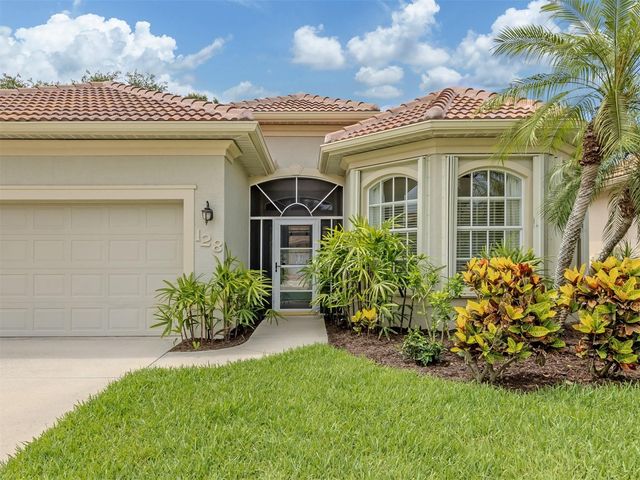
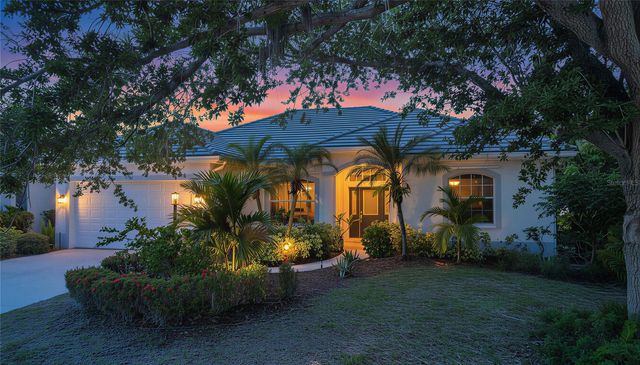

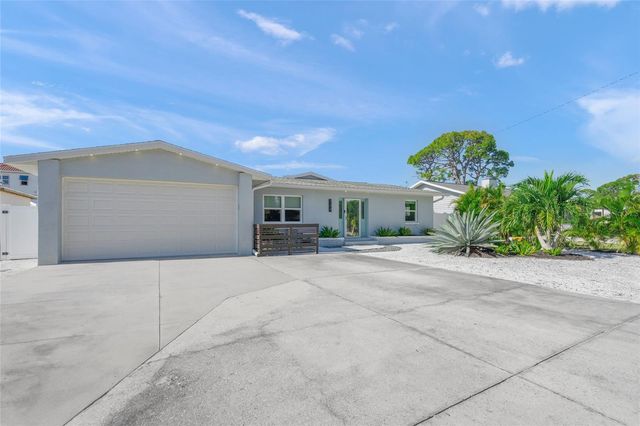
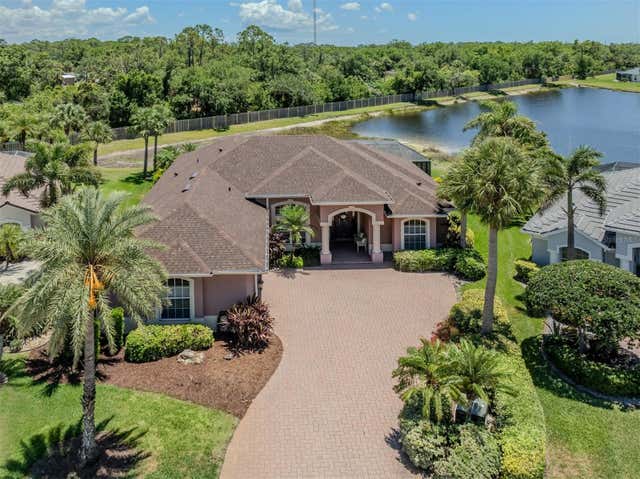
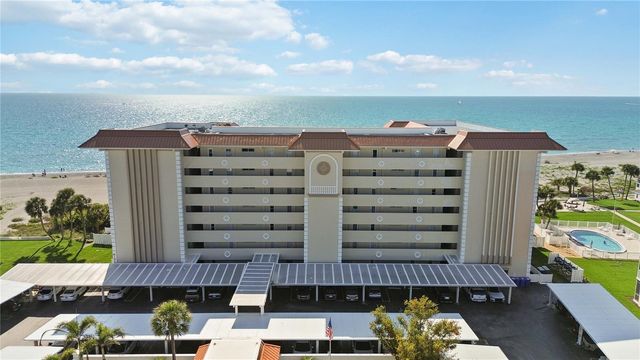
Similar Home Values
Comparable nearby listings and their asking prices.
| Address | Price | Beds | Baths | Sq Ft |
|---|---|---|---|---|
| 128 AMORA AVENUE, VENICE, FL | $665,000 | 2 | 2 | 1,773 |
| 360 CEDARBROOK COURT, VENICE, FL | $667,590 | 3 | 3 | 2,368 |
| 17690 SYLVESTER DRIVE, VENICE, FL | $667,990 | 4 | 4 | 2,962 |
| 744 GUILD DRIVE, VENICE, FL | $669,900 | 3 | 2 | 1,755 |
| 148 WADING BIRD DRIVE, VENICE, FL | $674,000 | 3 | 2 | 2,662 |
| 1150 TARPON CENTER DRIVE #208, VENICE, FL | $675,000 | 2 | 2 | 1,205 |
Moving Cost Estimate
EXIT Agents in VENICE


Listing Courtesy: MICHAEL SAUNDERS & COMPANY - 941-485-5421
Last Updated: 2025-07-28