

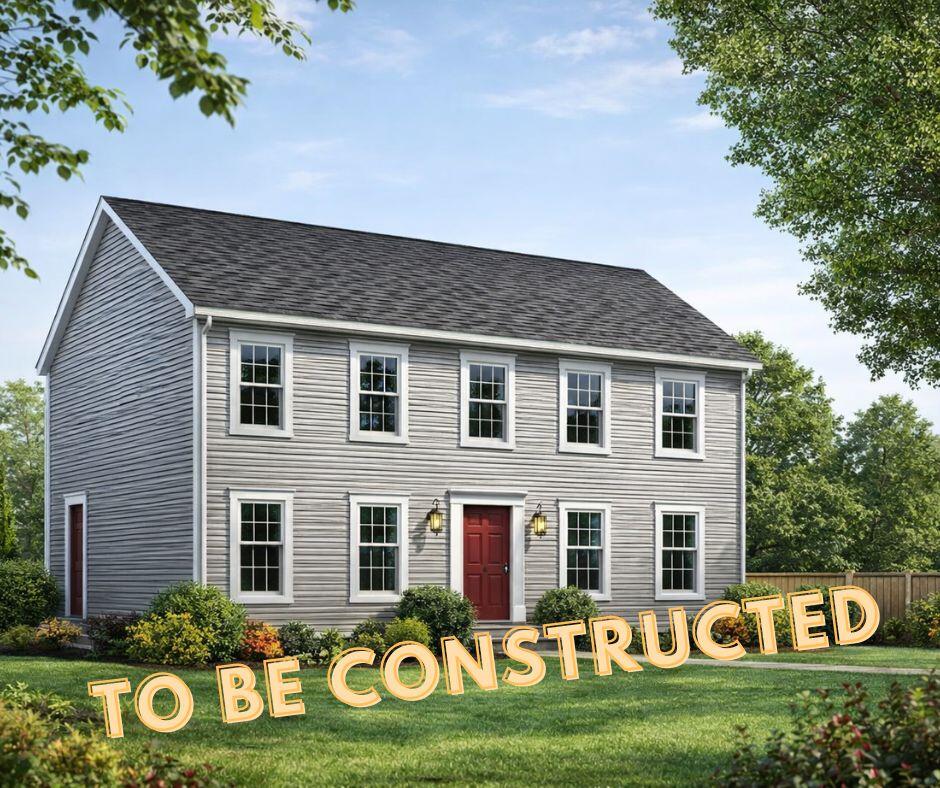
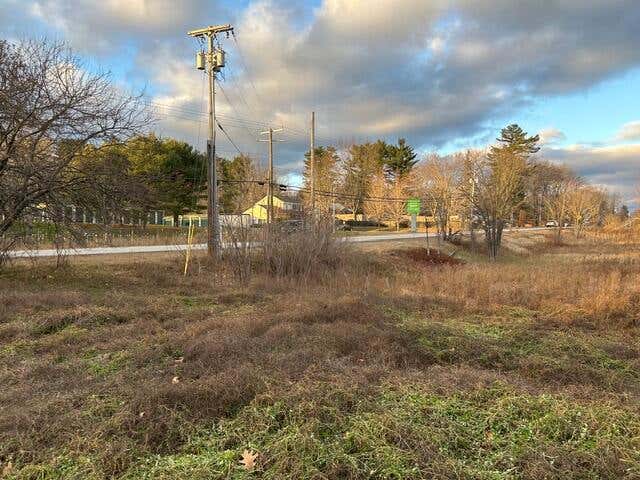
Lot #6 Chase Lane, Lewiston, ME 04240
Androscoggin County
Key Facts
Description
Welcome to Sanctuary Estates, where quality craftsmanship meets peaceful, natural surroundings. This brand-new Colonial, to be constructed by New England Homes, offers the advantages of precision building with quality materials in a controlled environment, delivering consistency, efficiency, and lasting value. Thoughtfully designed with just over 2,000 square feet, this home features 4 spacious bedrooms and 2.5 baths, including a primary suite with a private bath. The open-concept layout creates a seamless flow between the kitchen, dining, and living areas, perfect for both everyday living and entertaining. Set within a beautiful neighborhood surrounded by mature trees and tranquil scenery, Sanctuary Estates offers the perfect balance of comfort and nature. Each home includes underground power, a full foundation, public water, and a private septic system to be installed, along with an energy-efficient propane Combi boiler for modern, cost-effective living. Don't miss the opportunity to build your new home in one of the area's most inviting new communities, where thoughtful design and serene surroundings come together. (interior photos from colonial home in development)
Property Information
Property Type
Residential
Sub-Type
Single Family Residence
Style
Colonial
Year Built
2026
Living Area
2,016 sq ft
Lot Size
0.53 acres
Zoning
SR
MLS® Listing#
1658432
Property Features
Interior
Cooling
Heating
Flooring
Basement
Parking
Laundry
Patio
Lot Features
Construction
Foundation
Roof
Windows
Utilities
Sewer
Water Source
Rooms
- Second
- First
- Bedroom 2Second
- Bedroom 3Second
- Bedroom 4Second
- Dining RoomFirst
- KitchenFirst
- Living RoomFirst
Financial Details
HOA
None
Annual Taxes
$5,884
Tax year 2026
Affordability Calculator
$106,000
Estimated monthly payment
$2,821/mo
Principal $424,000 · Est. interest $591,518 over 30 yrs
Location
Map is currently unavailable for this location.
Points of Interest in Lewiston, ME
Showing the Lewiston area map.
Commute Calculator
Nearby Homes


Similar Homes Nearby
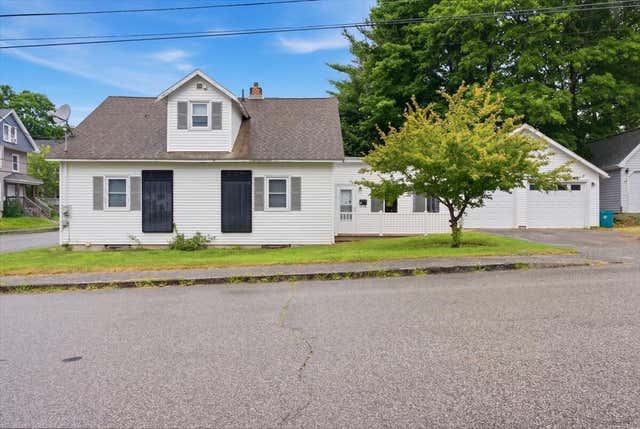

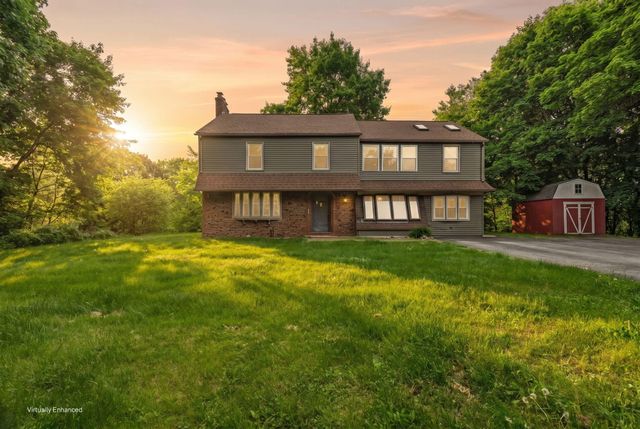

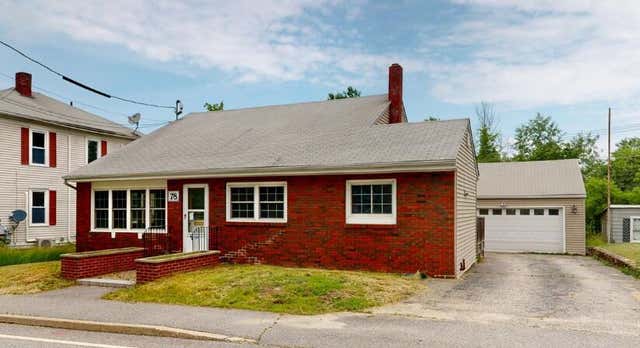
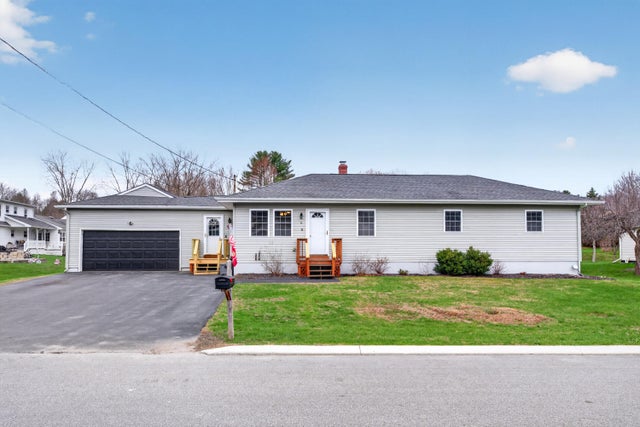
Similar Home Values
Comparable nearby listings and their asking prices.
| Address | Price | Beds | Baths | Sq Ft |
|---|---|---|---|---|
| 15 Sylvan Avenue, Lewiston, ME | $374,990 | 3 | 2 | 1,638 |
| 52 Robinson Gardens, Lewiston, ME | $375,000 | 3 | 3 | 1,592 |
| 39 Manning Avenue, Lewiston, ME | $379,999 | 4 | 3 | 2,552 |
| 6 Jacqueline Avenue, Lewiston, ME | $380,000 | 3 | 1 | 1,442 |
| 78 King Avenue, Lewiston, ME | $385,000 | 3 | 2 | 2,544 |
| 6 Lemay Avenue, Lewiston, ME | $387,000 | 3 | 2 | 1,344 |
Moving Cost Estimate
EXIT Agents in Lewiston


