

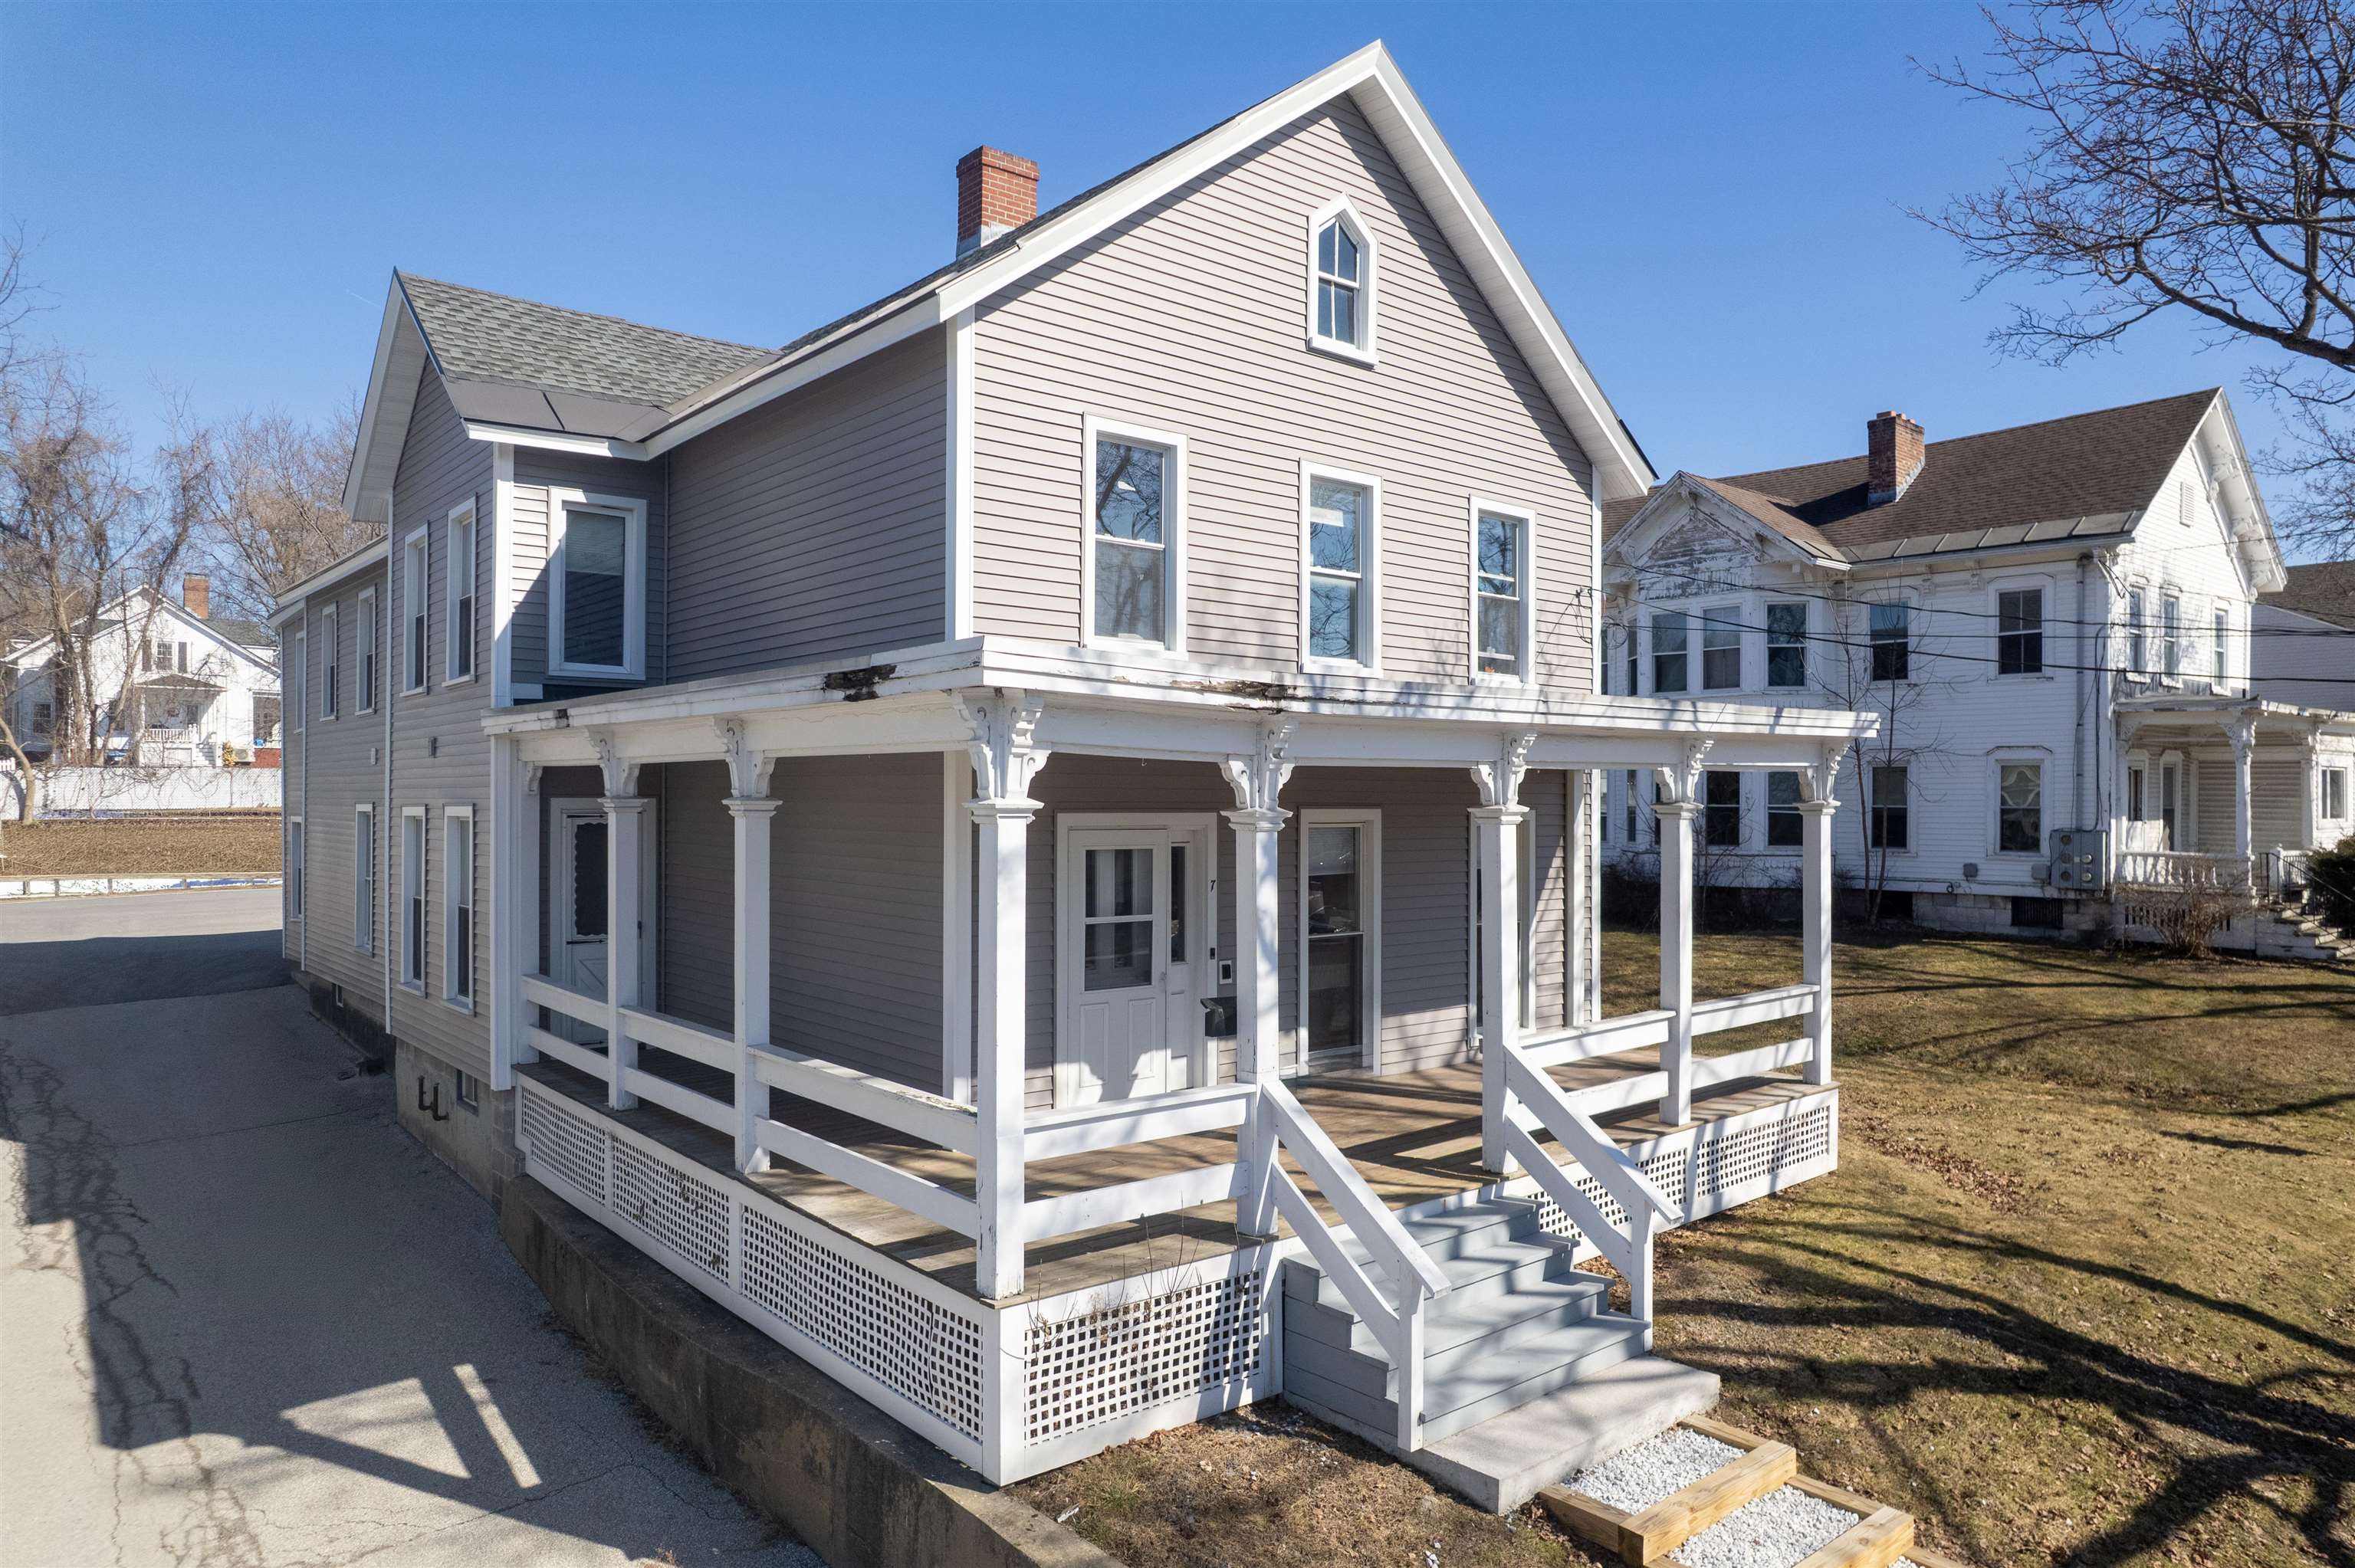
7 Royce Street, Rutland City, VT 05701
VT-Rutland County
Key Facts
Description
Discover space, character, and modern convenience in this beautifully renovated and meticulously maintained Victorian farmhouse–style home. Offering 2,679 square feet of living space, this expansive two-story residence features five generously sized bedrooms and two full bathrooms, ideal for a variety of living arrangements. A welcoming entry foyer showcases the home’s original staircase and timeless charm. The spacious living and dining rooms are filled with natural light, creating a warm and inviting setting for everyday living and entertaining. At the center of the home is a thoughtfully updated kitchen (2022) featuring white cabinetry, solid-surface countertops, and stainless steel appliances. The main level also includes a bedroom, full bath, office, and an oversized mudroom with convenient rear entry. Upstairs, you’ll find four additional bedrooms, a full bath, a centrally located family room, and a second office, along with a separate second-floor entrance accessed by a covered exterior stairway—offering added flexibility. Recent improvements completed in 2022 include updated bathrooms, fresh interior paint, new carpeting, luxury vinyl plank flooring, and a new furnace with upgraded mechanicals. With low-maintenance vinyl siding, replacement windows, a dedicated Generac backup generator, and pride of ownership throughout, this home is truly move-in ready. Set on a pleasant, tree-lined street with ample off-street parking, the property offers easy access to local schools, shopping, dining, and community amenities, as well as year-round recreational opportunities just a short drive away, including the world-class Killington-Pico Resort. Combining generous space, thoughtful updates, and convenient Rutland City location, this home is a standout opportunity. Enjoy the virtual property tour with floor plan and photographs.
Property Information
Property Type
Residential
Sub-Type
Single Family Residence
Style
Freestanding / New Englander
Year Built
1920
Stories
2
Living Area
4,045 sq ft
Lot Size
0.25 acres
Zoning
MR-1 Multi-Use Res
Days on Market
23
MLS® Listing#
5080120
Property Features
Interior
Appliances
Cooling
Heating
Flooring
Basement
Parking
Patio
Lot Features
Construction
Foundation
Roof
Security
Community
Utilities
Sewer
Water Source
Rooms
- 14'0"x 9'9"
- 11'11" x 11'4"
- 11'11" x 11'4"
- 7'4" x 10'0"
- Bedroom 112'8" x 18'4"
- Bedroom 214'7" x 14'2"
- Bedroom 312'8" x 11'10"
- Bedroom 410'0" x 14'6"
- Bedroom 514'0" x 9'9"
- Dining Room17'11" x 14'2"
- Family Room11'11" x 11'11"
- Kitchen11'11" x 11'9"
- Living Room14'7" x 14'9"
Schools
- Elementary:
- Rutland Northeast Primary Sch
- Middle:
- Rutland Intermediate School
- High:
- Rutland Senior High School
- District:
- Rutland City School District
Financial Details
Annual Taxes
$6,644
Tax year 2026
Directions
Route 7 South to Royce Street. Property on right. Be sure to check out the unbranded video tour.
Affordability Calculator
$69,980
Estimated monthly payment
$1,862/mo
Principal $279,920 · Est. interest $390,513 over 30 yrs
Neighborhood Market Statistics
How this home compares to active listings in Rutland City, VT
- $307,831
- Median Listing Price
- 75
- Median Days on Market
- 1,906
- Median Sq Ft
- $161
- Median Price / Sq Ft
- 281
- Active Listings
- This home’s price is 14% above the area median.
- Its price per sq ft is 46% below the area median.
Market statistics compiled from active EXIT Realty® and MLS listings in Rutland City, VT.
Location

Points of Interest in Rutland City, VT
Showing the Rutland City area map.
Nearby Schools
Christ the King School
School · 0.1 mi away
Care-A-Lot Preschool
School · 0.5 mi away
Success School
School · 0.7 mi away
Rutland Intermediate School
Elementary · 0.8 mi away
Rutland Middle School
Secondary · 0.8 mi away
West Rutland School District
School · 0.9 mi away
Rutland Area Christian School
School · 1.0 mi away
Northeast Primary School
Elementary · 1.2 mi away
Northwest Primary School
Elementary · 1.2 mi away
Stafford Technical Center
Secondary · 1.3 mi away
Rutland High School
Secondary · 1.4 mi away
Rutland Town School
Elementary · 2.5 mi away
Clarendon Elementary School
Elementary · 2.7 mi away
Mill River Union High School
Secondary · 3.7 mi away
West Rutland School
School · 4.0 mi away
Sugarwood School
School · 4.5 mi away
Proctor Junior/Senior High School
Secondary · 4.6 mi away
Proctor Elementary School
Elementary · 5.3 mi away
Barstow Memorial School
Elementary · 6.9 mi away
Lothrop School
Elementary · 7.5 mi away
Commute Calculator
Nearby Homes

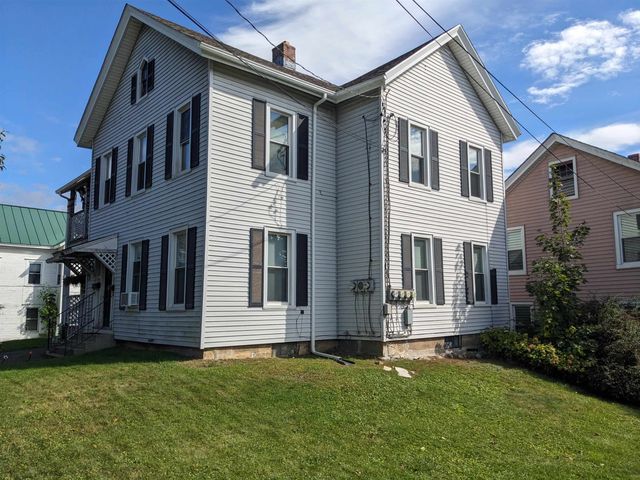


Similar Homes Nearby
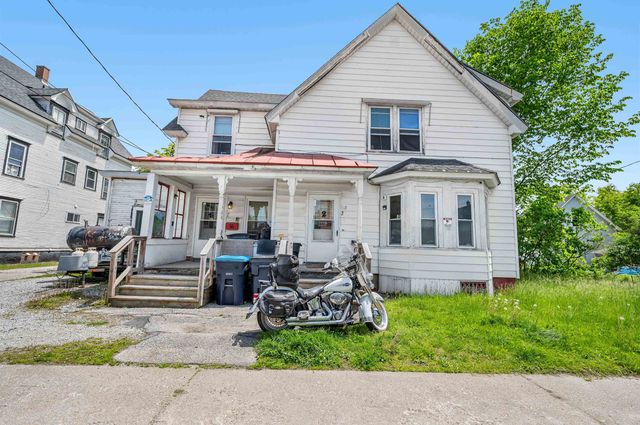
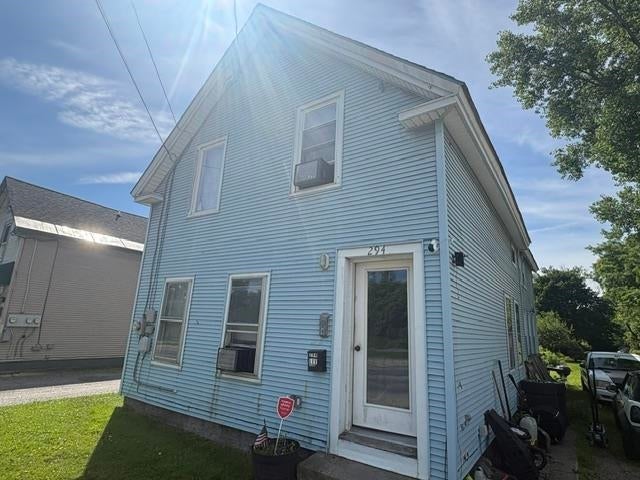

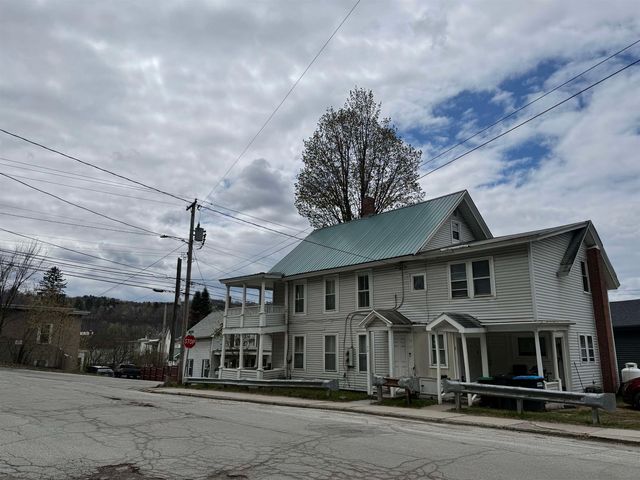
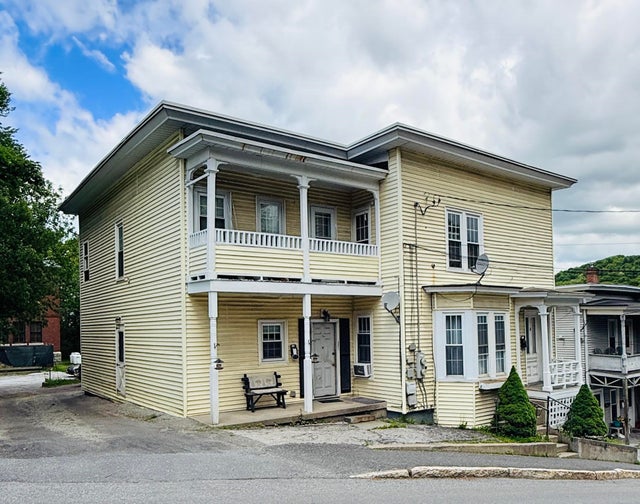
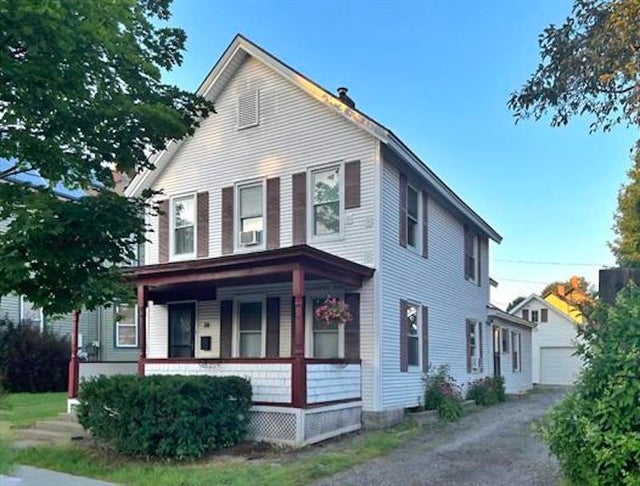
Similar Home Values
Comparable nearby listings and their asking prices.
| Address | Price | Beds | Baths | Sq Ft |
|---|---|---|---|---|
| 16 Laurel Street, Barre City, VT | $245,000 | 4 | 2 | 2,035 |
| 294 West Street, Rutland City, VT | $249,000 | 5 | 2 | 2,205 |
| 9 Brook Street, Barre City, VT | $249,000 | 6 | 3 | 1,958 |
| 2 Plain Street, Barre City, VT | $250,000 | 5 | 2 | 2,655 |
| 8 Mount Street, Barre City, VT | $250,000 | 4 | 2 | 2,148 |
| 36 Summer Street, Rutland City, VT | $252,000 | 6 | 2 | 1,974 |


