

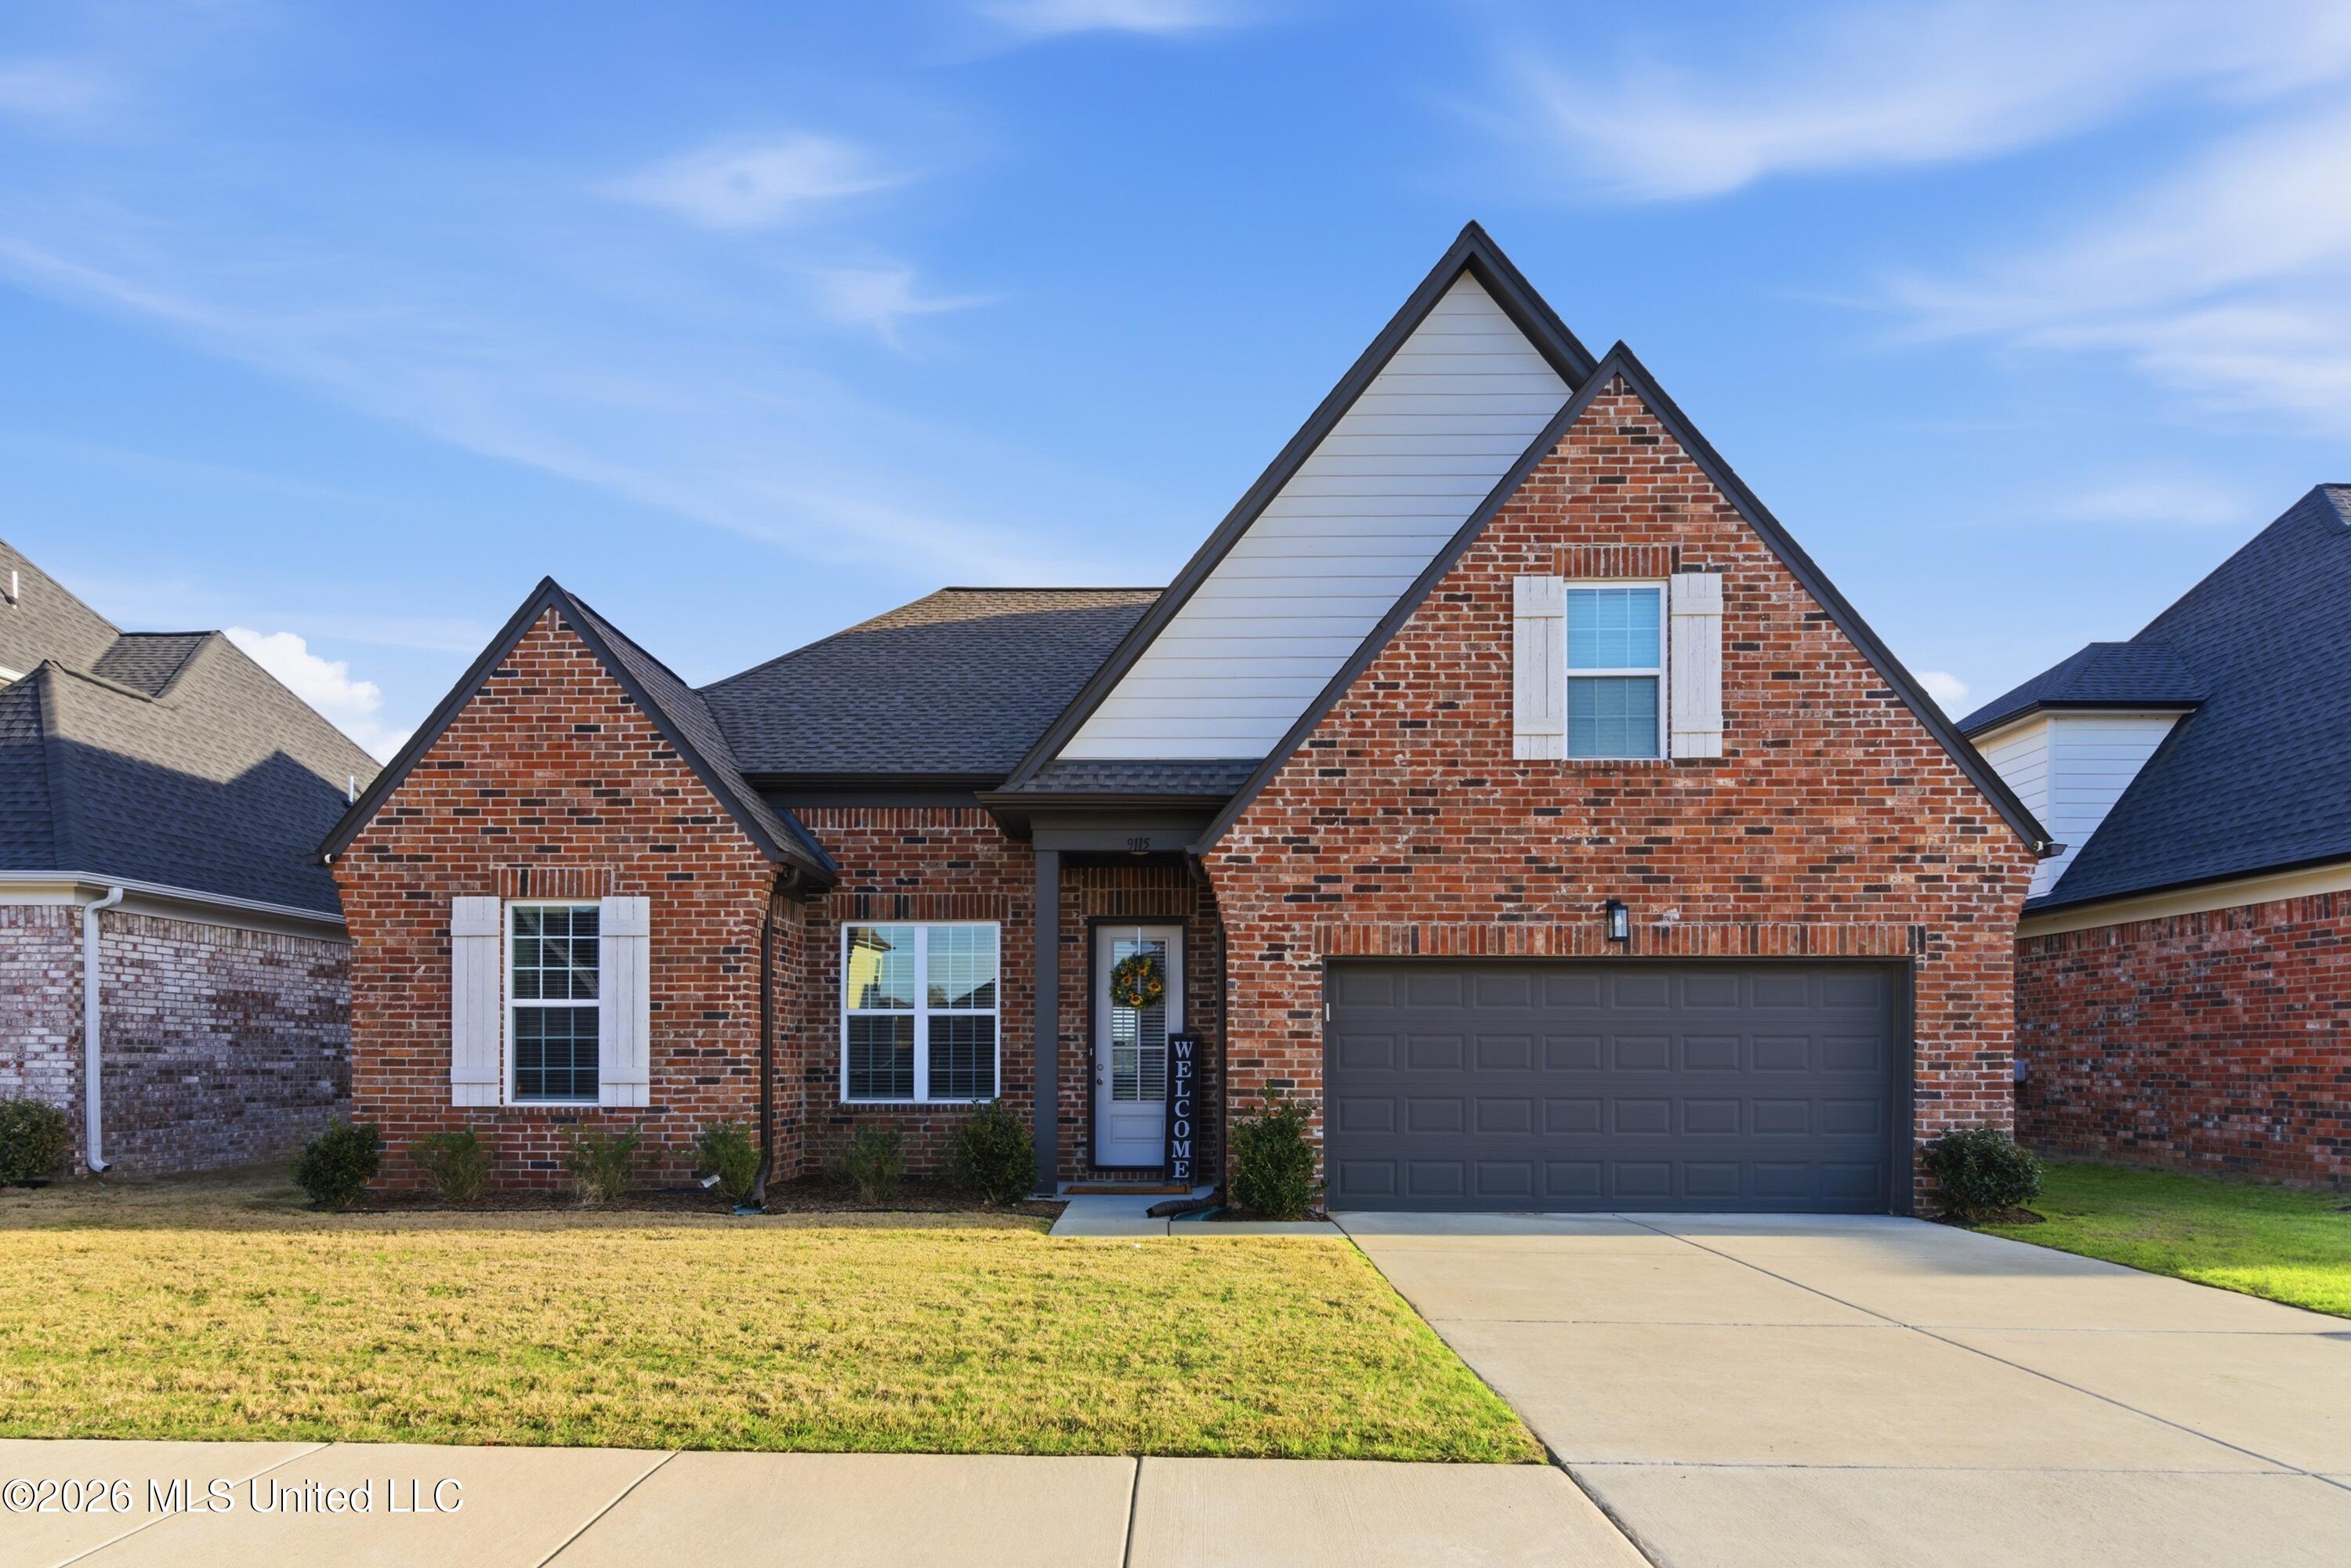
9115 S Lakeside Circle, Walls, MS 38680
Mallard Park · DeSoto County
Key Facts
Description
Welcome home to this beautifully designed 5-bedroom, 3 full bath residence offering space, comfort, and a lifestyle you'll truly enjoy. From the moment you enter, you're greeted with soaring ceilings and an open, airy layout that feels both grand and inviting. The heart of the home is the seamless open-concept living area, where the great room with fireplace flows effortlessly into the kitchen and dining space--perfect for hosting, gathering, and creating everyday moments. The layout is thoughtfully designed so you're always connected, whether entertaining guests or enjoying quiet evenings at home. The main level features a private primary suite tucked away for relaxation, complete with a spacious bath retreat. On the opposite side, additional bedrooms offer comfort and flexibility for family, guests, or a home office--creating the perfect balance of privacy and togetherness. Upstairs expands your living possibilities even further, providing additional bedrooms and a full bath--ideal for dedicated creative spaces. Step outside and experience your own peaceful escape. The screened-in patio invites you to unwind with morning coffee or evening conversations while overlooking a serene natural setting. Just beyond, a scenic walking trail wraps around a tranquil pond--complete with fish--offering a daily dose of calm right in your backyard. The community enhances your lifestyle with a charming gazebo and picnic area, perfect for weekend gatherings, celebrations, or simply enjoying time with friends and neighbors. Ample guest parking ensures everyone feels welcome. This home is more than just space--it's a place to live, relax, and create lasting memories in a setting that blends comfort, beauty, and connection.
Property Information
Property Type
Residential
Sub-Type
Single Family Residence
Structure Type
House
Year Built
2023
Stories
2
Living Area
2,226 sq ft
Lot Size
0.25 acres
Garage Spaces
2
Days on Market
82
MLS® Listing#
4144562
Property Features
Interior
Exterior
Appliances
Cooling
Heating
Flooring
Fireplace
Parking
Laundry
Patio
Construction
Foundation
Roof
Windows
Community
Utilities
Sewer
Water Source
Rooms
- Second
- BathroomSecond
- BedroomSecond
- BedroomFirst
- BedroomSecond
- BedroomFirst
- Great RoomFirst
- KitchenFirst
- LaundryFirst
- Master BathroomFirst
- Master BedroomFirst
Schools
- Elementary:
- Walls
- Middle:
- Lake Cormorant
- High:
- Lake Cormorant
- District:
- Desoto CO Dist
Financial Details
HOA
$500 / Annually
Annual Taxes
$2,941
Tax year 2025
Parcel Number
2092040600008000
Directions
Take I-55 to 61 south to Vicksburg for 11 miles, turn left on Delta View Rd, right onto Kaityln Dr W, then left onto lakeside Cir S. The house is on the left about 5 houses down.
Affordability Calculator
$67,980
Estimated monthly payment
$1,809/mo
Principal $271,920 · Est. interest $379,353 over 30 yrs
Neighborhood Market Statistics
How this home compares to active listings in Walls, MS
- $307,692
- Median Listing Price
- 51
- Median Days on Market
- 1,903
- Median Sq Ft
- $170
- Median Price / Sq Ft
- 28
- Active Listings
- This home’s price is 10% above the area median.
- Its price per sq ft is 10% below the area median.
Market statistics compiled from active EXIT Realty® and MLS listings in Walls, MS.
Location

Points of Interest in Walls, MS
Showing the Walls area map.
Nearby Schools
Walls Elementary School
Elementary · 0.7 mi away
Lake Cormorant Elementary
Elementary · 2.6 mi away
Lake Cormorant Middle School
Secondary · 2.6 mi away
Lake Cormorant High School
Secondary · 2.6 mi away
Bethel Baptist Church
School · 3.2 mi away
Horn Lake Intermediate School
Elementary · 5.2 mi away
Shadow Oaks Elementary School
Elementary · 5.5 mi away
Horn Lake High School
Secondary · 5.8 mi away
Horn Lake Elementary
Elementary · 6.3 mi away
Double Tree Elementary School
Elementary · 6.5 mi away
Freedom Preparatory Academy
School · 6.5 mi away
Horn Lake Middle School
Secondary · 6.7 mi away
Westwood Elementary
Elementary · 6.9 mi away
Freedom Prep Elementary - Parkrose
Elementary · 6.9 mi away
Westwood High
Secondary · 7.0 mi away
Whites Chapel Elementary
Elementary · 7.2 mi away
Magnolia School
School · 7.2 mi away
Geeter Middle School
Elementary · 7.4 mi away
Geeter Pre K
School · 7.4 mi away
Chickasaw Middle School
Secondary · 7.6 mi away
Commute Calculator
Nearby Homes


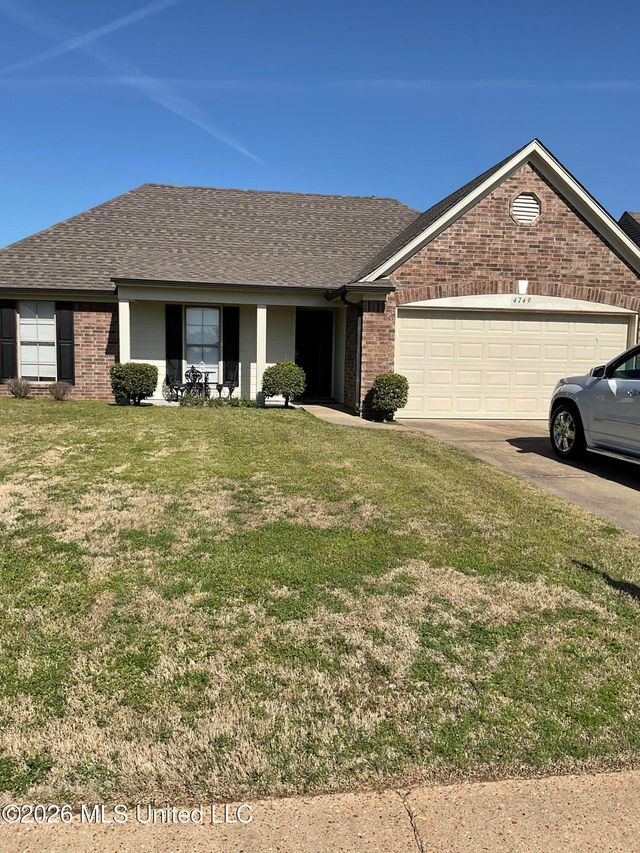
Similar Homes Nearby

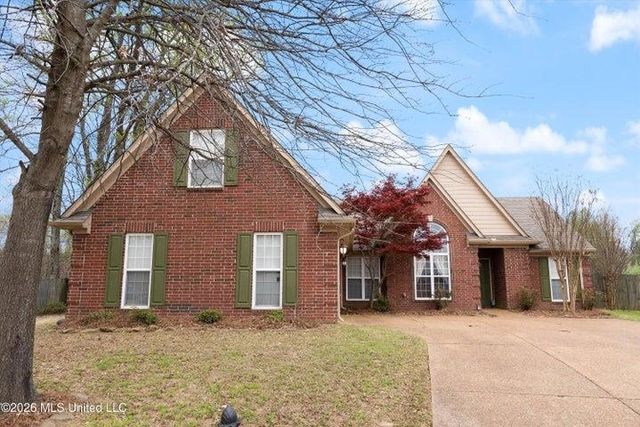


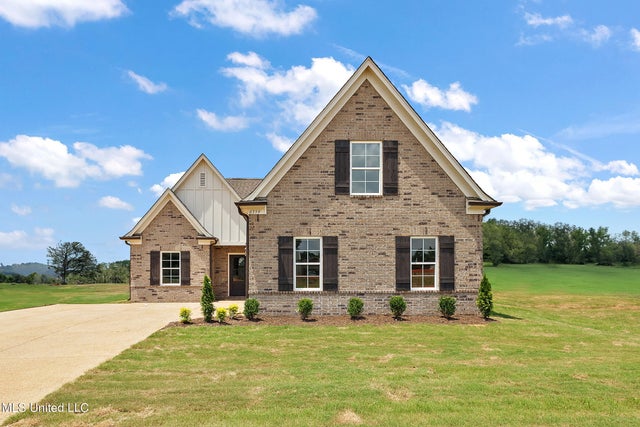
Similar Home Values
Comparable nearby listings and their asking prices.
| Address | Price | Beds | Baths | Sq Ft |
|---|---|---|---|---|
| 7801 Bailee Lane, Walls, MS | $295,000 | 4 | 2 | 1,900 |
| 7843 RANDOLPH CV, Walls, MS | $298,500 | 4 | — | 2,170 |
| 7843 Randolph Cove, Walls, MS | $298,500 | 4 | 3 | 2,170 |
| 6396 River Lane, Walls, MS | $312,900 | 4 | 2 | 1,839 |
| 6331 River Lane, Walls, MS | $312,900 | 4 | 2 | 1,839 |
| 6388 River Lane, Walls, MS | $312,900 | 4 | 2 | 1,853 |
Moving Cost Estimate
EXIT Agents in Walls


Listing Courtesy: Assured Real Estate Services - 9015901527
Presented by: Cheryl A Muhammad
22240