

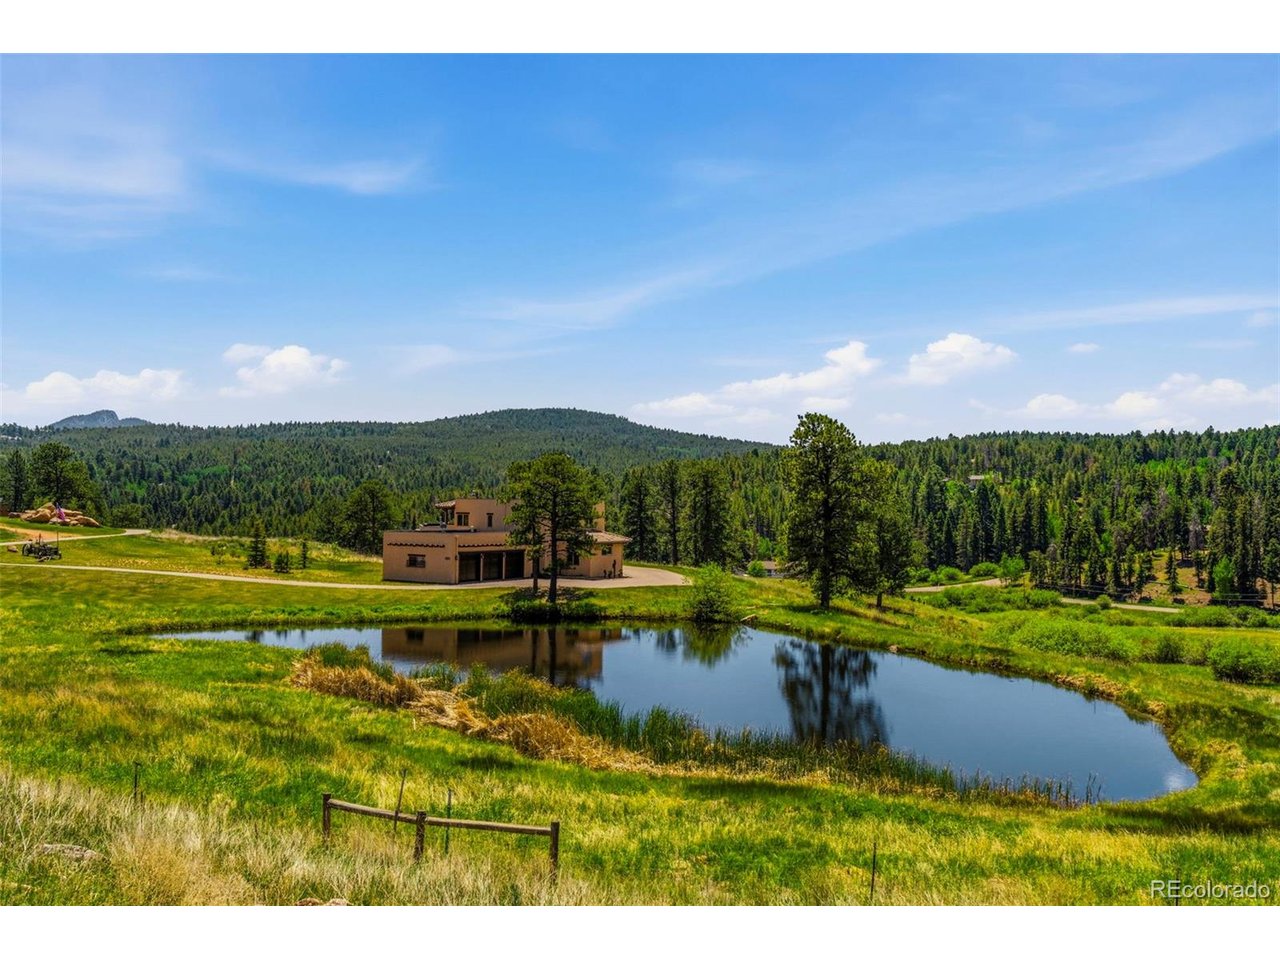
28098 Green Valley Ln, Conifer, CO 80433
Green Valley Ranch · Jefferson County
Key Facts
Description
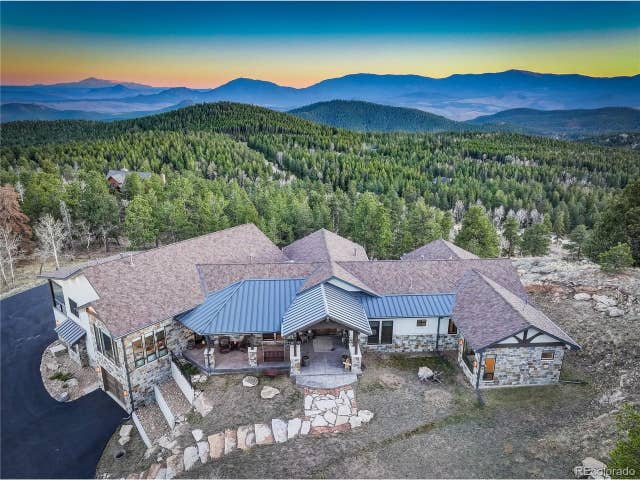
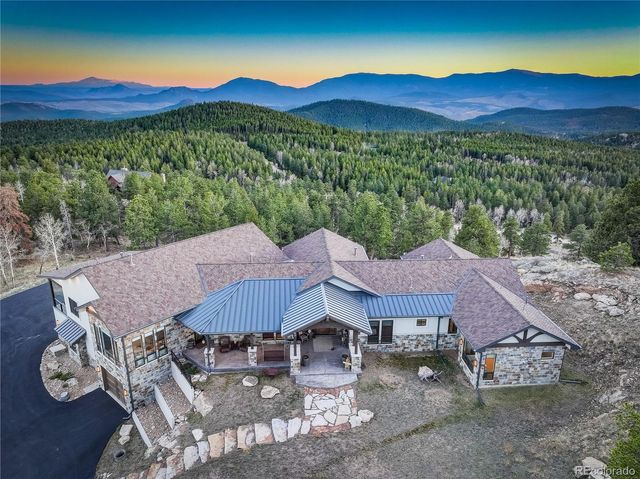
A Rare Opportunity to Own a Private Mountain Estate in Conifer Welcome to Green Valley Ranch-an extraordinary 10+ acre estate showcasing three tranquil ponds, a gentle year-round creek, and stunning natural beauty in every direction. This southwest-style home blends warmth, elegance, and privacy while offering seamless access to US Hwy 285-just minutes from downtown Conifer and only 30 minutes to the Denver Metro area. Built in 2008, the 4-bedroom, 4-bath home features luxurious finishes throughout, including travertine bathrooms and a gourmet kitchen with granite countertops. Enjoy true main-floor living, while the upper level offers a spacious entertainment room-perfect for hosting guests or relaxing in style. The expansive 2,500-square-foot unfinished basement provides endless possibilities: a home theater, gym, or additional living space. Thoughtful features include a heated, oversized three-stall garage and a private high-producing well. Zoned A2, the property allows for horses and a variety of other animals. Step outside to a private, walled-in patio with ideal southern exposure and sweeping views of the surrounding landscape. Every window frames a picturesque scene, bringing the outdoors in and creating a peaceful, immersive connection to nature. Despite its tranquil setting, you're within walking distance to local shops, dining, and everyday conveniences. With no HOA restrictions and just 45 minutes to the nearest ski resort, this is Colorado living at its finest. The property has undergone professional fire mitigation, creating defensible space and enhancing safety and insurability. Bonus opportunity: The neighboring property at 28048 Green Valley Lane may also be available-offering a rare chance to expand your private mountain retreat.
Property Information
Property Type
Residential
Sub-Type
Single Family Residence
Style
Spanish
Year Built
2008
Living Area
4,292 sq ft
Lot Size
10.05 acres
Garage Spaces
3
Zoning
A-2
Days on Market
3
MLS® Listing#
4921977
Property Features
Interior
Exterior
Appliances
Cooling
Heating
Fireplace
Basement
Parking
Patio
Fencing
Lot Features
Construction
Foundation
Roof
Utilities
Sewer
Water Source
Rooms
- Upper
- Bedroom 2Upper
- Bedroom 3Main
- Bedroom 4Main
Schools
- Elementary:
- Elk Creek
- Middle:
- West Jefferson
- High:
- Conifer
Financial Details
HOA
None
Annual Taxes
$7,834
Tax year 2024
Affordability Calculator
$599,000
Estimated monthly payment
$15,941/mo
Principal $2,396,000 · Est. interest $3,342,633 over 30 yrs
Neighborhood Market Statistics
How this home compares to active listings in Conifer, CO
- $804,545
- Median Listing Price
- 51
- Median Days on Market
- 2,451
- Median Sq Ft
- $362
- Median Price / Sq Ft
- 170
- Active Listings
- This home’s price is 272% above the area median.
- Its price per sq ft is 93% above the area median.
Market statistics compiled from active EXIT Realty® and MLS listings in Conifer, CO.
Location
Map is currently unavailable for this location.
Points of Interest in Conifer, CO
Showing the Conifer area map.
Commute Calculator
Nearby Homes


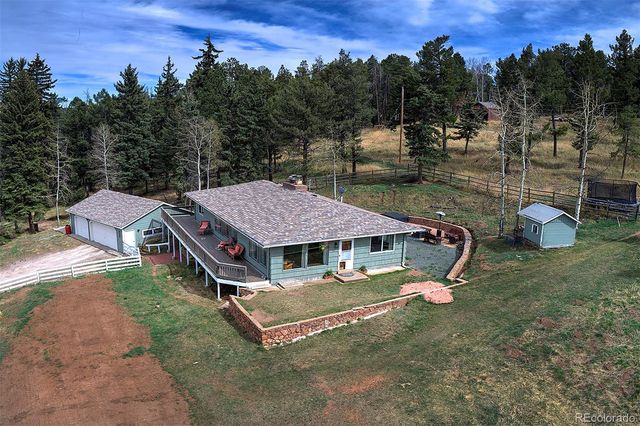
Similar Homes Nearby


Similar Home Values
Comparable nearby listings and their asking prices.
| Address | Price | Beds | Baths | Sq Ft |
|---|---|---|---|---|
| 31174 Forest Shadow Trail, Conifer, CO | $2,450,000 | 4 | 4 | 4,459 |
| 31174 Forest Shadow Trl, Conifer, CO | $2,450,000 | 4 | 4 | 4,459 |
| 23047 Big Game Trail, Conifer, CO | $2,595,000 | 4 | 4 | 4,602 |
| 12461 Richmond Ct, Conifer, CO | $3,250,000 | 4 | 5 | 5,800 |
| 12461 Richmond Court, Conifer, CO | $3,250,000 | 4 | 5 | 5,800 |


