

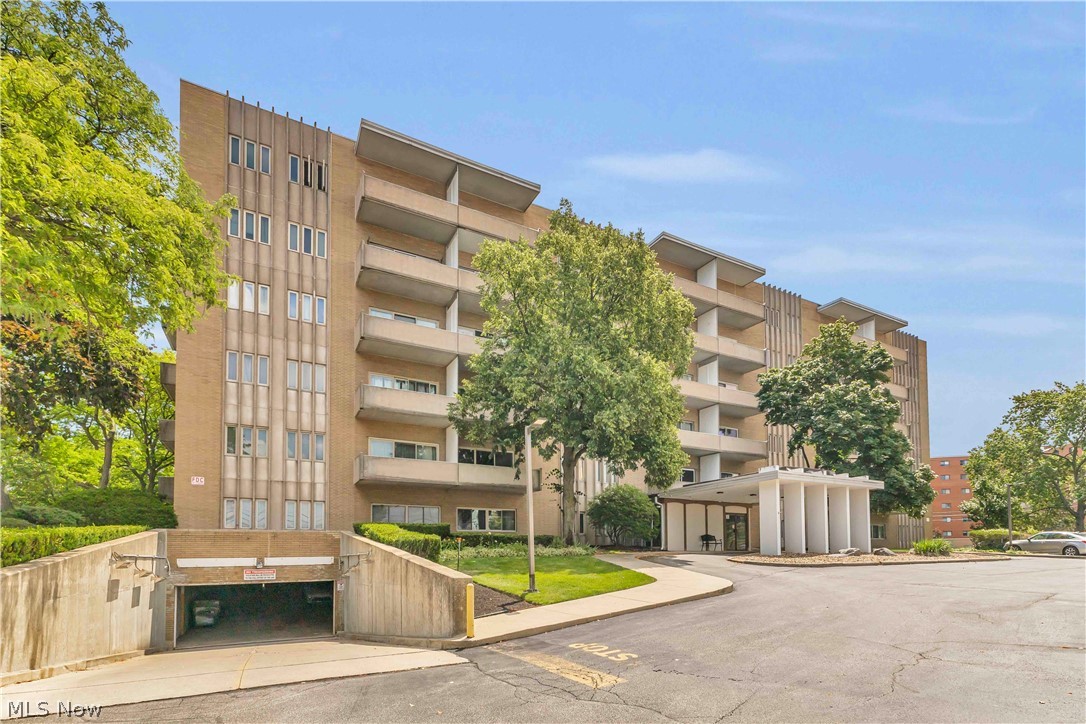
3167 Linden Road 201, Rocky River, OH 44116
Saxon House Condo · Cuyahoga County
Key Facts
Description
Welcome to effortless living at the highly desirable Saxon House! This beautifully updated and meticulously maintained end-unit condo offers privacy, abundant natural light, and a low-maintenance lifestyle in one of Rocky River's most desirable locations. Conveniently located just steps from Westgate Shopping Center, restaurants, shopping, and Linden Park featuring tennis, pickleball, basketball, sand volleyball, playground, walking paths, and green space. Enjoy being minutes from the shores of Lake Erie and within the exceptional Rocky River School District. This move-in-ready 2-bedroom, 2 full bathroom condo features thoughtful updates throughout, including engineered hardwood flooring (2024) in the main living areas, new luxury vinyl plank flooring in both bedrooms, fresh neutral paint, and a bright, airy layout. The living room and dining area create an inviting space for everyday living and entertaining, with patio door leading to a private balcony. The refreshed kitchen features bright white cabinetry, ample counter space, and all appliances stay, including newer stove/oven (2025) and dishwasher (2024). The primary suite offers two generous closets and an updated private bath. Same-floor laundry, assigned storage closet, and additional storage cubby add everyday convenience. Saxon House offers many convenient amenities including secure entry, elevator access, an assigned parking space near the elevator in the heated underground garage with car wash station, scenic park-like grounds, community garden, heated outdoor pool, and clubhouse perfect for gatherings. Recent building improvements include updated boiler (2025) and cooling/chiller system (2023) and tankless water heaters (2024). The monthly maintenance fee includes heat, air conditioning, water, sewer, trash, and exterior maintenance. Thoughtful updates, exceptional amenities, and a truly convenient location make this the one you've been waiting for. Just move in and enjoy!
Property Information
Property Type
Residential
Sub-Type
Condominium
Style
Multiplex, Ranch
Year Built
1968
Stories
1
Living Area
1,040 sq ft
Garage Spaces
1
MLS® Listing#
5226566
Property Features
Interior
Exterior
Appliances
Cooling
Heating
Pool
Parking
Laundry
Patio
Lot Features
Construction
Roof
Community
Sewer
Water Source
Financial Details
HOA
Yes
Saxon House Condominium Owners Association Inc
Annual Taxes
$2,040
Tax year 2025
Parcel Number
304-20-311
Directions
Center Ridge Rd to Linden Rd. Saxon House building located on your left.
Affordability Calculator
$25,580
Estimated monthly payment
$681/mo
Principal $102,320 · Est. interest $142,746 over 30 yrs
Neighborhood Market Statistics
How this home compares to active listings in Rocky River, OH
- $311,111
- Median Listing Price
- 52
- Median Days on Market
- 1,704
- Median Sq Ft
- $184
- Median Price / Sq Ft
- 56
- Active Listings
- This home’s price is 59% below the area median.
- Its price per sq ft is 33% below the area median.
Market statistics compiled from active EXIT Realty® and MLS listings in Rocky River, OH.
Location

Points of Interest in Rocky River, OH
Showing the Rocky River area map.
Nearby Schools
Lutheran West High School
Secondary · 0.3 mi away
Suburban Cooperative Nursery School
School · 0.5 mi away
Magnificat High School
Secondary · 0.5 mi away
Rocky River City Schools Board of Education Office
School · 0.7 mi away
Rocky River Superintendent
School · 0.7 mi away
Goldwood Primary School
Elementary · 0.7 mi away
Le Chaperon Rouge
School · 0.8 mi away
The Nest Schools
School · 0.8 mi away
St Thomas Early Childhood Center
School · 0.9 mi away
Rocky River High School
Secondary · 0.9 mi away
Rocky River City Schools
School · 0.9 mi away
Rocky River Middle School
Secondary · 1.0 mi away
Fairview Park City Schools Fairview Park Board of Education
School · 1.0 mi away
St Angela Merici Parish
School · 1.0 mi away
St. Christopher School
School · 1.1 mi away
Rocky River City Schools
Secondary · 1.1 mi away
Medallion School Partnerships
School · 1.1 mi away
Ruffing Montessori School
Elementary · 1.4 mi away
Fairview High School
Secondary · 1.4 mi away
Messiah Lutheran Church
School · 1.4 mi away
Commute Calculator
Nearby Homes


Similar Homes Nearby


Similar Home Values
Comparable nearby listings and their asking prices.
| Address | Price | Beds | Baths | Sq Ft |
|---|---|---|---|---|
| 20333 Detroit Road 213b, Rocky River, OH | $107,500 | 2 | 1 | 973 |
| 2885 Pease Drive 303, Rocky River, OH | $109,000 | 1 | 1 | — |
| 20333 Detroit Road 514, Rocky River, OH | $112,000 | 2 | 1 | 973 |
| 3167 Linden Road 110, Rocky River, OH | $112,000 | 1 | 1 | 812 |
| 2885 Pease Drive 103, Rocky River, OH | $114,900 | 1 | 1 | 693 |
| 2089 Wooster Road 43, Rocky River, OH | $115,000 | 1 | 1 | 764 |
Moving Cost Estimate
EXIT Agents in Rocky River


Listing Courtesy: Keller Williams Citywide - jessicaanne@kw.com, 440-387-6846
Last Updated: 2026-07-10