

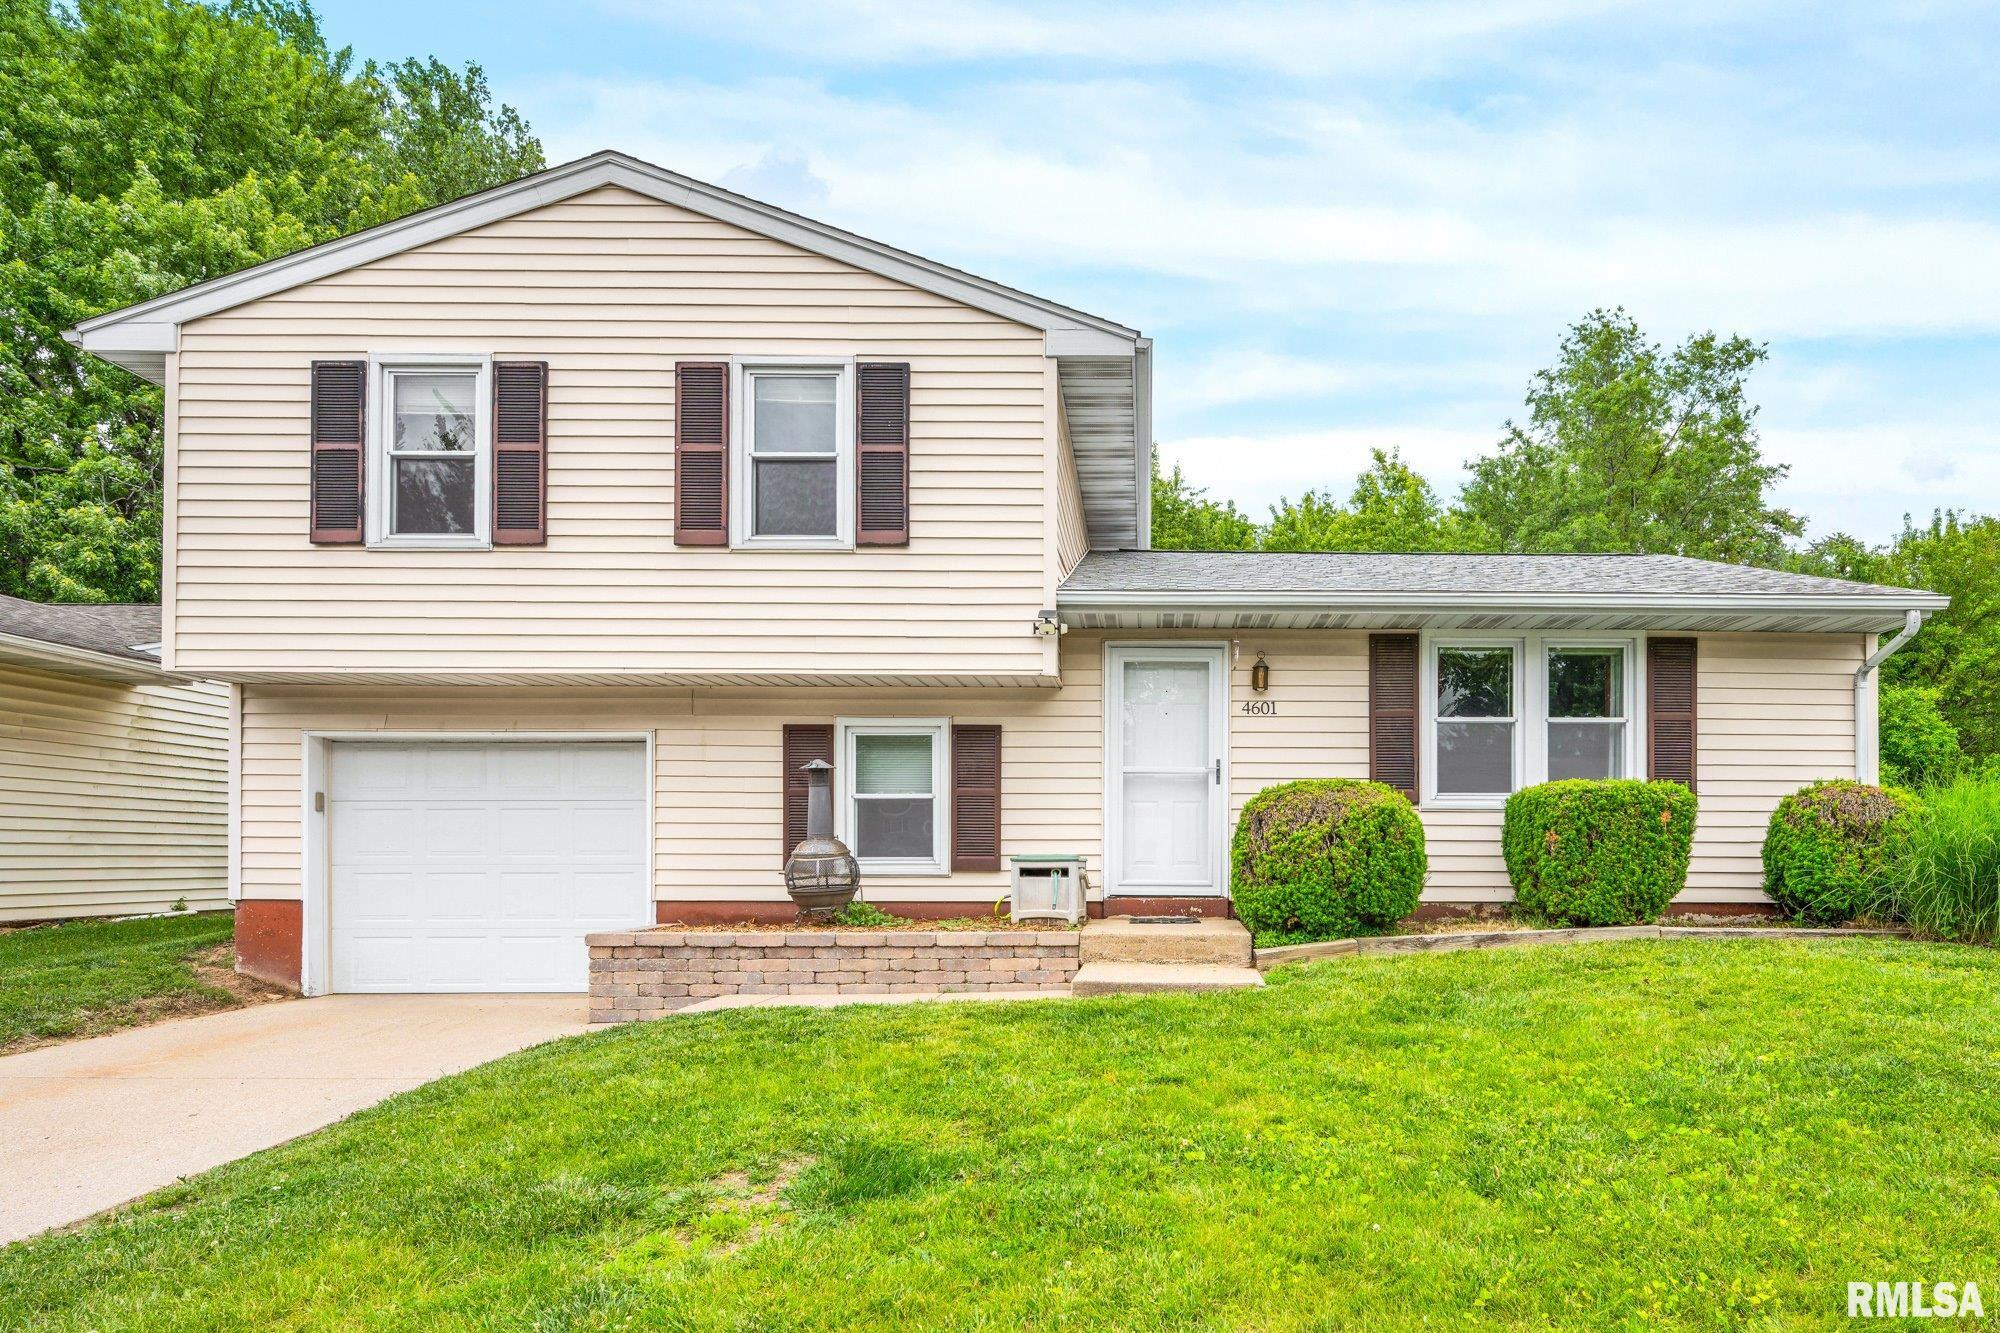
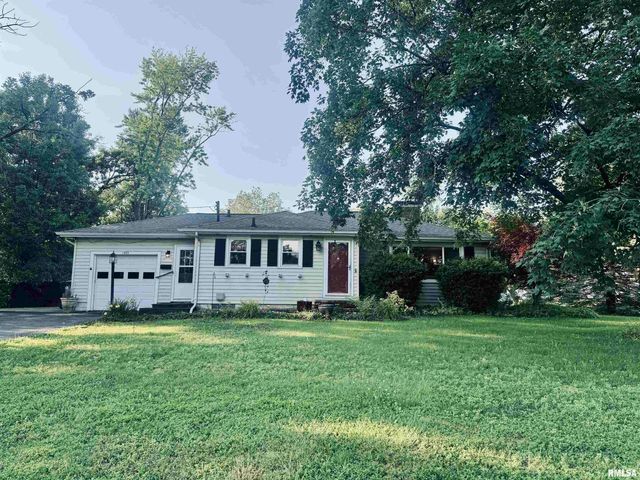
4601 W ANDOVER Drive, Peoria, IL 61615
Park East · Peoria County
Key Facts
Description
SELLER OFFERING $2K BUYER CREDIT WITH ACCEPTABLE OFFER FOR UPGRADES OR CLOSING COST CREDITS. Welcome home to this beautifully updated tri-level home offering 4 bedrooms, 1.5 baths, and over 1,800 sq. ft. of living space! Situated on a spacious corner lot, this home features 3 bedrooms upstairs with an additional lower-level room that can serve as a 4th bedroom, home office, den, or flex space to fit your needs. The lower-level 4th bedroom features brand new vinyl flooring for a fresh, updated touch.The main level offers both a spacious living room and an additional family room featuring a cozy wood-burning fireplace, creating the perfect setup for everyday living and entertaining. The remodeled eat-in kitchen, completed in Summer 2025, showcases granite countertops, soft-close cabinetry, and modern finishes with plenty of room for dining. The main bathroom was also beautifully updated in 2025, giving the home a clean and modern feel. Additional major updates include a complete tear-off roof replacement approximately 5 years ago with 30-year shingles installed, along with replacement windows throughout the home that are less than 10 years old. Generous room sizes and abundant natural light can be found throughout. Conveniently located within walking distance to Mark Bills Middle School, this home also offers nearby shopping, dining, and quick interstate access for added everyday convenience. Move-in ready with the perfect combination of updates, space, and location!
Property Information
Property Type
Residential
Sub-Type
Single Family Residence
Year Built
1979
Living Area
1,897 sq ft
Lot Dimensions
74X110
Garage Spaces
1
Days on Market
38
MLS® Listing#
PA1266395
Property Features
Interior
Appliances
Cooling
Heating
Fireplace
Parking
Patio
Lot Features
Construction
Foundation
Roof
Utilities
Sewer
Water Source
Rooms
- Basement
- Bedroom 113.04x11.07Upper
- Bedroom 215.04x9.1Upper
- Bedroom 311.11x10.11Upper
- Bedroom 412.11x7.1Lower
- Family Room21.03x15.07Main
- Kitchen21.07x11.07Main
- Laundry7.08x7.05Lower
- Living Room21.06x13.03Main
Schools
- Elementary:
- Charter Oak
- Middle:
- Mark Bills
- High:
- Richwoods
Financial Details
HOA
Yes
Annual Taxes
$2,072
Tax year 2025
Parcel Number
13-14-404-012
Directions
N on Frostwood Pkwy to Andover Dr Left on Andover Dr
Affordability Calculator
$37,380
Estimated monthly payment
$995/mo
Principal $149,520 · Est. interest $208,594 over 30 yrs
Neighborhood Market Statistics
How this home compares to active listings in Peoria, IL
- 52
- Median Days on Market
- 1,576
- Median Sq Ft
- $88
- Median Price / Sq Ft
- 286
- Active Listings
- Its price per sq ft is 12% above the area median.
Market statistics compiled from active EXIT Realty® and MLS listings in Peoria, IL.
Location

Getting Around
Points of Interest in Peoria, IL
Showing the Peoria area map.
Nearby Schools
Mark W Bills Middle School
Secondary · 0.2 mi away
Daarul Uloom Islamic School
School · 0.5 mi away
Charter Oak Primary School
Elementary · 0.5 mi away
Dunlap School Dist
Elementary · 1.7 mi away
Ridgeview Elementary School
Elementary · 1.9 mi away
Peoria Developmental Center
School · 2.2 mi away
Rolling Acres Middle School
Secondary · 2.2 mi away
Pals Praise & Leadership Schools
Elementary · 2.2 mi away
Pals Preschool
School · 2.2 mi away
Northmoor Primary School
Elementary · 2.3 mi away
Pleasant Valley Middle School
Elementary · 2.4 mi away
Robert A Jamieson School
School · 2.6 mi away
Holy Family Church
School · 2.6 mi away
Richwoods High School
Secondary · 2.7 mi away
Peoria Hebrew Day School
Elementary · 2.8 mi away
Charles A Lindberg Middle School
School · 3.1 mi away
Liberty Leadership Middle School
Secondary · 3.1 mi away
Woodrow Wilson Primary School
Elementary · 3.2 mi away
Peoria Notre Dame High School
Secondary · 3.3 mi away
Aletheia School
School · 3.4 mi away
Commute Calculator
Nearby Homes


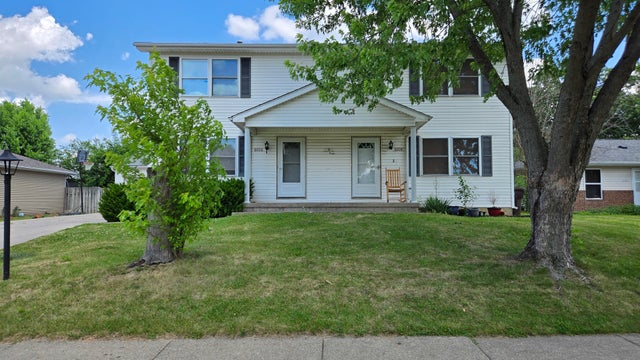

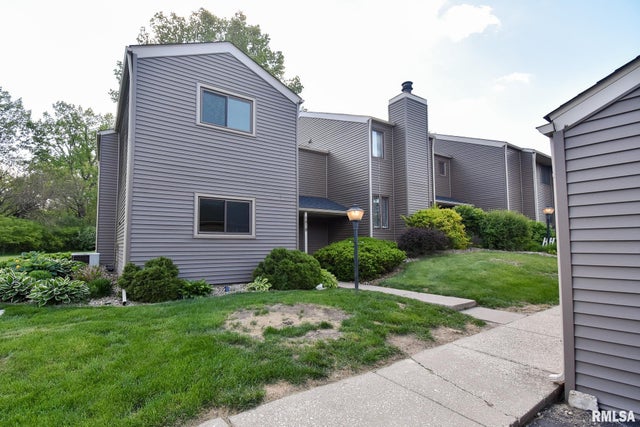
Similar Homes Nearby




Similar Home Values
Comparable nearby listings and their asking prices.
| Address | Price | Beds | Baths | Sq Ft |
|---|---|---|---|---|
| 2227 W CALLENDER Avenue, West Peoria, IL | $132,900 | 3 | 2 | 1,534 |
| 1805 W GILBERT Avenue, Peoria, IL | $134,900 | 4 | 3 | 2,170 |
| 1408 W PARKSIDE Drive, Peoria, IL | $135,000 | 3 | 1 | 1,800 |
| 1405 W CRESTWOOD Drive, Peoria, IL | $139,900 | 3 | 2 | 1,012 |
| 4333 W SHAWNDA Court, Peoria, IL | $144,900 | 3 | 4 | 1,784 |
| 225 GRANDVIEW Avenue, East Peoria, IL | $145,000 | 3 | 1 | 1,594 |
Moving Cost Estimate
EXIT Agents in Peoria


Listing Courtesy: RE/MAX Traders Unlimited - Mobile: 309-256-3579
Presented by: Emily Jones