

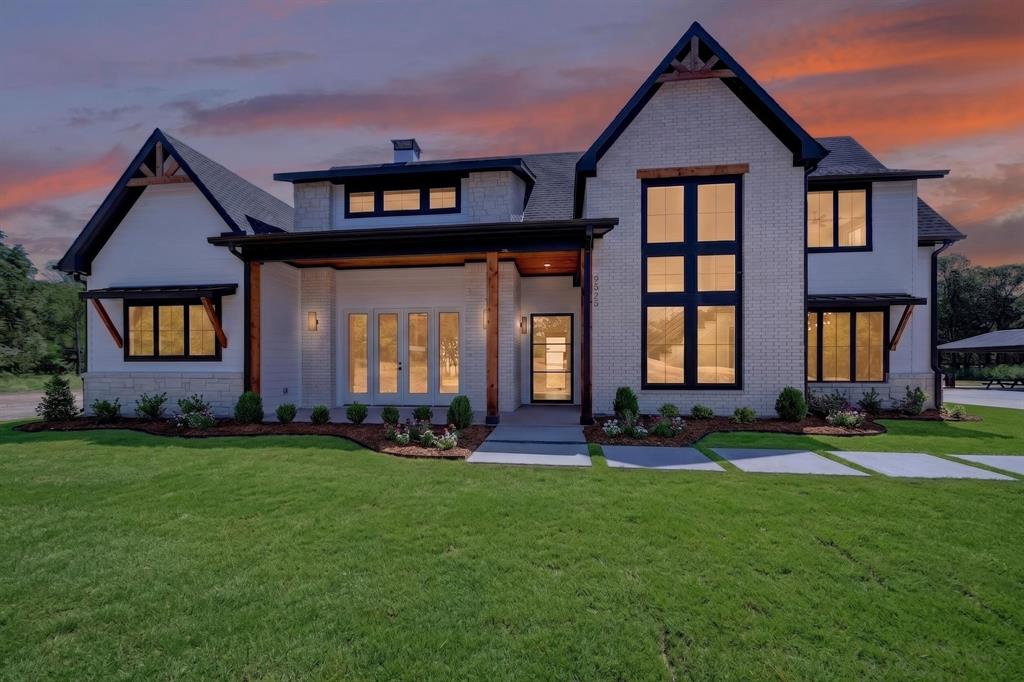
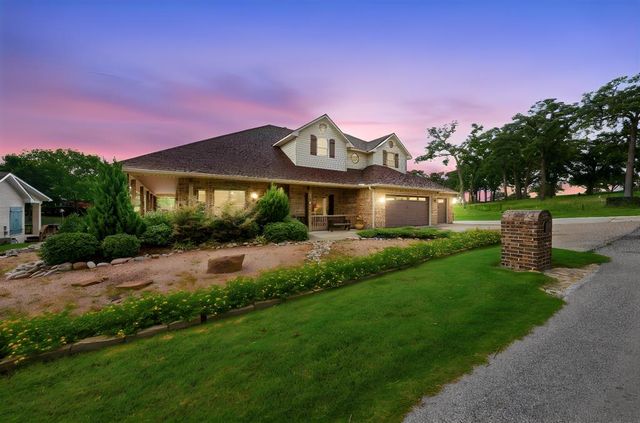
9525 E Shoreline Court, Kemp, TX 75143
Edgewater · Kaufman County
Key Facts
Description
Modern Luxury Meets Waterfront Living at Edgewater on Cedar Creek Lake. Experience the pinnacle of lakeside sophistication in this striking new construction masterpiece, expertly crafted by Parks Homes Construction. Situated on a sprawling 1.56-acre lot boasting 189 feet of pristine water frontage, this contemporary oasis seamlessly blends high-end design with relaxed lake life—all just a scenic 45-minute drive from downtown Dallas. Step inside an expansive open floor plan flooded with natural light from a true showcase of windows. The heart of the home is a chef’s dream kitchen, anchoring the space with a massive quartz waterfall island, a dedicated coffee bar, and state-of-the-art Café appliances including a double oven and induction cooktop. Transition effortlessly from the living room to the great outdoors via a massive 9-foot accordion door that collapses to completely merge the indoor living space with a large back porch, framing breathtaking panoramic water views. Designed with both luxury and functionality in mind, the home features 4 spacious bedrooms, 2.5 bathrooms, a dedicated home office, and an oversized 2.5-car garage. Guests and kids will gravitate toward the incredible custom bunk room, featuring four built-in platform beds. Practical luxury extends to the mudroom, completely equipped with a built-in dog wash station for cleaning up after a day on the lake. Located in the exclusive, triple-gated Edgewater community. The upcoming community clubhouse and pavilion will feature a kitchen, gym, pool, dining areas, and a children's play area. Explore the outdoors on 5 dedicated hiking trails, or spend the afternoon at the nearby Kings Creek Country Club, an 18-hole championship golf course. Your ultimate lakeside retreat awaits.
Property Information
Property Type
Residential
Sub-Type
Single Family Residence
Structure Type
House
Year Built
2026
Living Area
3,200 sq ft
Lot Size
1.56 acres
Garage Spaces
3
Days on Market
9
MLS® Listing#
21325741
Property Features
Interior
Exterior
Appliances
Cooling
Heating
Flooring
Fireplace
Parking
Laundry
Patio
Lot Features
Construction
Foundation
Roof
Security
Community
Utilities
Sewer
Rooms
- 12 x 8First
- 10 x 16First
- 5 x 5First
- 12 x 8Second
- Bedroom11 x 12Second
- Bedroom11 x 11Second
- Bedroom11 x 11Second
- Bonus Room24 x 10Second
- Kitchen13 x 21First
- Laundry8 x 7First
- Laundry4 x 4Second
- Living Room16 x 16First
- Loft13 x 13Second
- Master Bathroom12 x 10First
- Master Bedroom16 x 13First
- Office13 x 9First
Schools
- Elementary:
- Kemp
- Middle:
- Kemp
- High:
- Kemp
- District:
- Kemp ISD
Financial Details
HOA
$1,250 / Annually
Texas Star community Management
Parcel Number
197560
Directions
Use GPS. You will need gate code for entry.
Affordability Calculator
$299,800
Estimated monthly payment
$7,978/mo
Principal $1,199,200 · Est. interest $1,672,991 over 30 yrs
Neighborhood Market Statistics
How this home compares to active listings in Kemp, TX
- $373,333
- Median Listing Price
- 72
- Median Days on Market
- 2,100
- Median Sq Ft
- $183
- Median Price / Sq Ft
- 90
- Active Listings
- This home’s price is 302% above the area median.
- Its price per sq ft is 156% above the area median.
Market statistics compiled from active EXIT Realty® and MLS listings in Kemp, TX.
Location

Points of Interest in Kemp, TX
Showing the Kemp area map.
Nearby Schools
Tool Elementary
Elementary · 1.7 mi away
Open Doors Christian Academy
School · 3.0 mi away
Lakeview Elementary
Elementary · 3.7 mi away
Southside Elementary
Elementary · 5.2 mi away
Mabank Junior High School
Secondary · 6.7 mi away
Mabank High School
Secondary · 6.9 mi away
Mabank Isd
School · 7.1 mi away
Mabank Daep
Secondary · 7.1 mi away
Mabank Intermediate School
Elementary · 7.3 mi away
Central Elementary School
Elementary · 7.6 mi away
Central Elementary School
Elementary · 7.6 mi away
Kemp H S
Secondary · 9.6 mi away
Eustace Pri
Elementary · 10.0 mi away
Kemp Junior H S
Secondary · 10.1 mi away
Kemp Int
Elementary · 10.2 mi away
Kemp Alternative Program
Secondary · 10.2 mi away
Kemp Intermediate
Elementary · 10.2 mi away
Eustace Middle School
Secondary · 10.3 mi away
Eustace High School
Secondary · 10.3 mi away
Eustace Independent School District
School · 10.3 mi away
Commute Calculator
Nearby Homes


Similar Homes Nearby
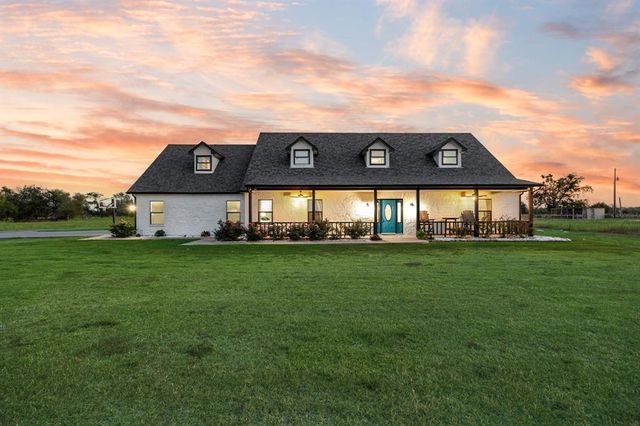
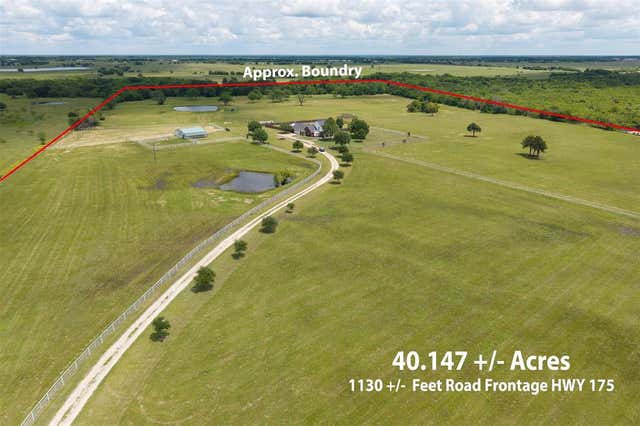
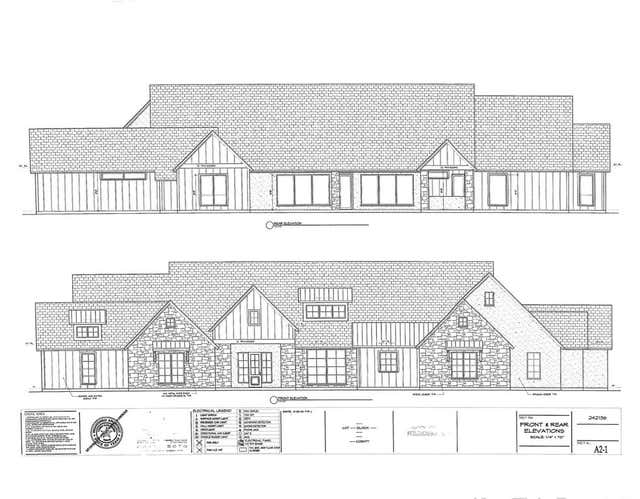


Similar Home Values
Comparable nearby listings and their asking prices.
| Address | Price | Beds | Baths | Sq Ft |
|---|---|---|---|---|
| 6880 County Road 4042, Kemp, TX | $1,250,000 | 4 | 3 | 3,786 |
| 12485 County Road 4037, Kemp, TX | $1,500,000 | 4 | 4 | 3,500 |
| TBD County Road 4069, Kemp, TX | $1,500,000 | 4 | 4 | 5,100 |
| 5154 Fogleman Road, Kemp, TX | $1,573,000 | 3 | 3 | 2,996 |
| 19022 Tennis Court Drive, Kemp, TX | $1,575,000 | 5 | 4 | 3,062 |
| 8983 Southern Shore Court, Kemp, TX | $1,800,000 | 5 | 6 | 5,000 |
Moving Cost Estimate
EXIT Agents in Kemp


Listing Courtesy: Regal, REALTORS - 972-771-6970
Presented by: Tim Bankston
Last Updated: 2026-07-10