

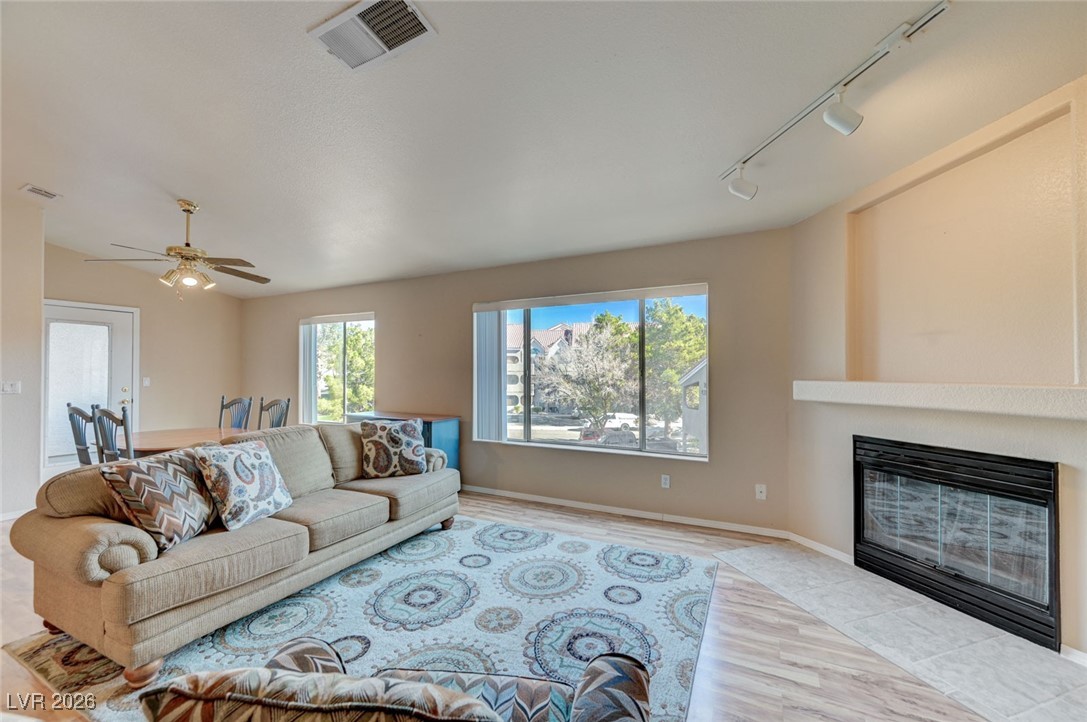
700 Capri Drive 31C, Boulder City, NV 89005
Spanish Steps 2nd Amd · Clark County
Key Facts
Description
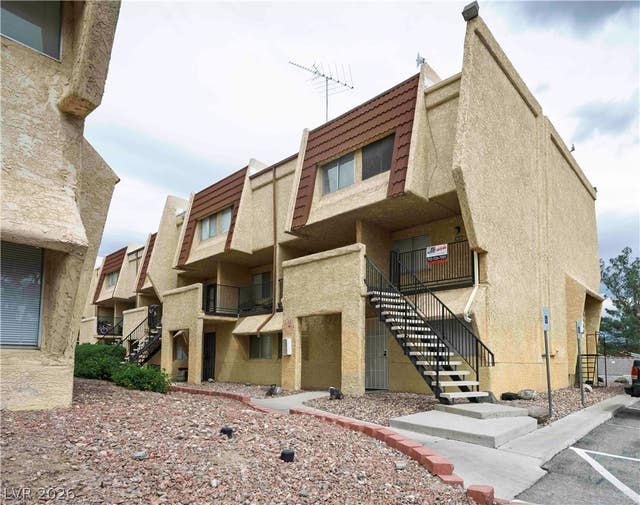
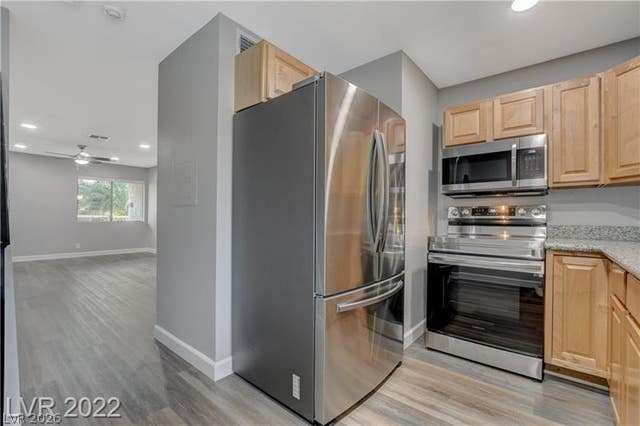
This Beautiful and well maintained Boulder City Condominium offers Comfort, a Functional Floor Plan, and ideal Sun Orientation. The 1,148 sq. ft. Home features two spacious Bedrooms, each with its own Bathroom, along with a welcoming Living Room with cozy fireplace that flows into the bright Dining Area and Kitchen with breakfast bar. Enjoy a relaxing private Balcony and low-maintenance Living. Conveniently located near the Library, Parks, Schools, the Boulder City Pool & Racquetball Complex and minutes to the Historic Downtown District where you will find delicious Restaurants and Shopping. Experience the charm of Boulder City with easy access to daily amenities, plus the added benefit of being just 30 minutes from Downtown Las Vegas and the International Airport. A great opportunity for comfortable living in a well-connected location!
Property Information
Property Type
Residential
Sub-Type
Condominium
Style
OneStory
Year Built
1996
Stories
1
Living Area
1,148 sq ft
Lot Size
0.24 acres
Days on Market
149
MLS® Listing#
2748756
Property Features
Interior
Exterior
Appliances
Cooling
Heating
Flooring
Fireplace
Pool
Parking
Laundry
Fencing
Lot Features
Construction
Roof
Windows
Community
Utilities
Sewer
Water Source
Rooms
- 14x12
- Bedroom 212x11
- Dining Room12x8
- Kitchen
- Living Room17x15
Schools
- Elementary:
- Mitchell,King, Martha
- Middle:
- Garrett Elton M.
- High:
- Boulder City
Financial Details
HOA
$304 / Monthly
Spanish Steps
Annual Taxes
$747
Parcel Number
186-09-421-022
Directions
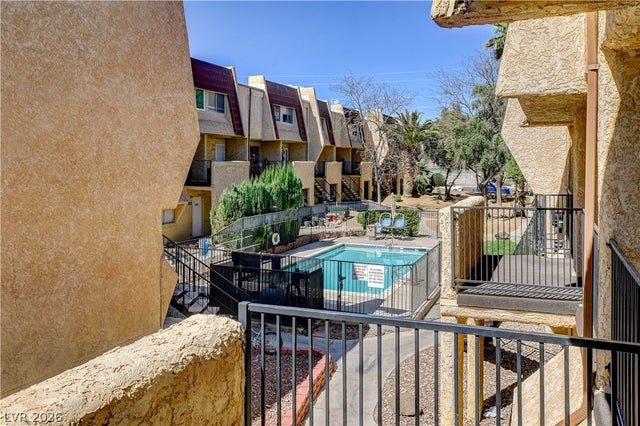
Boulder City Parkway to Buchanan Blvd. Right on Buchanan Blvd., Left on Adams Blvd., Right on Capri to the 700 Building. You will find unit 31C upstairs right around the corner from the pool!
Affordability Calculator
$46,000
Estimated monthly payment
$1,224/mo
Principal $184,000 · Est. interest $256,696 over 30 yrs
Neighborhood Market Statistics
How this home compares to active listings in Boulder City, NV
- $485,294
- Median Listing Price
- 77
- Median Days on Market
- 1,623
- Median Sq Ft
- $276
- Median Price / Sq Ft
- 101
- Active Listings
- This home’s price is 53% below the area median.
- Its price per sq ft is 27% below the area median.
Market statistics compiled from active EXIT Realty® and MLS listings in Boulder City, NV.
Location
Map is currently unavailable for this location.
Points of Interest in Boulder City, NV
Showing the Boulder City area map.
Commute Calculator
Nearby Homes

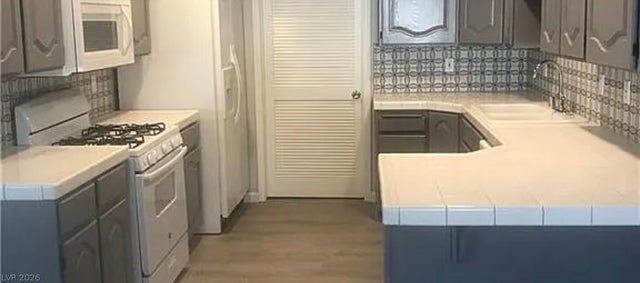


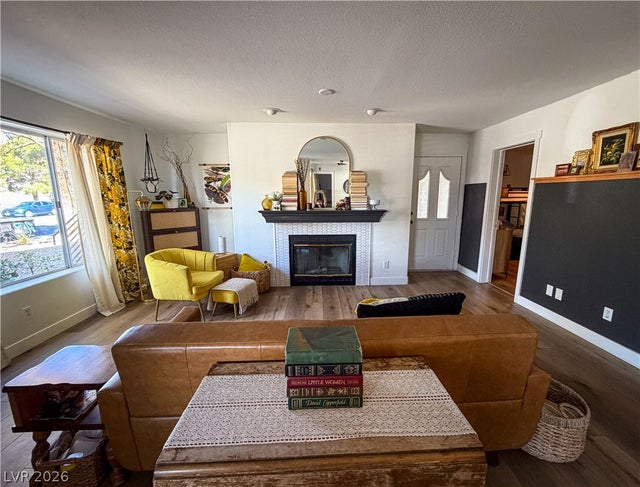
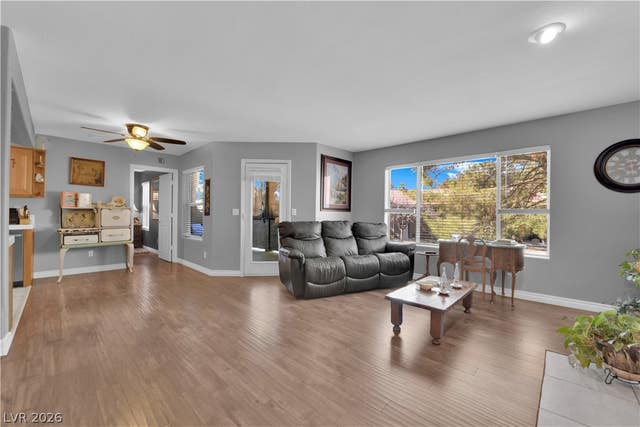
Similar Homes Nearby



Similar Home Values
Comparable nearby listings and their asking prices.
| Address | Price | Beds | Baths | Sq Ft |
|---|---|---|---|---|
| 1303 Darlene Way 301C, Boulder City, NV | $165,500 | 2 | 2 | 897 |
| 1303 Darlene Way 302C, Boulder City, NV | $175,000 | 2 | 2 | 897 |
| 1303 Darlene Way 405B, Boulder City, NV | $175,000 | 2 | 2 | 897 |
| 1303 Darlene Way 301B, Boulder City, NV | $175,000 | 2 | 2 | 897 |
| 870 Avenue B 906, Boulder City, NV | $179,999 | 2 | 1 | 870 |
| 1303 Darlene Way 203A, Boulder City, NV | $186,500 | 2 | 2 | 962 |
Moving Cost Estimate
EXIT Agents in Boulder City


Listing Courtesy: Desert Sun Realty - 702-293-0000
Presented by: Amber L. Bartholomew