

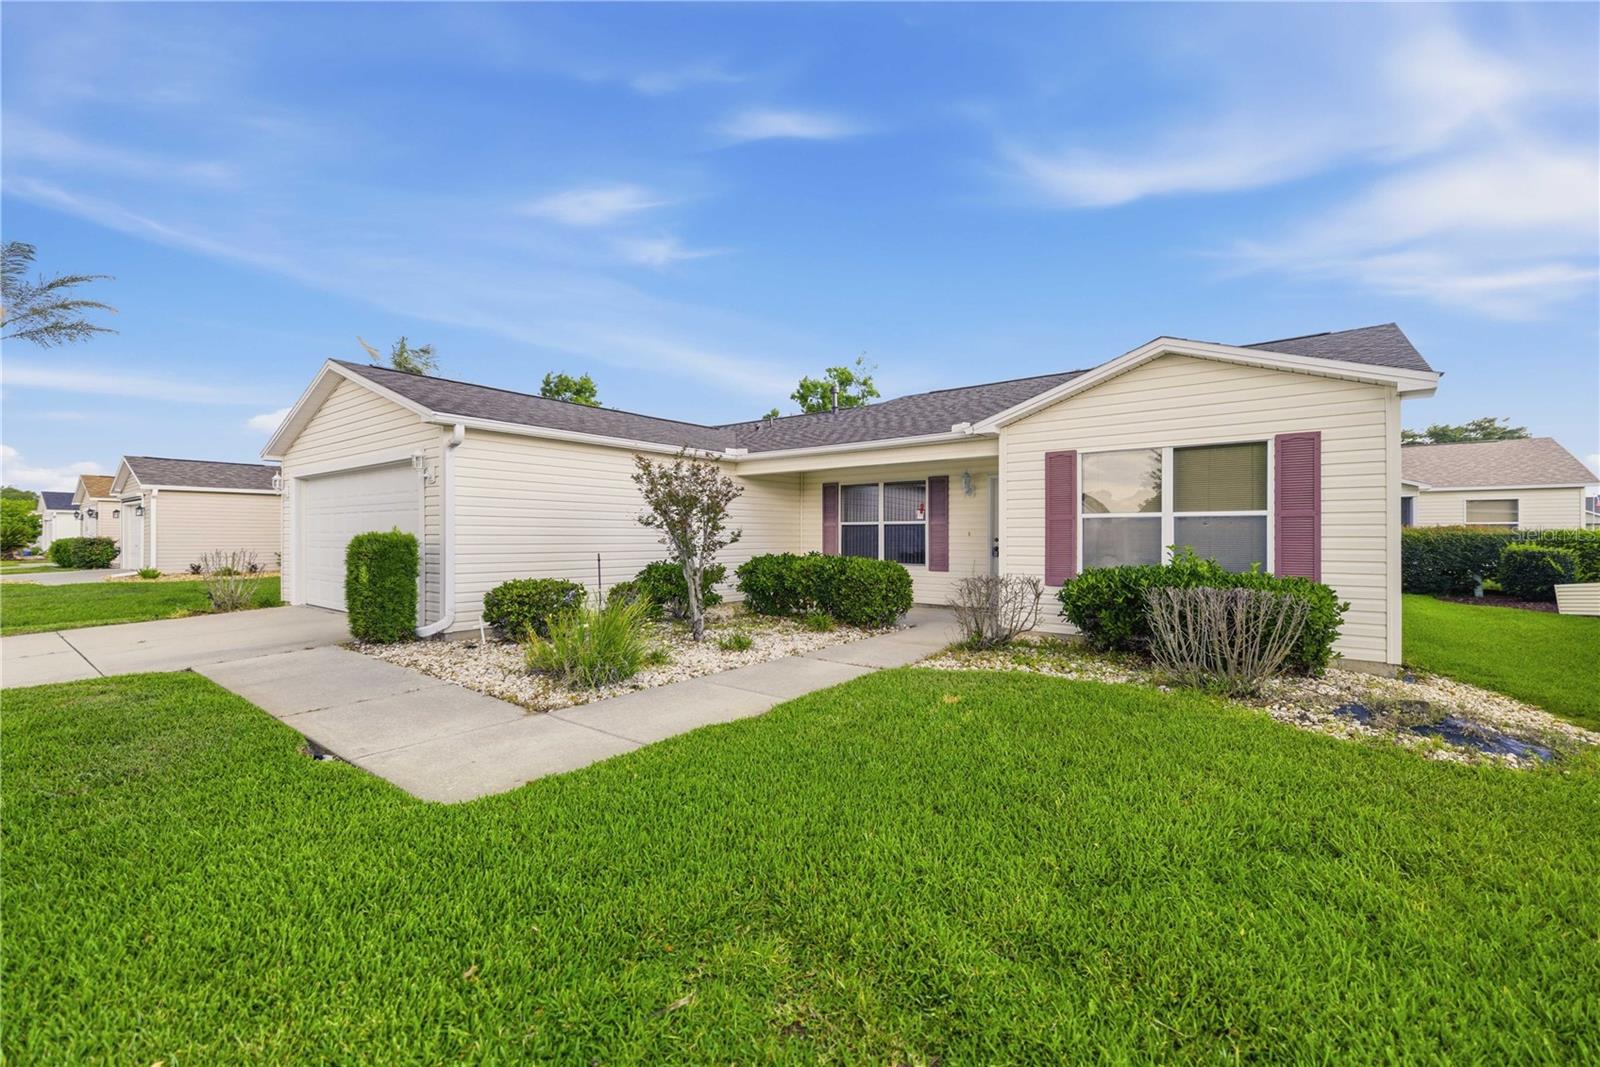
3431 SIPSEY STREET, THE VILLAGES, FL 32162
VILLAGES OF SUMTER · Sumter County
Key Facts
Description
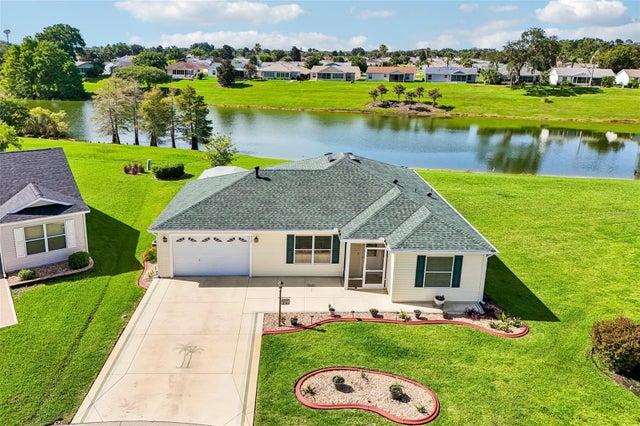
Welcome to 3431 Sipsey Street, a delightful Amarillo model home offering comfortable living with three spacious bedrooms and two full bathrooms. With a brand new roof installed in May 2026, this home combines lasting durability with modern updates for worry-free ownership. Step inside to a bright and airy floor plan filled with natural light that highlights the warm and welcoming living room—perfect for family gatherings and entertaining friends. The functional kitchen features ample counter space, plenty of cabinetry for storage, and space to add your favorite appliances, making cooking and hosting a breeze. The spacious master suite is your private sanctuary, complete with a full bathroom and generous closet space. Two additional sizable bedrooms provide flexibility for family, guests, or a dedicated home office. Both bathrooms are thoughtfully designed with clean, updated fixtures and finishes, ensuring comfort and convenience throughout the home. Enjoy the ease of a convenient location with golf cart access to popular shopping and dining options located just off 466. You are surrounded by an abundance of golf courses, pools, recreation centers and country clubs. You and your guests can enjoy doing nightly entertainment at the various squares and activities that are offered in The Villages. This move-in ready home is ideal for a primary residence or investment opportunity and it combines comfort, style, and practical upgrades like a brand new roof. Don’t miss your chance to own this lovely property at 3431 Sipsey Street — a place you’ll be proud to call home!
Property Information
Property Type
Residential
Sub-Type
Single Family Residence
Year Built
2003
Stories
1
Living Area
1,623 sq ft
Lot Size
0.12 acres
Lot Dimensions
60x90
Garage Spaces
2
Ownership
Fee Simple
Zoning
R
Days on Market
50
MLS® Listing#
G5111492
Property Features
Exterior
Appliances
Cooling
Heating
Flooring
Fireplace
Parking
Laundry
Construction
Foundation
Roof
Community
Utilities
Sewer
Water Source
Rooms
- Bedroom 211.4x12.1First
- Bedroom 311.4x12.9First
- KitchenFirst
- Living RoomFirst
- Master Bedroom13.2x14.8First
Financial Details
HOA
None
Annual Taxes
$2,495
Tax year 2025
Parcel Number
D09G079
Directions
This home is located off 466 and CR 101 in the Village of Summerhill.
Affordability Calculator
$57,800
Estimated monthly payment
$1,538/mo
Principal $231,200 · Est. interest $322,545 over 30 yrs
Neighborhood Market Statistics
How this home compares to active listings in THE VILLAGES, FL
- $461,966
- Median Listing Price
- 69
- Median Days on Market
- 1,668
- Median Sq Ft
- $272
- Median Price / Sq Ft
- 783
- Active Listings
- This home’s price is 37% below the area median.
- Its price per sq ft is 35% below the area median.
Market statistics compiled from active EXIT Realty® and MLS listings in THE VILLAGES, FL.
Location

Points of Interest in THE VILLAGES, FL
Showing the THE VILLAGES area map.
Nearby Schools
The Villages Charter High School
Secondary · 0.8 mi away
Villages Charter Elementary School
Elementary · 1.2 mi away
The Villages Charter Middle School
Elementary · 1.2 mi away
Villages Charter Primary Center
Elementary · 1.2 mi away
Faith Presbyterian Church (Arp)
School · 2.1 mi away
Lake Weir Middle School
Secondary · 4.6 mi away
The Villages Elementary of Lady Lake School
Elementary · 4.7 mi away
Harbour View Elementary School
Elementary · 5.0 mi away
Stanton-Weirsdale Elementary School
Elementary · 5.7 mi away
Wildwood Middle High School
Secondary · 5.7 mi away
Wildwood Elementary School
Elementary · 5.7 mi away
Temple Christian Academy
School · 6.0 mi away
Casa Montessori Lady Lake
Elementary · 6.4 mi away
ABC Children's Country Club
School · 7.2 mi away
Souls Harbor Christian Academy
School · 7.7 mi away
Fruitland Park Elementary School
Elementary · 8.3 mi away
Belleview Elementary School
Elementary · 8.4 mi away
Rimes Early Learning Center
School · 9.6 mi away
Lake Academy Leesburg
School · 10.0 mi away
Lake Weir High School
Secondary · 10.0 mi away
Commute Calculator
Nearby Homes
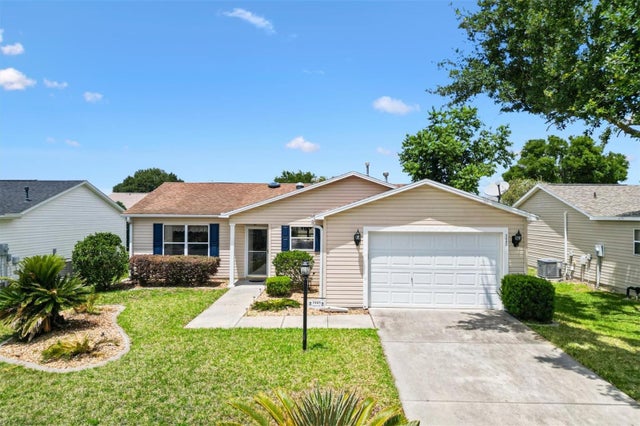


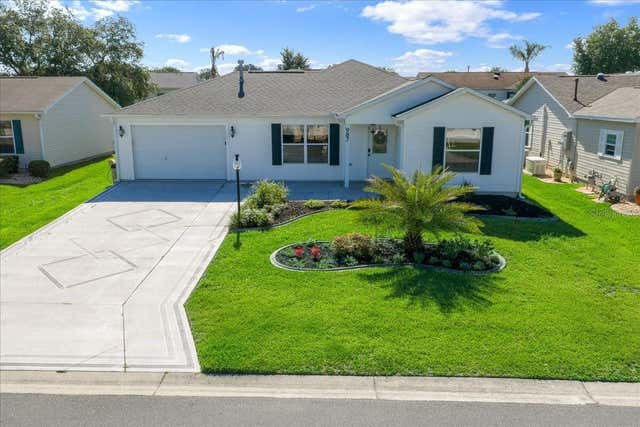
Similar Homes Nearby

Similar Home Values
Comparable nearby listings and their asking prices.
| Address | Price | Beds | Baths | Sq Ft |
|---|---|---|---|---|
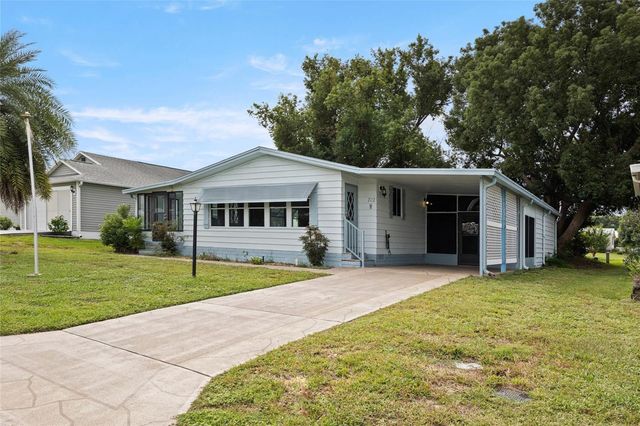
| 712 JASON DRIVE, THE VILLAGES, FL | $210,000 | 2 | 2 | 1,292 |
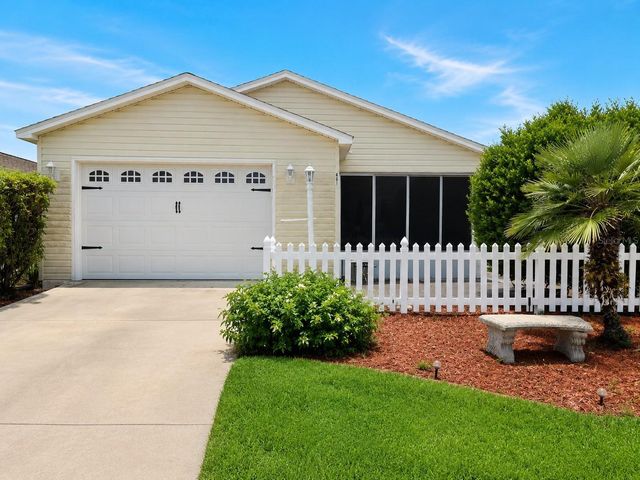
| 481 HILDALGO DRIVE, THE VILLAGES, FL | $219,995 | 2 | 2 | 1,121 |
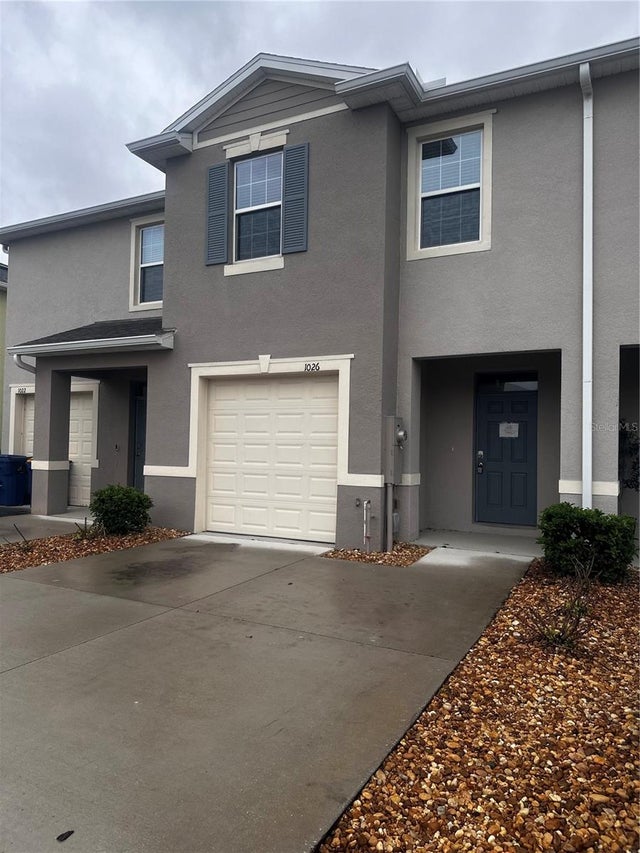
| 1026 LIDO DRIVE, HOWEY IN THE HILLS, FL | $224,500 | 3 | 3 | 1,660 |
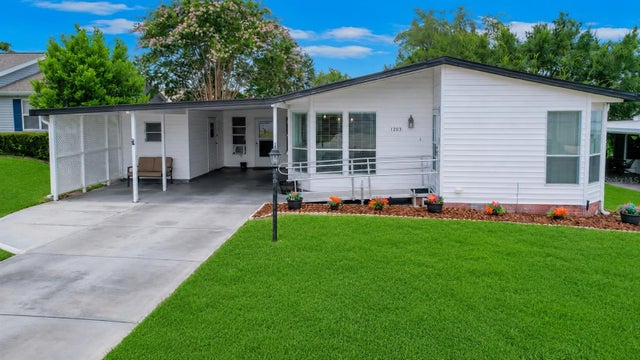
| 1203 GRANADA COURT, THE VILLAGES, FL | $229,999 | 2 | 2 | 1,300 |
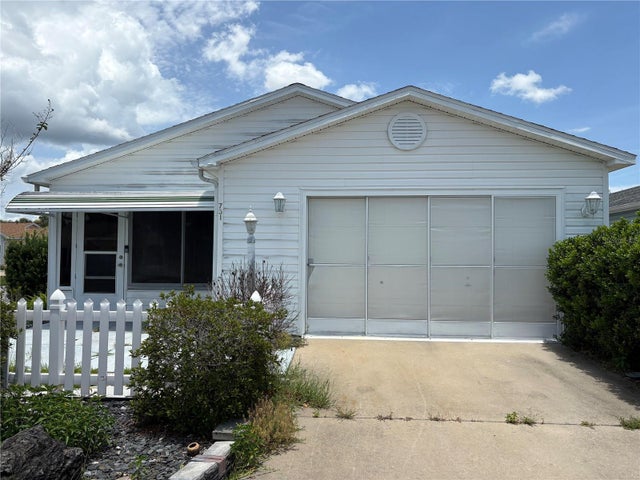
| 731 DUMAS STREET, THE VILLAGES, FL | $234,900 | 2 | 2 | 1,121 |
| 1352 MARYBETH LANE, THE VILLAGES, FL | $235,000 | 2 | 2 | 963 |
Moving Cost Estimate
EXIT Agents in THE VILLAGES


Listing Courtesy: WORTH CLARK REALTY - 352-753-7500
Last Updated: 2026-05-22