

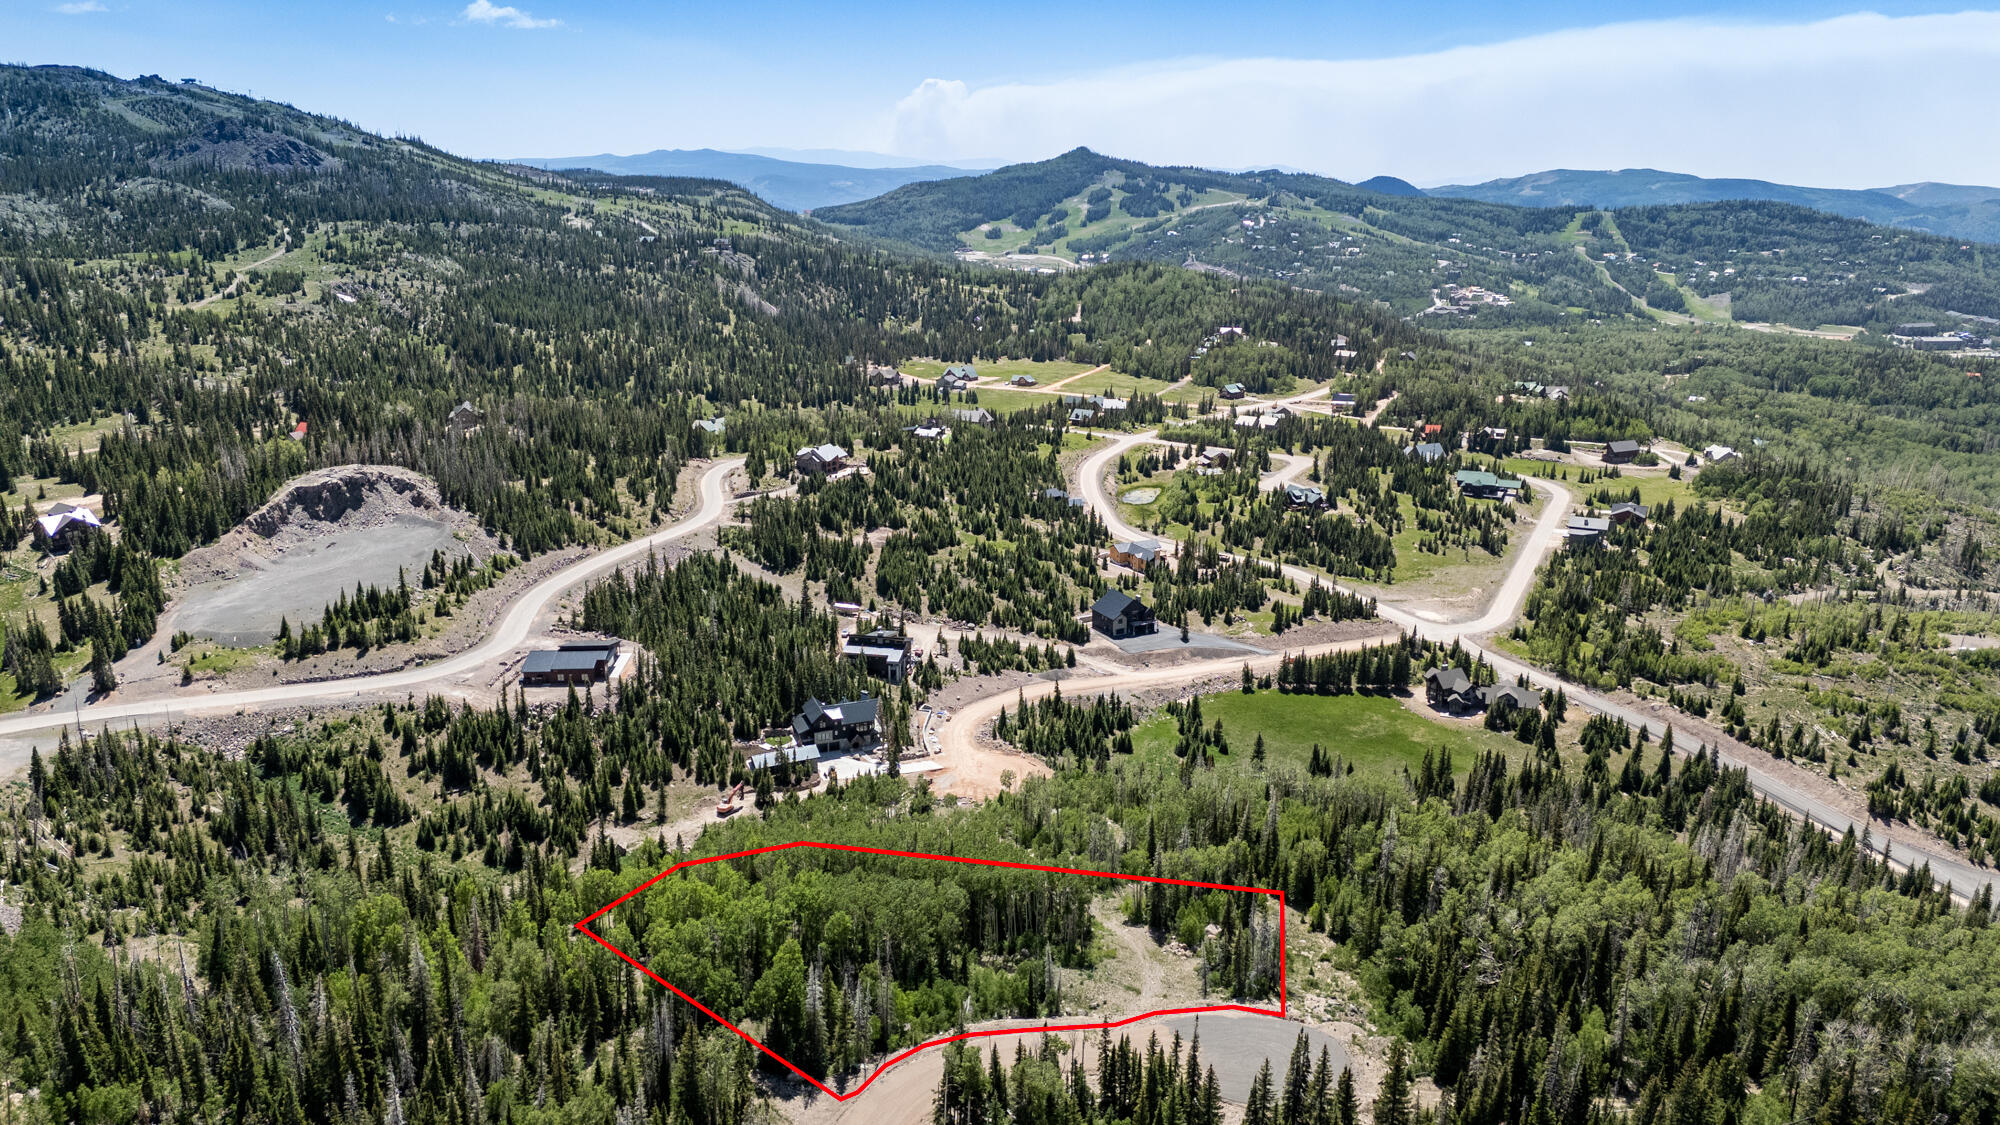
1076 E Paddington Circle #61 Unit #61, Brian Head, UT 84719
Iron County
Key Facts
Description
Discover the perfect opportunity to build your dream mountain retreat in the heart of Brian Head's sought-after Steam Engine Meadows subdivision. This spacious 1.78-acre lot is nestled among tall pines and surrounded by sweeping views of the Parowan Valley and nearby mountains, this property provides a serene backdrop for both winter adventures and summer escapes. Included in the sale are custom architectural plans for a 3,286 sq. ft. log-style home designed for luxurious mountain living. Click on Virtual Tour Button to see rendering flyover. Price would be reduced without the plans. CONTACT AGENT FOR FULL SET OF PLANS. The thoughtfully planned layout features two master bedrooms, a game room, and a Crow's Nest. All utilities available to this lot - fiber, sewer, water, gas and power. The design also allows for kitchens on both levels, ideal for hosting guests or multi-generational living. An impressive 2,314 sq. ft. of garages includes space for an RV, all your gear, and multiple vehicles. This lot offers year-round access and has all utilities available, making it a ready-to-build opportunity for those looking to escape to the mountains without sacrificing convenience. Whether you're planning to enjoy it as a full-time residence, vacation getaway, or investment property, this lot offers unmatched potential in one of Utah's premier mountain towns. Don't miss this unique opportunity to own a prime piece of land in Brian Head, Utah's all-season playground for skiing, snowboarding, hiking, biking, and more. FLY AROUND VIEW OF CABIN RENDERING AVAILABLE UNDER PHOTO TAB THEN VIDEO LINK ON TOP.
Property Information
Property Type
Land
Living Area
77,537 sq ft
Lot Size
1.78 acres
Days on Market
77
MLS® Listing#
26-272009
Property Features
Lot Features
Utilities
Schools
- Elementary:
- Out of Area
- Middle:
- Out of Area
- High:
- Out of Area
Financial Details
HOA
$200 / Annually
Annual Taxes
$189
Parcel Number
A-1189-000A-0061
Directions
From Hwy 143, take Steam Engine Dr. to top. Turn right on Kodiak Dr. Turn left on Highland Dr. Go straight then turn left on Paddington Circle. Lot is on left side with sign.
Affordability Calculator
$65,800
Estimated monthly payment
$1,751/mo
Principal $263,200 · Est. interest $367,187 over 30 yrs
Neighborhood Market Statistics
How this home compares to active listings in Brian Head, UT
- $339,394
- Median Listing Price
- 115
- Median Days on Market
- 1,017
- Median Sq Ft
- $348
- Median Price / Sq Ft
- 86
- Active Listings
- This home’s price is 3% below the area median.
- Its price per sq ft is 99% below the area median.
Market statistics compiled from active EXIT Realty® and MLS listings in Brian Head, UT.
Location
Map is currently unavailable for this location.
Points of Interest in Brian Head, UT
Showing the Brian Head area map.
Commute Calculator
Nearby Homes



Similar Homes Nearby



Similar Home Values
Comparable nearby listings and their asking prices.
| Address | Price | Beds | Baths | Sq Ft |
|---|---|---|---|---|
| 385 S Vasels RD #4, Brian Head, UT | $234,999 | 1 | 1 | 622 |
| 415 E TRAIL RD 18, 23, Brian Head, UT | $235,000 | — | — | — |
| 415 Trail RD, Brian Head, UT | $235,000 | — | — | 38,333 |
| 356 S Hwy 143 C2, Brian Head, UT | $235,000 | 2 | 1 | 736 |
| 356 S HWY 143 #C4, Brian Head, UT | $244,000 | 2 | 1 | 736 |
| 356 S Hwy 143 #C-4, Brian Head, UT | $244,000 | 2 | 1 | 736 |
Moving Cost Estimate
EXIT Agents in Brian Head


Listing Courtesy: High Country Realty-South Bria - 4356772231