

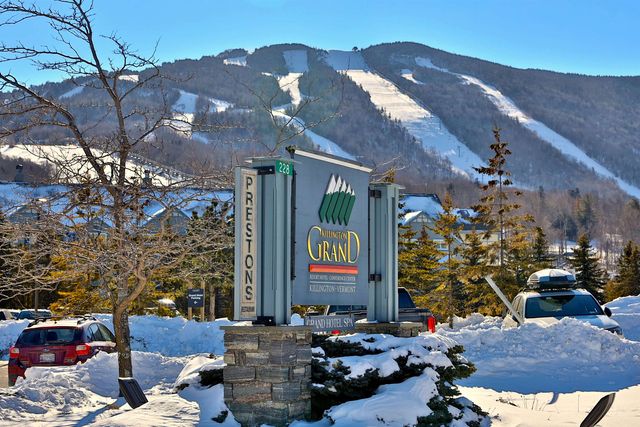
228 East Mountain Road A HCP GRAND HOTEL 161 I (TALABAC, et al) Unit A HCP GRAND HOTEL 161 I (, Killington, VT 05751
VT-Rutland County
Key Facts
Description
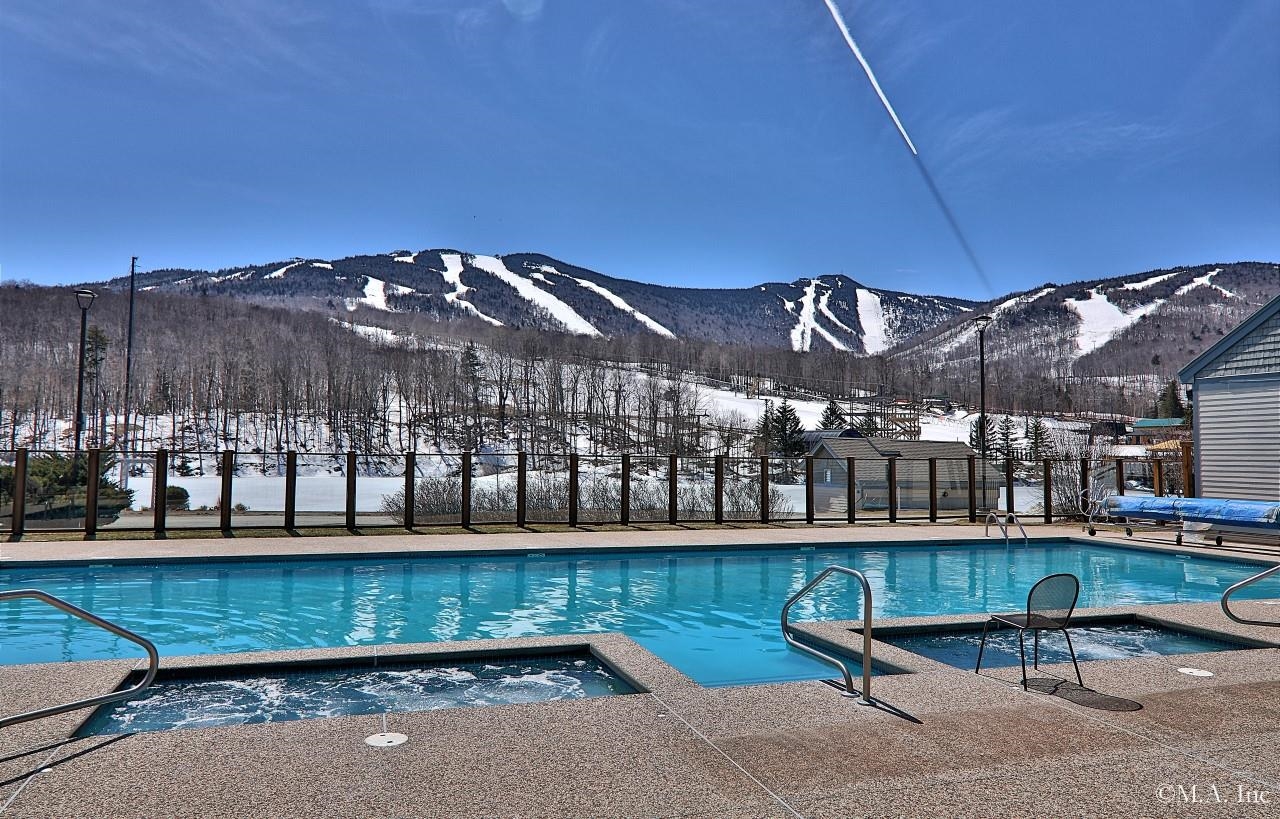
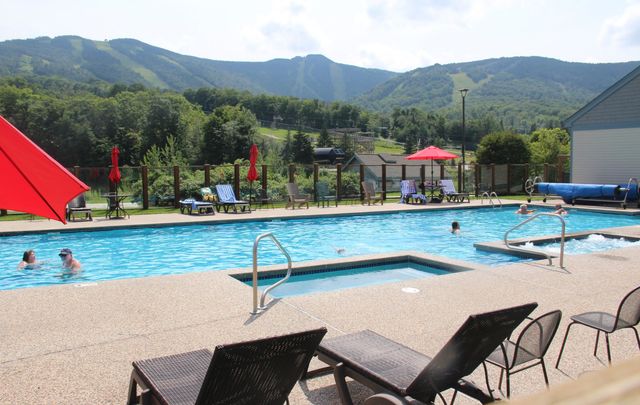
Studio unit at the Killington Grand Resort Hotel, Killington's premeire slope-side fractional ownership property! Unit 161 Interval Use Period I is a studio unit that sleeps 2 guests on a full queen sized-bed (no murphy bed or sofa bed like most sleep two studio units). This unit meets the ADA requirements for handicapped accessibility. Ownership entitles the owner to 13 weeks of use per year. Studio units are in very high demand! A full kitchen with fridge, stove, dishwasher and microwave makes dining in a possibility. Or if you would rather dine out, the in-house Preston's Restaurant (open seasonally) is highly regarded. Heated outdoor pool and hot tubs, state of the art gymnasium, an in-house spa, beautiful Owners Lounge, Owners Locker Room, on site laundry, game room and valet are all available to owners. Optional membership in RCI or Interval International allows owners to trade weeks at over 7,000 resorts worldwide when you choose to join. This is as convenient as second home ownership gets! Subject to a ROFR.
Property Information
Property Type
Residential
Sub-Type
Condominium
Style
Contemporary
Year Built
1998
Stories
1
Living Area
418 sq ft
Zoning
SKI VILLAGE
Days on Market
1
MLS® Listing#
5081306
Property Features
Interior
Appliances
Cooling
Heating
Flooring
Pool
Parking
Laundry
Construction
Roof
Windows
Security
Utilities
Financial Details
HOA
$283 / Monthly
Annual Taxes
$594
Tax year 2025
Directions
Route 4 to Killington Road to the top. Left onto East Mountain Road to the Killington Grand Hotel on your Right.
Affordability Calculator
$12,800
Estimated monthly payment
$341/mo
Principal $51,200 · Est. interest $71,429 over 30 yrs
Neighborhood Market Statistics
How this home compares to active listings in Killington, VT
- $546,667
- Median Listing Price
- 122
- Median Days on Market
- 1,237
- Median Sq Ft
- $380
- Median Price / Sq Ft
- 76
- Active Listings
- This home’s price is 88% below the area median.
- Its price per sq ft is 60% below the area median.
Market statistics compiled from active EXIT Realty® and MLS listings in Killington, VT.
Location

Points of Interest in Killington, VT
Showing the Killington area map.
Nearby Schools
Killington Mountain School
School · 0.7 mi away
Killington Elementary School
Elementary · 1.2 mi away
The Plymouth Schoolhouse
Elementary · 6.8 mi away
Shrewsbury Mountain School
Elementary · 7.2 mi away
Rutland High School
Secondary · 8.0 mi away
Stafford Technical Center
Secondary · 8.1 mi away
Northeast Primary School
Elementary · 8.4 mi away
Success School
School · 8.4 mi away
Rutland Town School
Elementary · 8.5 mi away
Christ the King School
School · 9.0 mi away
West Rutland School District
School · 9.1 mi away
Care-A-Lot Preschool
School · 9.1 mi away
Rutland Area Christian School
School · 9.1 mi away
Rutland Intermediate School
Elementary · 9.3 mi away
Rutland Middle School
Secondary · 9.4 mi away
Barstow Memorial School
Elementary · 9.4 mi away
Clarendon Elementary School
Elementary · 9.7 mi away
Northwest Primary School
Elementary · 9.9 mi away
Sugarwood School
School · 10.0 mi away
Stockbridge Central School
Elementary · 10.2 mi away
Commute Calculator
Nearby Homes




Similar Homes Nearby

Similar Home Values
Comparable nearby listings and their asking prices.
| Address | Price | Beds | Baths | Sq Ft |
|---|---|---|---|---|
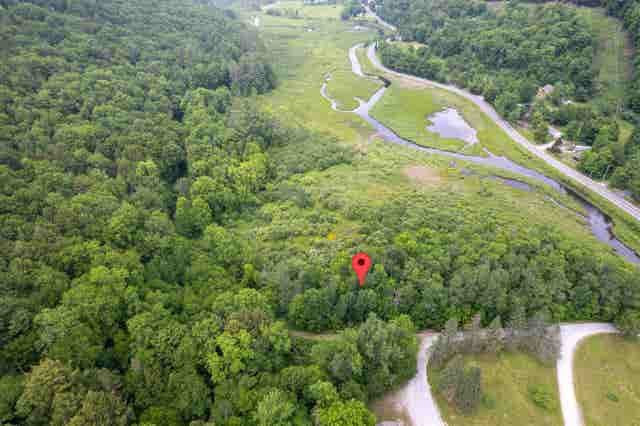
| 0 East Mountain Road, Killington, VT | $49,900 | — | — | — |
| 228 East Mountain Road A GRAND HOTEL 137 IV (SUTTON), Killington, VT | $59,000 | — | 1 | 413 |
| 228 East Mountain Road A GRAND HOTEL 137 III (WINCHELL), Killington, VT | $68,000 | — | 1 | 413 |
| 228 East Mountain Road 124 III, Killington, VT | $68,000 | — | 1 | 418 |
| 00 River Road, Killington, VT | $68,500 | — | — | — |


