

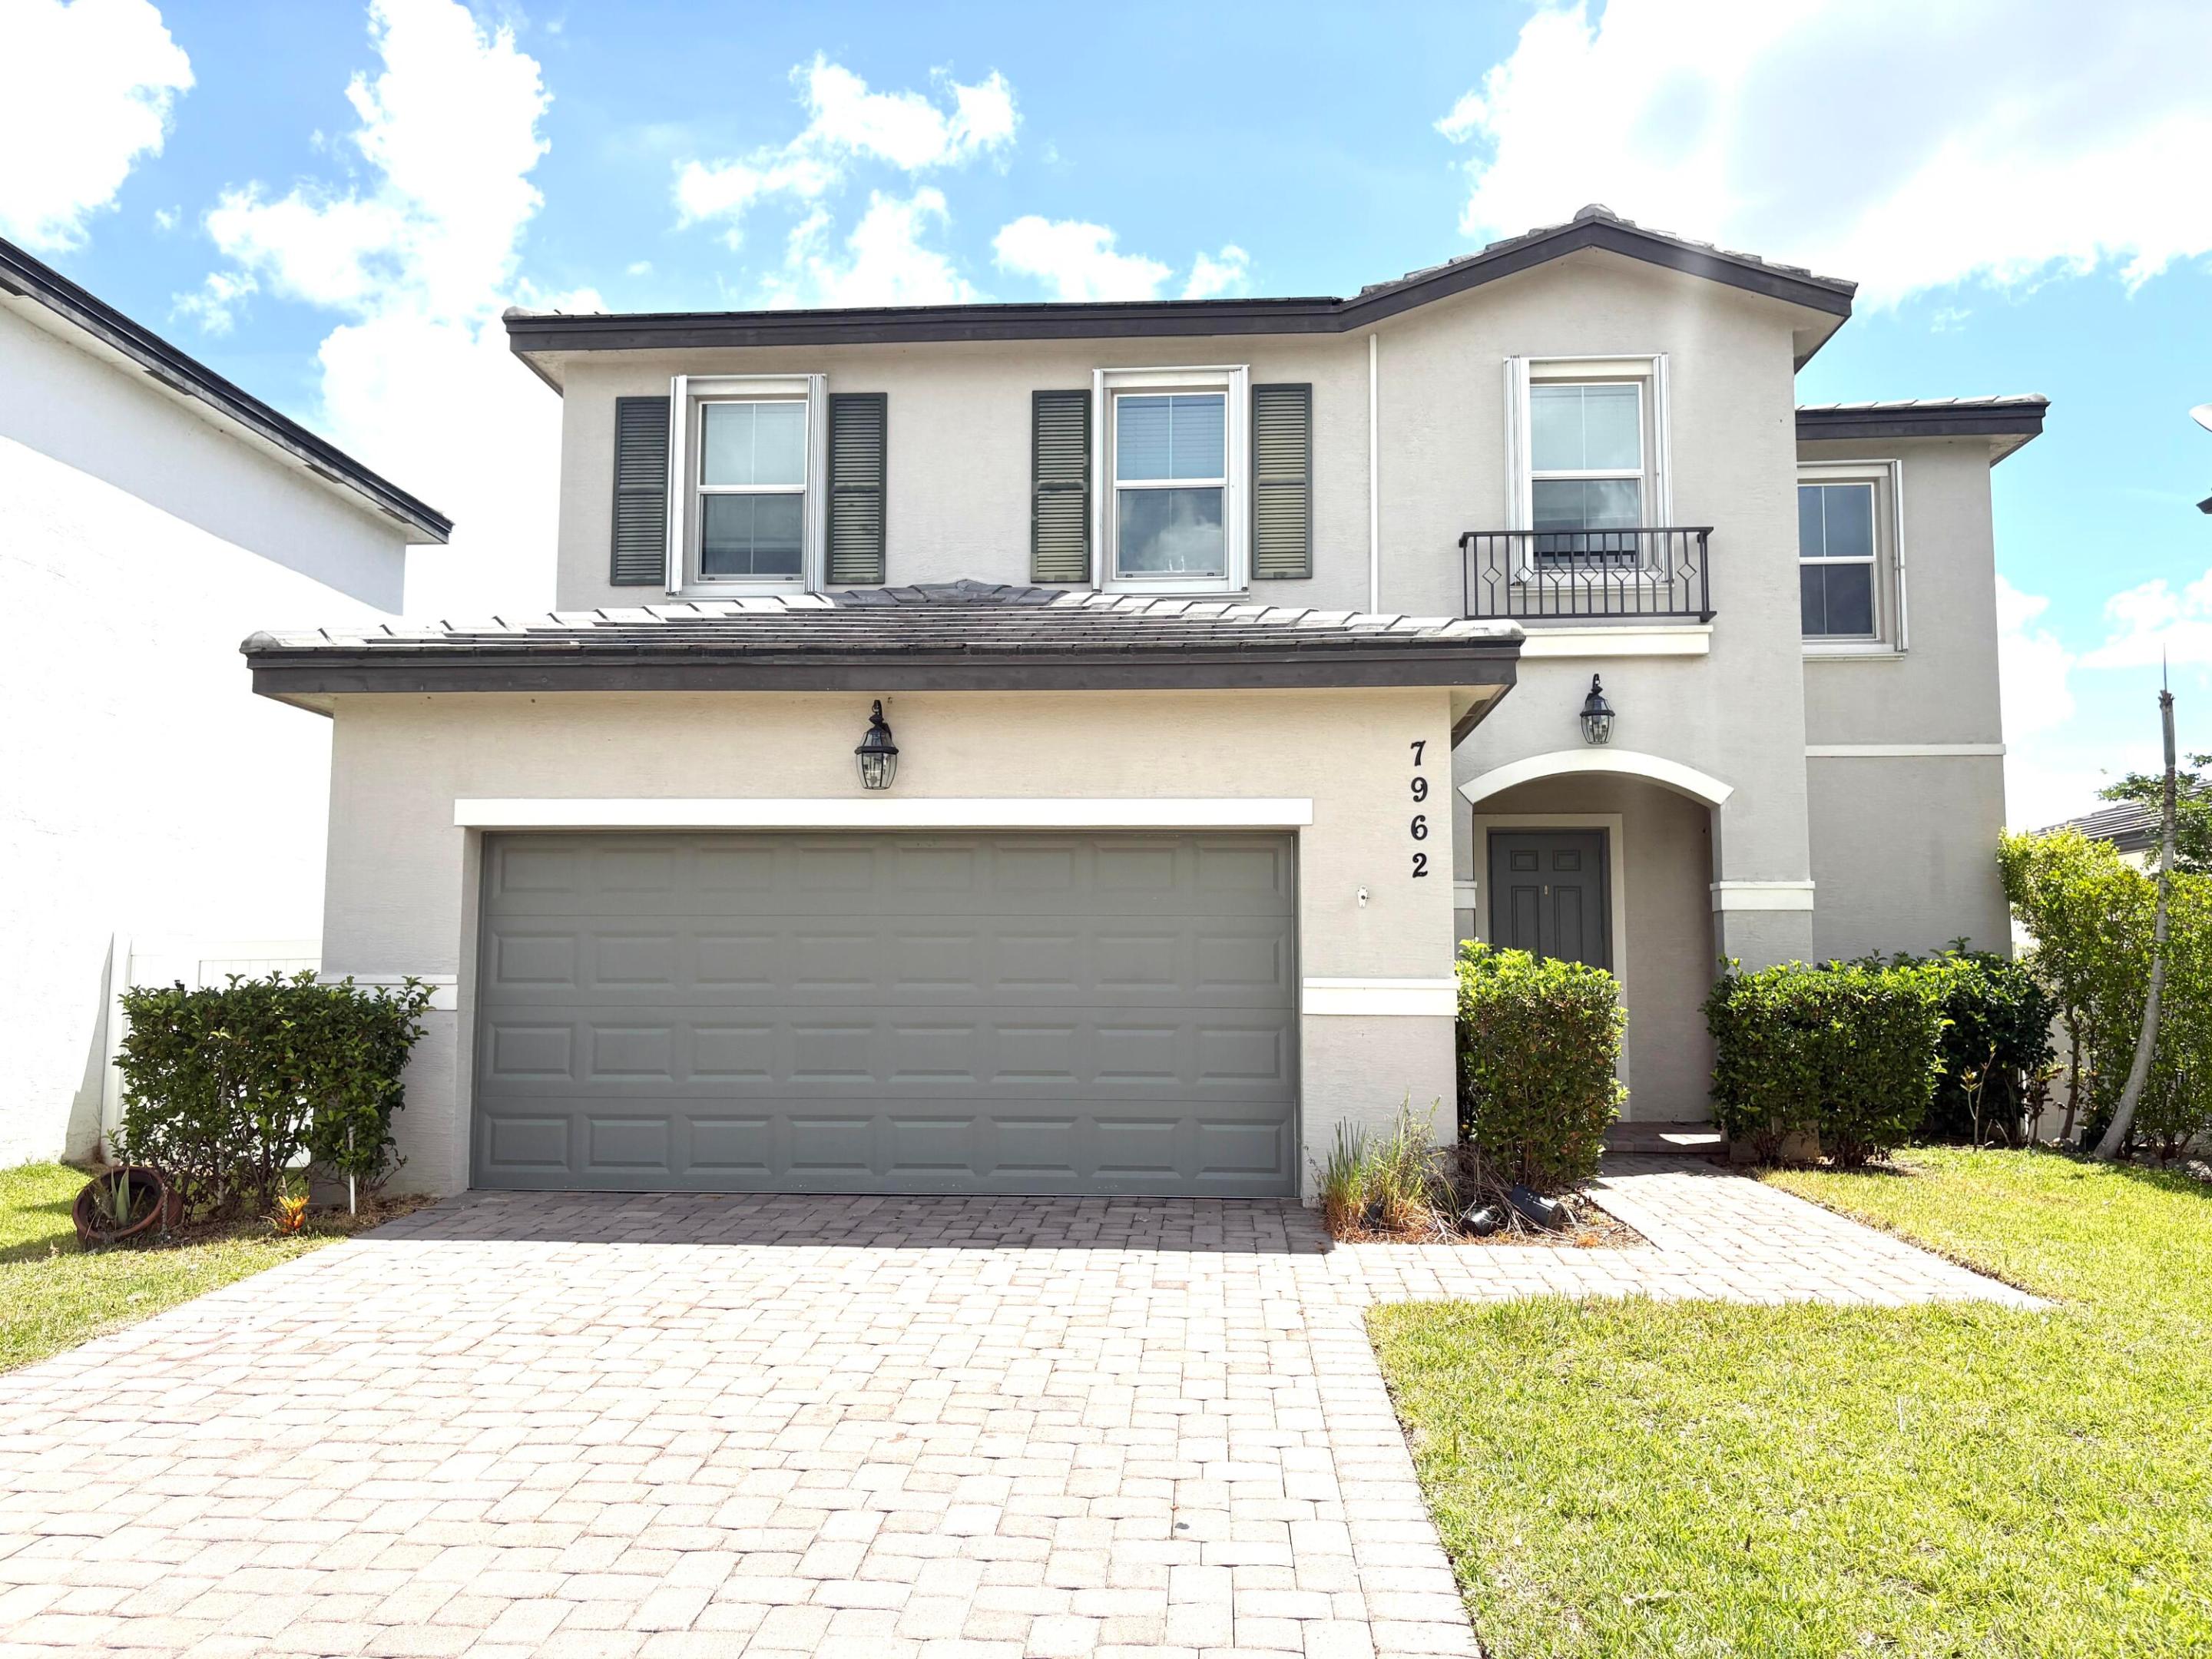
7962 NW Greenbank Circle, Port St Lucie, FL 34987
COPPER CREEK PLAT NO 2 · St Lucie County
Key Facts
Description
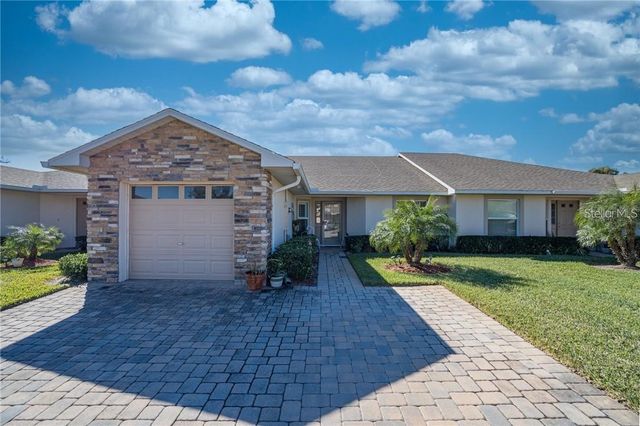
Welcome to this beautifully designed 4-bedroom, 2.5-bath home. The spacious primary suite features a large walk-in closet and an inviting master bathroom complete with double sinks, a walk-in shower, and a convenient linen closet. Upstairs you will find bedrooms two and three, a full laundry room, and a versatile loft area - perfect for a second living space, playroom, or home office. An additional bedroom is located downstairs along with a half bath. The open-concept floor plan is perfect for everyday living and entertaining, featuring stainless steel appliances, granite countertops, tile flooring throughout the main living areas downstairs, and beautiful wood flooring on the stairs, bedrooms, and throughout the upstairs.Large backyard with white vinyl fencing, plenty of room to entertain
Property Information
Property Type
Residential Lease
Sub-Type
Single Family Residence
Year Built
2019
Stories
2
Living Area
2,789 sq ft
Lot Size
0.15 acres
Garage Spaces
2
Parking Spaces
4
Days on Market
21
MLS® Listing#
B26034246
Property Features
Interior
Exterior
Appliances
Cooling
Heating
Flooring
Pool
Parking
Laundry
Patio
Fencing
Lot Features
Construction
Roof
Windows
Security
Other Structures
Community
Utilities
Sewer
Rooms
- 14 X 16Second
- Bedroom 212 X 11Second
- Bedroom 312 X 11Second
- Bedroom 411 X 11Lower
- Dining Room12 X 10First
- Kitchen10 X 13First
- Living Room17 X 16First
Schools
- Elementary:
- Allapattah Flats K-8
- Middle:
- Allapattah Flats K-8
- High:
- St. Lucie West Centennial
Financial Details
Parcel Number
332070103230004
Directions
Glades Cut Off Rd. to Copper Creek call box
Affordability Calculator
$580
Estimated monthly payment
$15/mo
Principal $2,320 · Est. interest $3,237 over 30 yrs
Neighborhood Market Statistics
How this home compares to active listings in Port St Lucie, FL
- $399,850
- Median Listing Price
- 109
- Median Days on Market
- 1,652
- Median Sq Ft
- $231
- Median Price / Sq Ft
- 12,113
- Active Listings
- This home’s price is 99% below the area median.
- Its price per sq ft is 100% below the area median.
Market statistics compiled from active EXIT Realty® and MLS listings in Port St Lucie, FL.
Location
Map is currently unavailable for this location.
Points of Interest in Port St Lucie, FL
Showing the Port St Lucie area map.
Commute Calculator
Nearby Homes

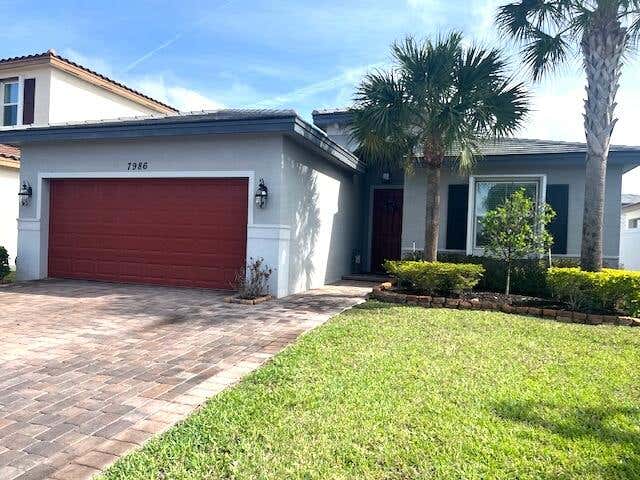
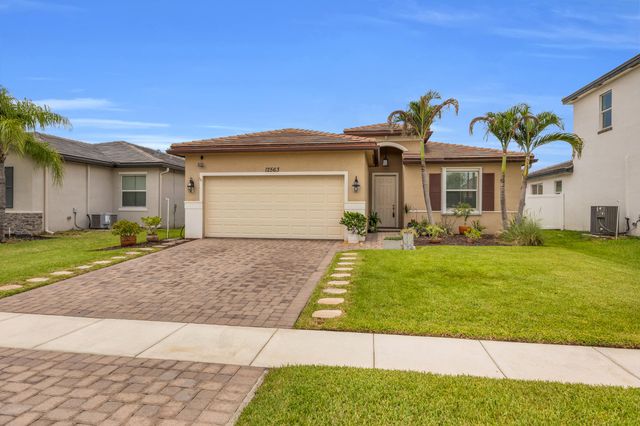

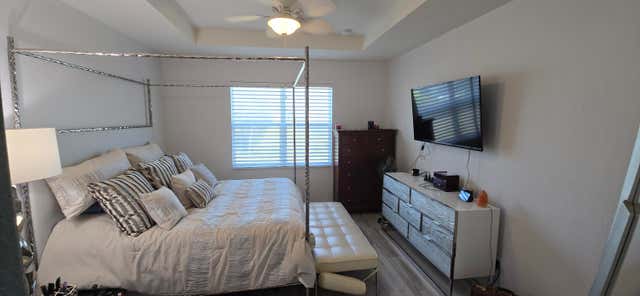

Similar Homes Nearby



Similar Home Values
Comparable nearby listings and their asking prices.
| Address | Price | Beds | Baths | Sq Ft |
|---|---|---|---|---|
| 1733 CAYMAN COVE CIRCLE, ST CLOUD, FL | $2,040/mo | 3 | 2 | 1,341 |
| 106 RIDGE LAKE Road, St. Augustine, FL | $2,050/mo | 3 | 3 | 1,505 |
| 8504 SHALLOW CREEK COURT, NEW PORT RICHEY, FL | $2,050/mo | 3 | 3 | 1,686 |
| 2307 ZUYDER TERRACE, NORTH PORT, FL | $2,050/mo | 3 | 2 | 1,650 |
| 2696 SHELBY RUTH PLACE, ST CLOUD, FL | $2,050/mo | 2 | 2 | 1,249 |
| 44 BARLEY Street, St. Augustine, FL | $2,050/mo | 3 | 3 | 1,687 |
Moving Cost Estimate
EXIT Agents in Port St Lucie



Listing Courtesy: Keller Williams Realty of PSL - 7722365700
The listing broker's offer of compensation is made to participants of BeachesMLS, where the listing is filed, as well as participants of MLSs participating in MLSAdvantage or a data share with BeachesMLS.