

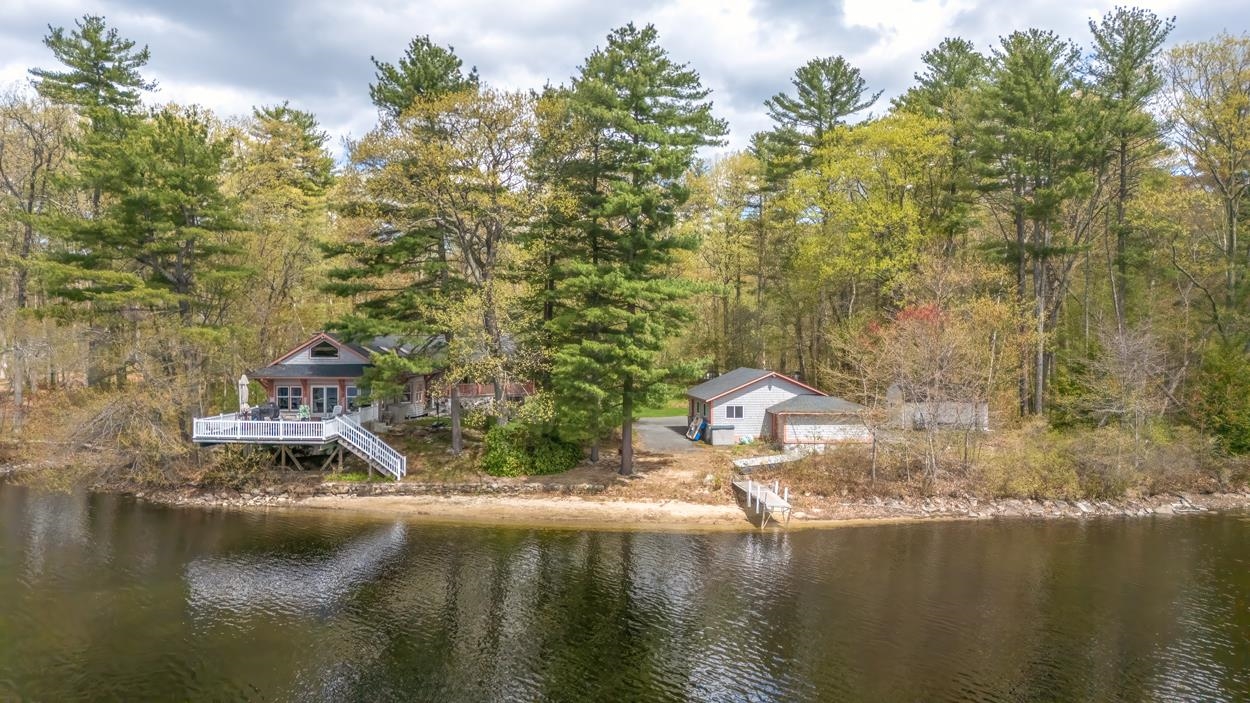
21 Hinds Lane, Pelham, NH 03076
NH-Hillsborough County
Key Facts
Description
Rare opportunity to own this stunning post-and-beam home located on Gumpus Pond on a lovely .50 acre lot. This updated home offers 4 bedrooms, 2 full baths, and approximately 3,000 square feet of beautifully designed living space. Enjoy the open-concept, cathedral ceilings and breathtaking water views from the minute you walk in the door. You'll love entertaining on the expansive deck overlooking the pond and enjoy the Summer activities on the sandy beach, kayaking, fishing or boating on the pond. Inside, this home combines warmth and comfort with bamboo flooring, radiant floor heat, skylights that fill the home with natural light, central air conditioning, and a cozy wood stove. The updated kitchen showcases quartz countertops, stainless steel appliances, 2 pantries and modern finishes. The spacious primary suite features a private balcony, a custom walk-in closet, private bath with ceramic tile flooring, double vanity sinks, jetted tub, and separate shower stall. 3 additional bedrooms have large custom closets. The finished walk-out lower level features a striking stone fireplace and opportunity to add your personal touches. Additional highlights include a 2-car detached garage with new doors, openers, windows and siding, a stand-by generator, a 2 year old roof, aluminum boat dock, and local walking/hiking trails in the beautiful Gumpus Pond Conservation Area. Exceptional indoor-outdoor lifestyle perfect for year-round enjoyment. Adjacent .76 acre lot (#19 Hinds Lane) is available to purchaser of #21 Hinds Lane for $295,000 at time of purchase.
Property Information
Property Type
Residential
Sub-Type
Single Family Residence
Style
Contemporary / Post and Beam
Year Built
1988
Stories
2
Living Area
3,705 sq ft
Lot Size
0.50 acres
Garage Spaces
2
Parking Spaces
2
Zoning
SFR Water MLD-01
Days on Market
14
MLS® Listing#
5087915
Property Features
Interior
Exterior
Appliances
Cooling
Heating
Flooring
Basement
Parking
Patio
Lot Features
Construction
Roof
Windows
Other Structures
Utilities
Sewer
Water Source
Rooms
- 19 x 12
- Bedroom 214 x 11
- Bedroom 311 x 11
- Bedroom 411 x 10
- Dining Room16 x 15
- Family Room37 x 26
- Kitchen13 x 9
- Living Room22 x 16
Financial Details
Annual Taxes
$11,511
Tax year 2025
Directions
Mammoth Rd. to Bush Hill Rd. to Hinds Lane
Affordability Calculator
$230,000
Estimated monthly payment
$6,121/mo
Principal $920,000 · Est. interest $1,283,482 over 30 yrs
Neighborhood Market Statistics
How this home compares to active listings in Pelham, NH
- $837,500
- Median Listing Price
- 62
- Median Days on Market
- 2,830
- Median Sq Ft
- $331
- Median Price / Sq Ft
- 41
- Active Listings
- This home’s price is 37% above the area median.
- Its price per sq ft is 6% below the area median.
Market statistics compiled from active EXIT Realty® and MLS listings in Pelham, NH.
Location

Points of Interest in Pelham, NH
Showing the Pelham area map.
Nearby Schools
Pelham High School
Secondary · 1.8 mi away
Pelham School District
School · 1.9 mi away
Pelham Memorial School
Secondary · 1.9 mi away
Pelham Elementary School
Elementary · 2.0 mi away
St Patrick School
School · 2.3 mi away
Tyngsborough Public Schools
School · 3.2 mi away
Tyngsborough Middle
Secondary · 3.2 mi away
Town of Tyngsboro
Secondary · 3.2 mi away
Tyngsborough High School
Secondary · 3.2 mi away
Nottingham West Elementary School
Elementary · 3.3 mi away
Dracut Public Schools
School · 3.4 mi away
Stonewood School
School · 3.5 mi away
Valley Collaborative Elementary School
Elementary · 3.6 mi away
Hudson Memorial School
Secondary · 3.7 mi away
Sunset Heights Elementary School
Elementary · 4.0 mi away
Windham Middle School
Secondary · 4.0 mi away
George H. Englesby Elementary School
Elementary · 4.1 mi away
Justus C. Richardson Middle School
Secondary · 4.1 mi away
Dracut High School
Secondary · 4.2 mi away
Brookside Elementary School
Elementary · 4.2 mi away
Commute Calculator
Nearby Homes
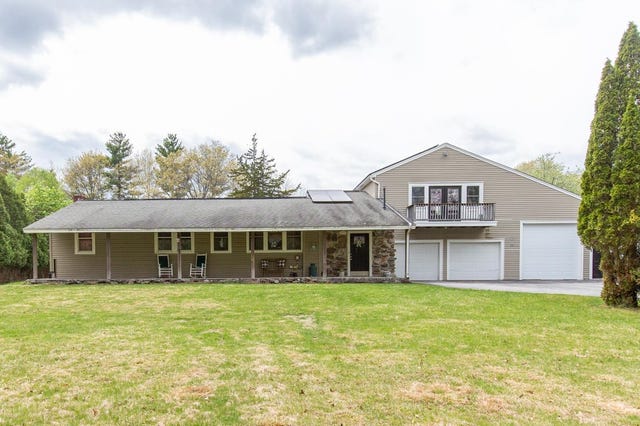


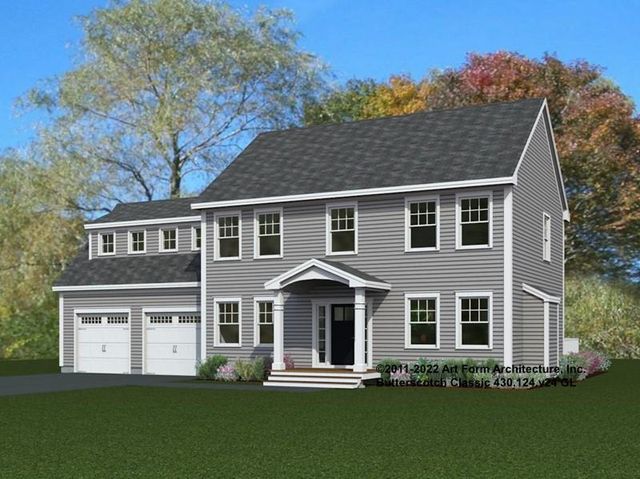
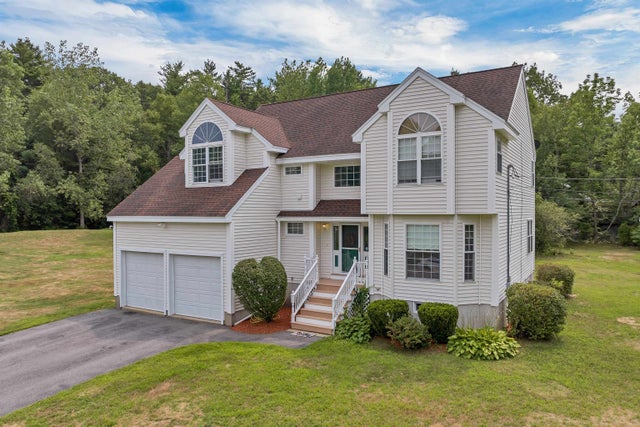
Similar Homes Nearby

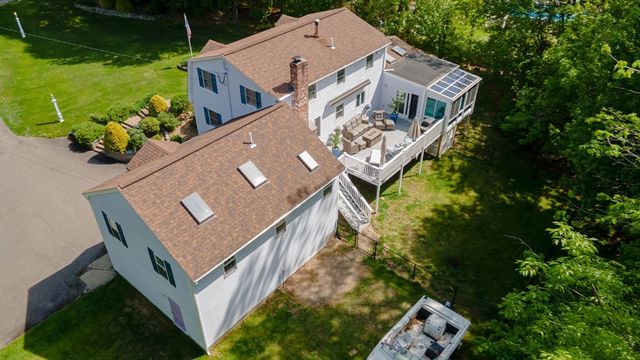

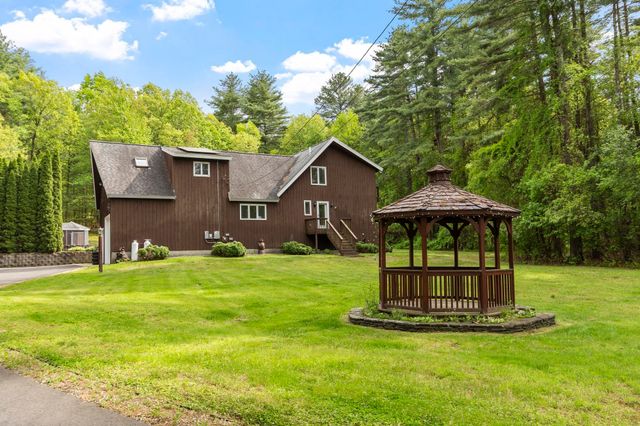
Similar Home Values
Comparable nearby listings and their asking prices.
| Address | Price | Beds | Baths | Sq Ft |
|---|---|---|---|---|
| 190 Wyndridge Circle, Pelham, NH | $844,900 | 3 | 3 | 2,830 |
| 190 Wyndridge Circle, Pelham, NH | $844,900 | 3 | 3 | 2,830 |
| 62 Magnolia Drive, Pelham, NH | $849,000 | 4 | 3 | 2,808 |
| 108 Sky View Drive, Pelham, NH | $879,900 | 4 | 3 | 2,921 |
| 190 Wyndridge Circle, Pelham, NH | $890,000 | 3 | 3 | 2,830 |
| 14 William Drive, Pelham, NH | $899,900 | 4 | 3 | 3,490 |


