

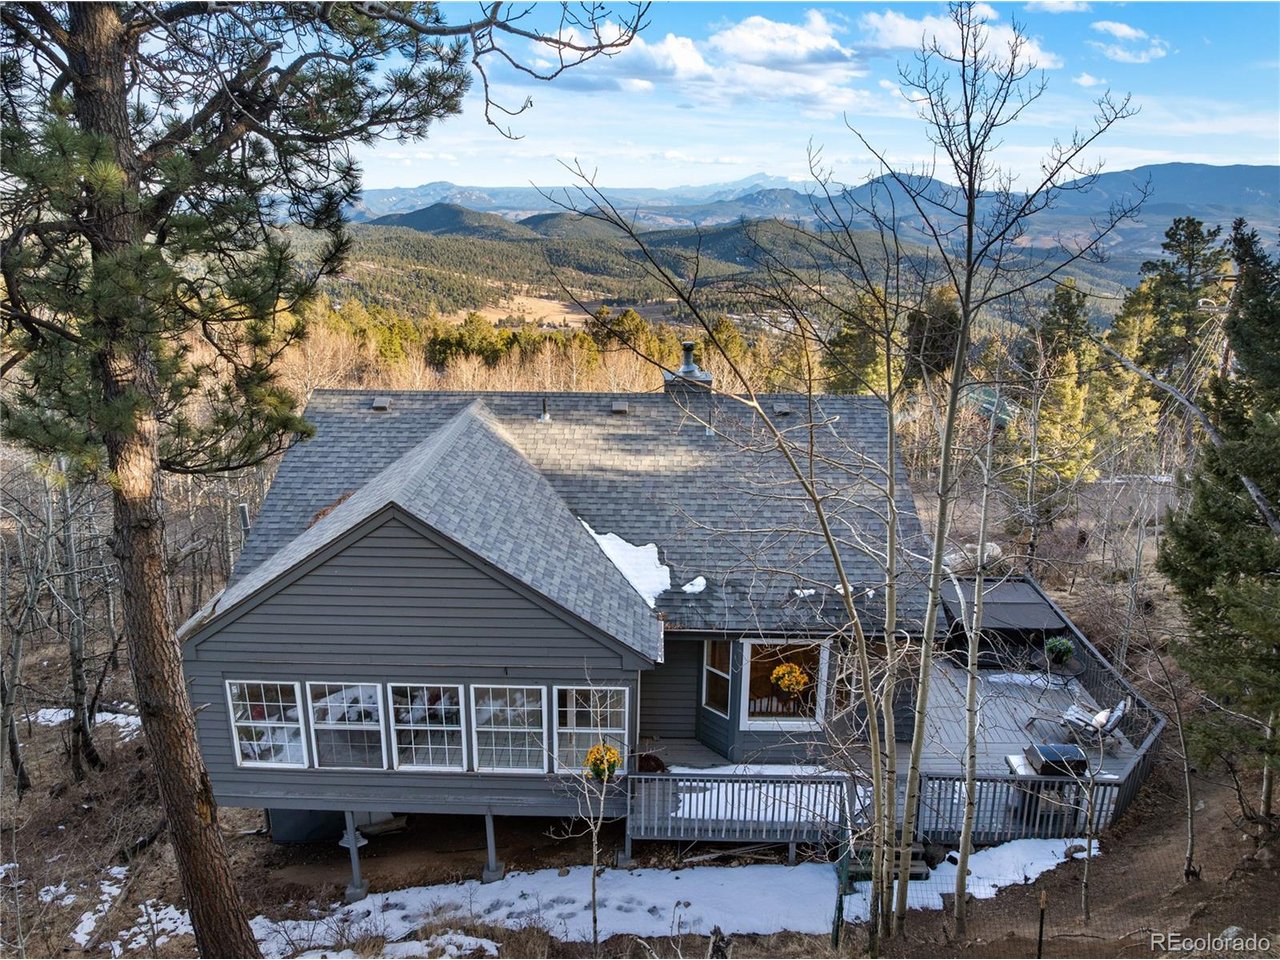
11740 Baca Rd, Conifer, CO 80433
Kings Valley · Jefferson County
Key Facts
Description
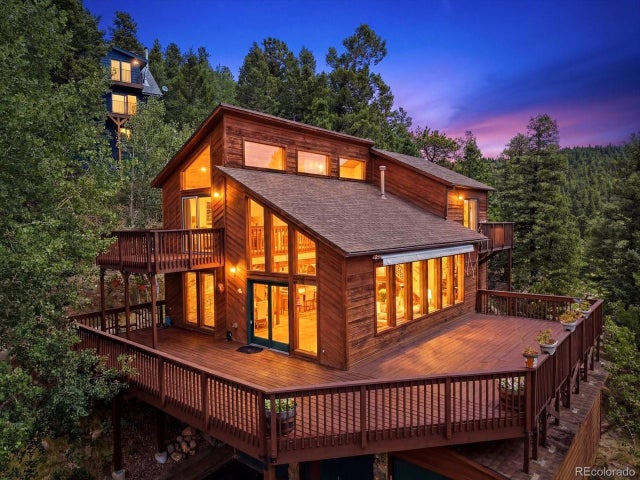
Huge value with price drop! Bring offers! Dramatic and majestic 180-degree views stretching from Pikes Peak to Mount Blue Sky. Perfectly positioned on a half an acre to capture the views from every window. This updated home is located in the highly sought after Conifer neighborhood of Kings Valley Estates. Located just off of 285 with quick access to Denver. This is one of the very few neighborhoods on community well and sewer in the foothills. The home is light-filled with vaulted ceilings, large windows, wrap around deck to enjoy the sweeping views. The updates on this home include the bathrooms, new flooring, new stainless steel appliances, new energy efficient wood burning stove and chimney, new lighting inside and out, 5 person luxury hot tub with reinforced decking, fenced yard, updated deck railings to name a few. As you walk into the redesigned front entrance you walk into the cozy family room, 2 bedrooms and a full bathroom and the laundry room complete this floor. The main floor consists of the living room, kitchen, dining area, primary suite with private bath and walk in closet. A wonderful addition includes the bright & cheery sun room or hobby room. The wrap around deck gives you outside living space to enjoy the tremendous views and sit in the new hot tub to watch the sun set and the stars emerge. Abundant wildlife at your door, Jeffco award winning schools with bus stop in front.
Property Information
Property Type
Residential
Sub-Type
Single Family Residence
Style
Chalet
Year Built
1984
Living Area
2,192 sq ft
Lot Size
0.45 acres
Garage Spaces
1
Zoning
MR-1
Days on Market
87
MLS® Listing#
8432043
Property Features
Interior
Exterior
Appliances
Cooling
Heating
Fireplace
Parking
Patio
Fencing
Lot Features
Construction
Foundation
Roof
Windows
Security
Utilities
Sewer
Water Source
Rooms
- Upper
- Main
- Bedroom 2Main
- Bedroom 3Main
- Bedroom 4Upper
- Bedroom 5Main
- Dining RoomUpper
- Family RoomMain
- KitchenUpper
- LaundryMain
- Living RoomUpper
Schools
- Elementary:
- Elk Creek
- Middle:
- West Jefferson
- High:
- Conifer
Financial Details
HOA
None
Annual Taxes
$4,043
Tax year 2024
Directions
Right off of 285 - follow GPS
Affordability Calculator
$135,000
Estimated monthly payment
$3,593/mo
Principal $540,000 · Est. interest $753,348 over 30 yrs
Neighborhood Market Statistics
How this home compares to active listings in Conifer, CO
- $804,545
- Median Listing Price
- 51
- Median Days on Market
- 2,451
- Median Sq Ft
- $362
- Median Price / Sq Ft
- 170
- Active Listings
- This home’s price is 16% below the area median.
- Its price per sq ft is 15% below the area median.
Market statistics compiled from active EXIT Realty® and MLS listings in Conifer, CO.
Location
Map is currently unavailable for this location.
Points of Interest in Conifer, CO
Showing the Conifer area map.
Commute Calculator
Nearby Homes


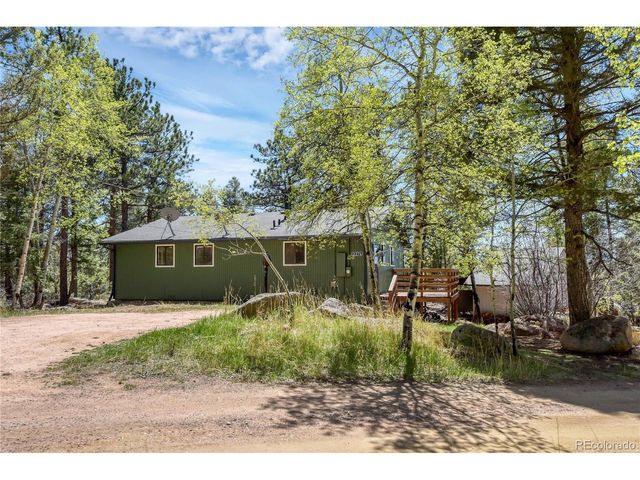
Similar Homes Nearby
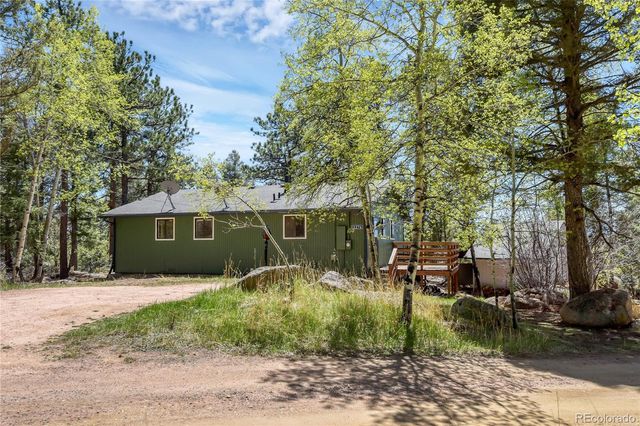
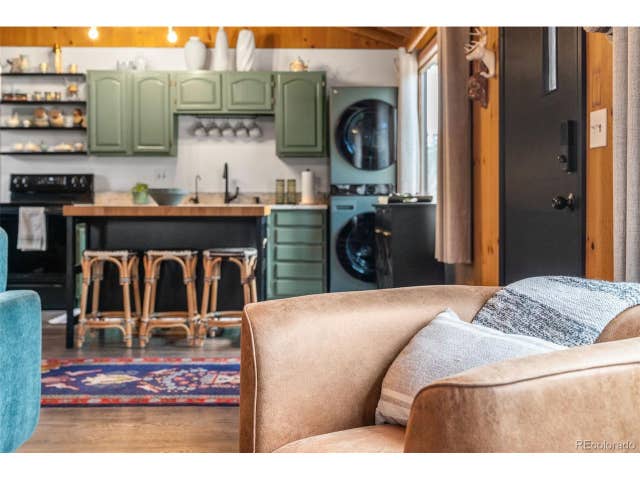


Similar Home Values
Comparable nearby listings and their asking prices.
| Address | Price | Beds | Baths | Sq Ft |
|---|---|---|---|---|
| 12276 Styve Rd, Conifer, CO | $509,000 | 3 | 1 | 1,183 |
| 12276 Styve Road, Conifer, CO | $509,000 | 3 | 1 | 1,183 |
| 12159 Circle Dr, Conifer, CO | $512,000 | 2 | 1 | 829 |
| 13475 Shiloh Rd, Conifer, CO | $525,000 | 2 | 2 | 1,026 |
| 13475 Shiloh Road, Conifer, CO | $525,000 | 2 | 2 | 1,026 |
| 22003 Eggers Avenue, Conifer, CO | $535,000 | 3 | 1 | 1,041 |


