

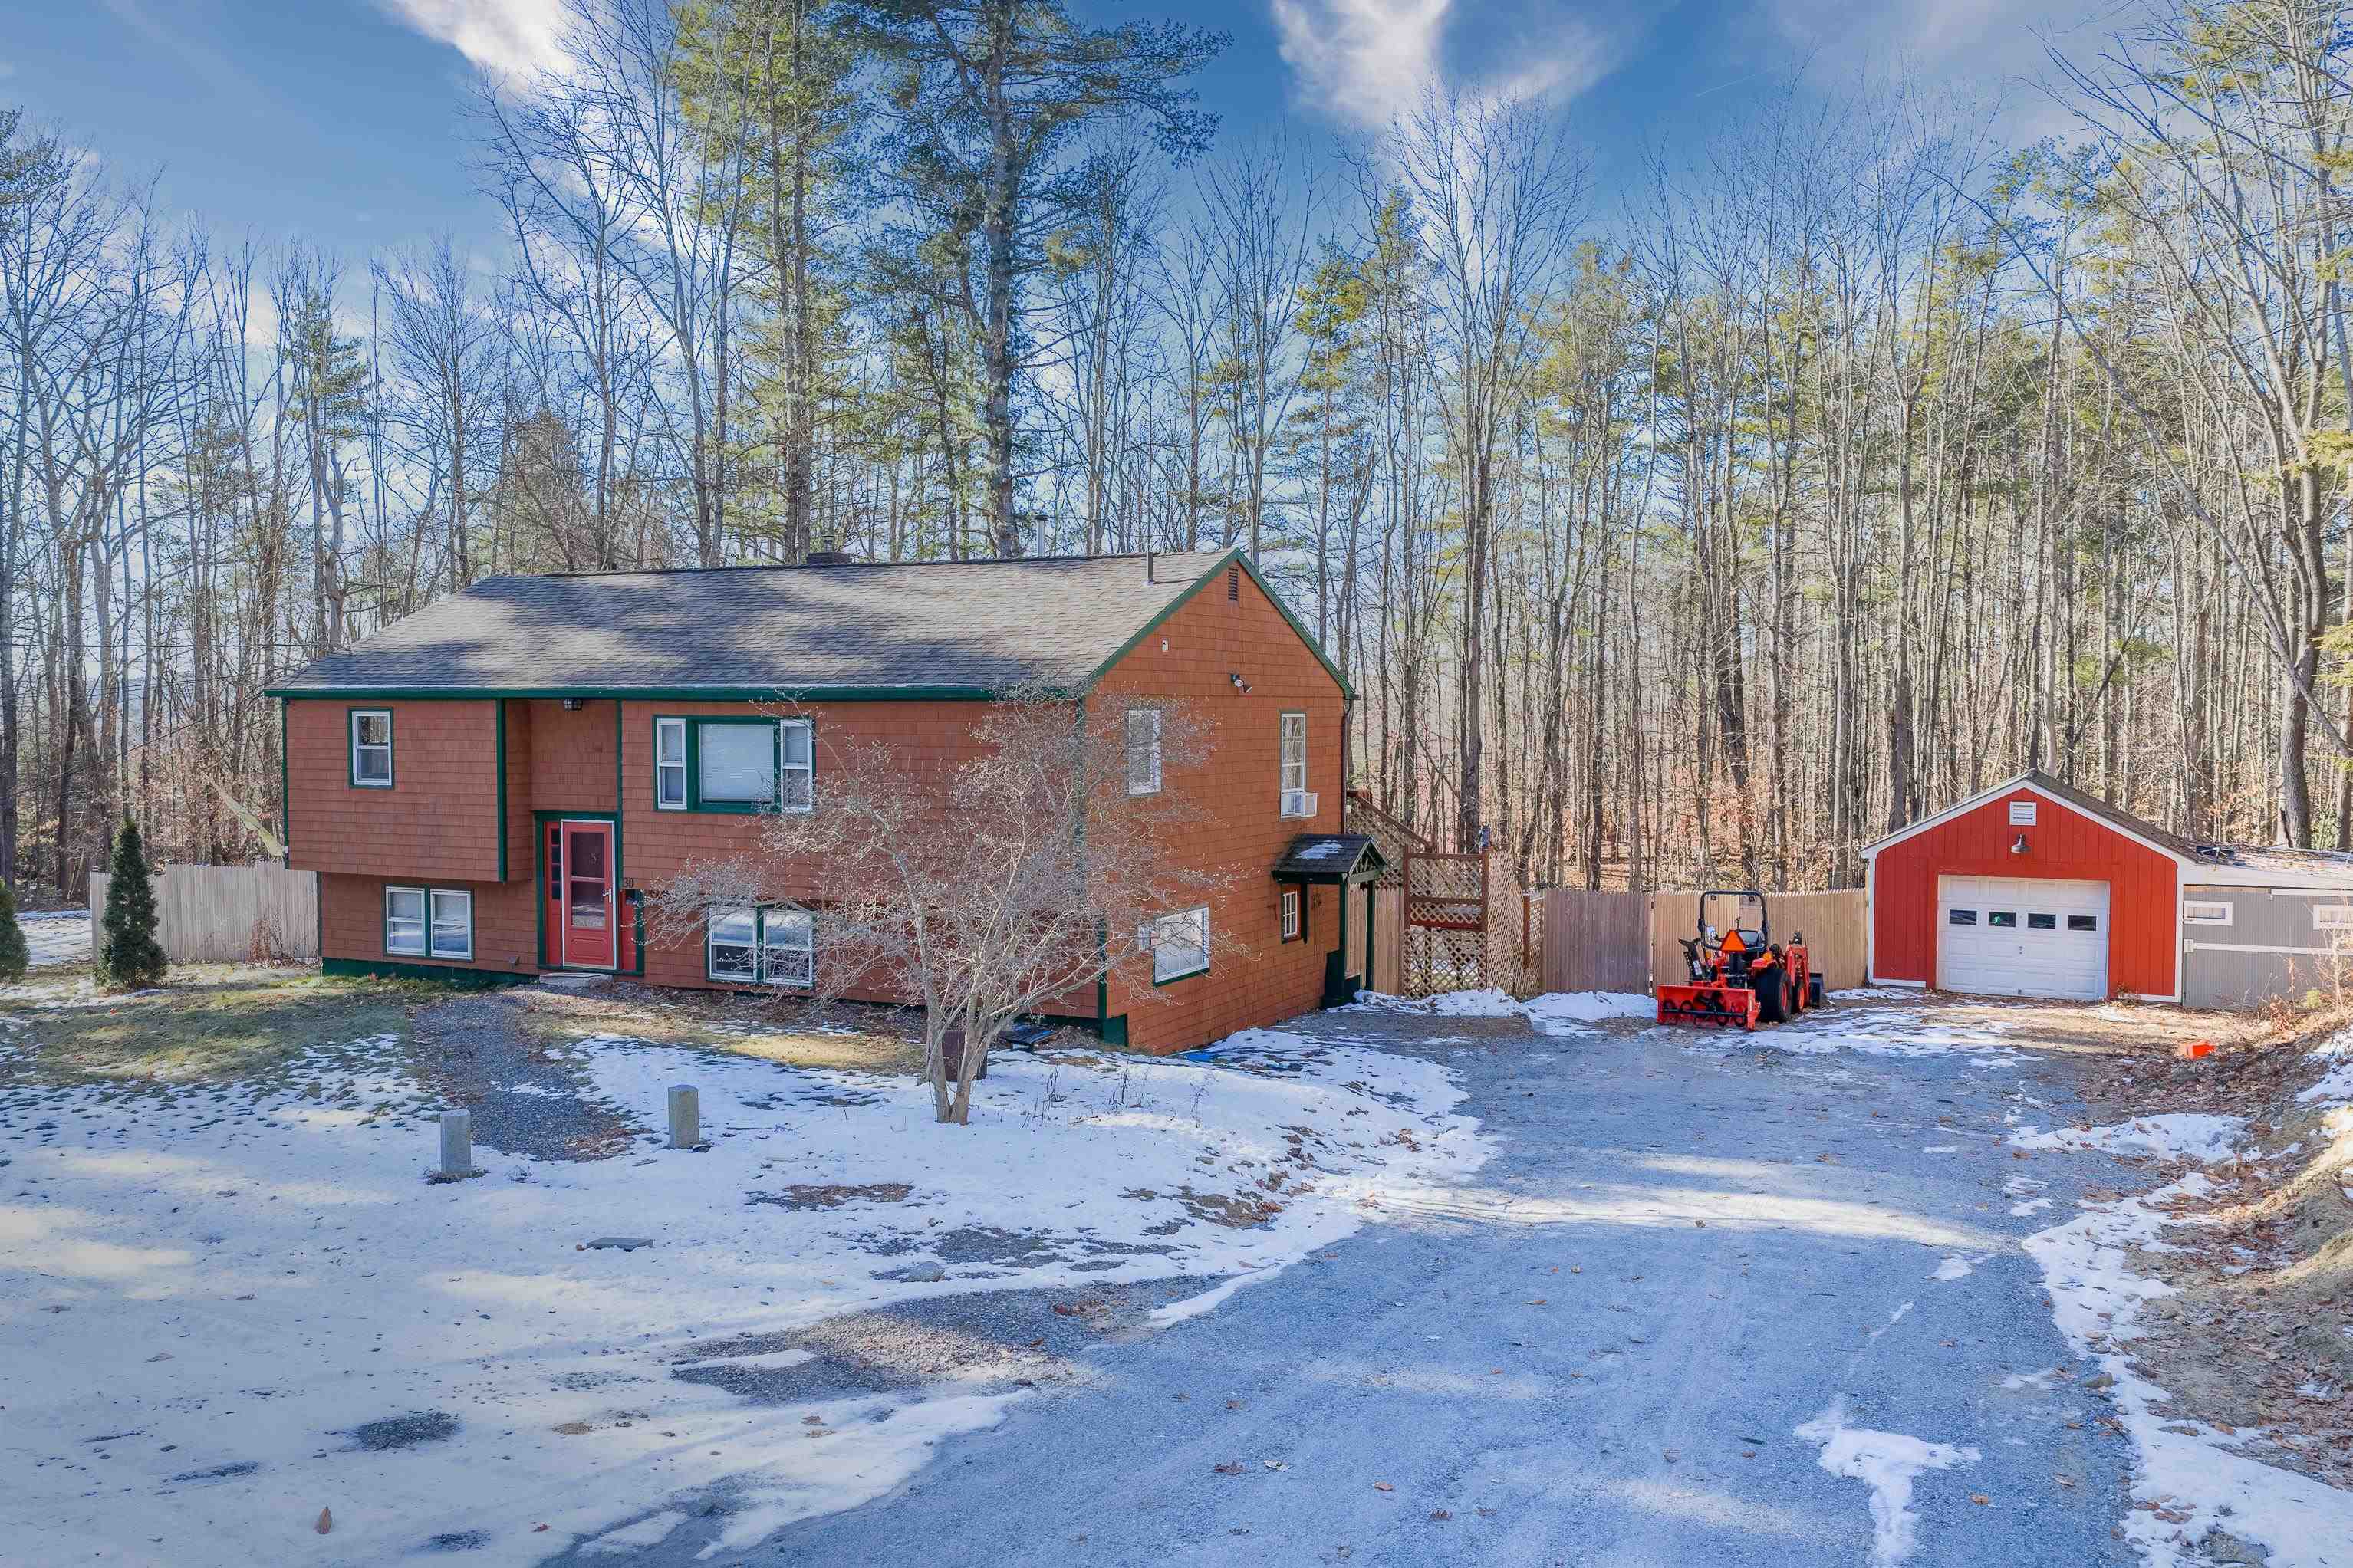
30 Elderberry Drive, Gilford, NH 03249
NH-Belknap County
Key Facts
Description
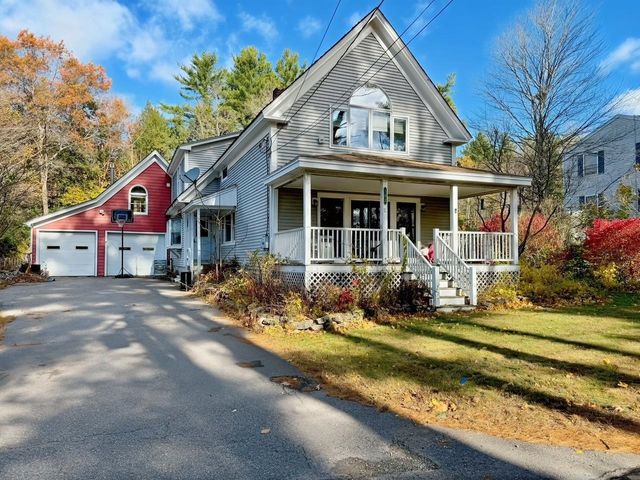
Welcome to one of Gilford’s most desirable neighborhoods! Tucked away at the end of a quiet cul de sac, this beautifully situated home sits on 1.23 private acres, set back from the road for added peace and seclusion. The outdoor space is exceptional. Enjoy your morning coffee or evening gatherings on the back deck overlooking a stunning, oversized yard. The property also features a fantastic fenced in area which is perfect for pets, play, or gardening. A detached garage provides additional storage and convenience. Inside enjoy the open concept living, dining, and kitchen area designed for everyday living and entertaining. The kitchen features stainless steel appliances and flows seamlessly into the main living space. The spacious primary suite offers a private bath and walk in closet, while two additional bedrooms and a full bath complete the main level. The home has been freshly painted, making it move in ready. The lower level adds incredible versatility with a large open family room and bar area, ideal for entertaining, game nights, or movies. There’s also an additional bonus room that could serve as a guest bedroom, office, workout space, or extra storage. With two levels of living space, the flexible floor plan offers plenty of options for extended family or multi generational living. As a Gilford resident, you will also enjoy access to the beautiful Gilford Town Beach on Lake Winnipesaukee, one of the Lakes Region’s true gems. Privacy, space, flexibility, and location, this one truly has it all.
Property Information
Property Type
Residential
Sub-Type
Single Family Residence
Style
Split Level
Year Built
1972
Stories
1
Living Area
2,436 sq ft
Lot Size
1.23 acres
Garage Spaces
2
Parking Spaces
2
Zoning
SFR
Days on Market
53
MLS® Listing#
5076266
Property Features
Interior
Exterior
Appliances
Cooling
Heating
Flooring
Fireplace
Basement
Parking
Fencing
Lot Features
Construction
Roof
Utilities
Sewer
Water Source
Schools
- Elementary:
- Gilford Elementary
- Middle:
- Gilford Middle
- High:
- Gilford High School
- District:
- Gilford Sch District SAU #73
Financial Details
Annual Taxes
$4,957
Tax year 2025
Directions
Off of Sleeper Hill Rd. Turn on to Elderberry. Home is at the end of the cul-de-sac.
Affordability Calculator
$119,800
Estimated monthly payment
$3,188/mo
Principal $479,200 · Est. interest $668,527 over 30 yrs
Neighborhood Market Statistics
How this home compares to active listings in Gilford, NH
- $663,636
- Median Listing Price
- 85
- Median Days on Market
- 1,961
- Median Sq Ft
- $331
- Median Price / Sq Ft
- 116
- Active Listings
- This home’s price is 10% below the area median.
- Its price per sq ft is 26% below the area median.
Market statistics compiled from active EXIT Realty® and MLS listings in Gilford, NH.
Location
Map is currently unavailable for this location.
Points of Interest in Gilford, NH
Showing the Gilford area map.
Commute Calculator
Nearby Homes


Similar Homes Nearby





Similar Home Values
Comparable nearby listings and their asking prices.
| Address | Price | Beds | Baths | Sq Ft |
|---|---|---|---|---|
| 6 Cumberland Road 31, Gilford, NH | $425,000 | 3 | 3 | 1,224 |
| 6 Cumberland Road 31, Gilford, NH | $425,000 | 3 | 3 | 1,224 |
| 102 Woodland Avenue, Gilford, NH | $427,000 | 3 | 4 | 2,762 |
| 43 School House Hill Road, Gilford, NH | $430,000 | 2 | 2 | 1,412 |
| 115 Weirs Road 308, Gilford, NH | $459,900 | 2 | 1 | 628 |
| 115 Weirs Road 308, Gilford, NH | $475,000 | 2 | 1 | 628 |


