

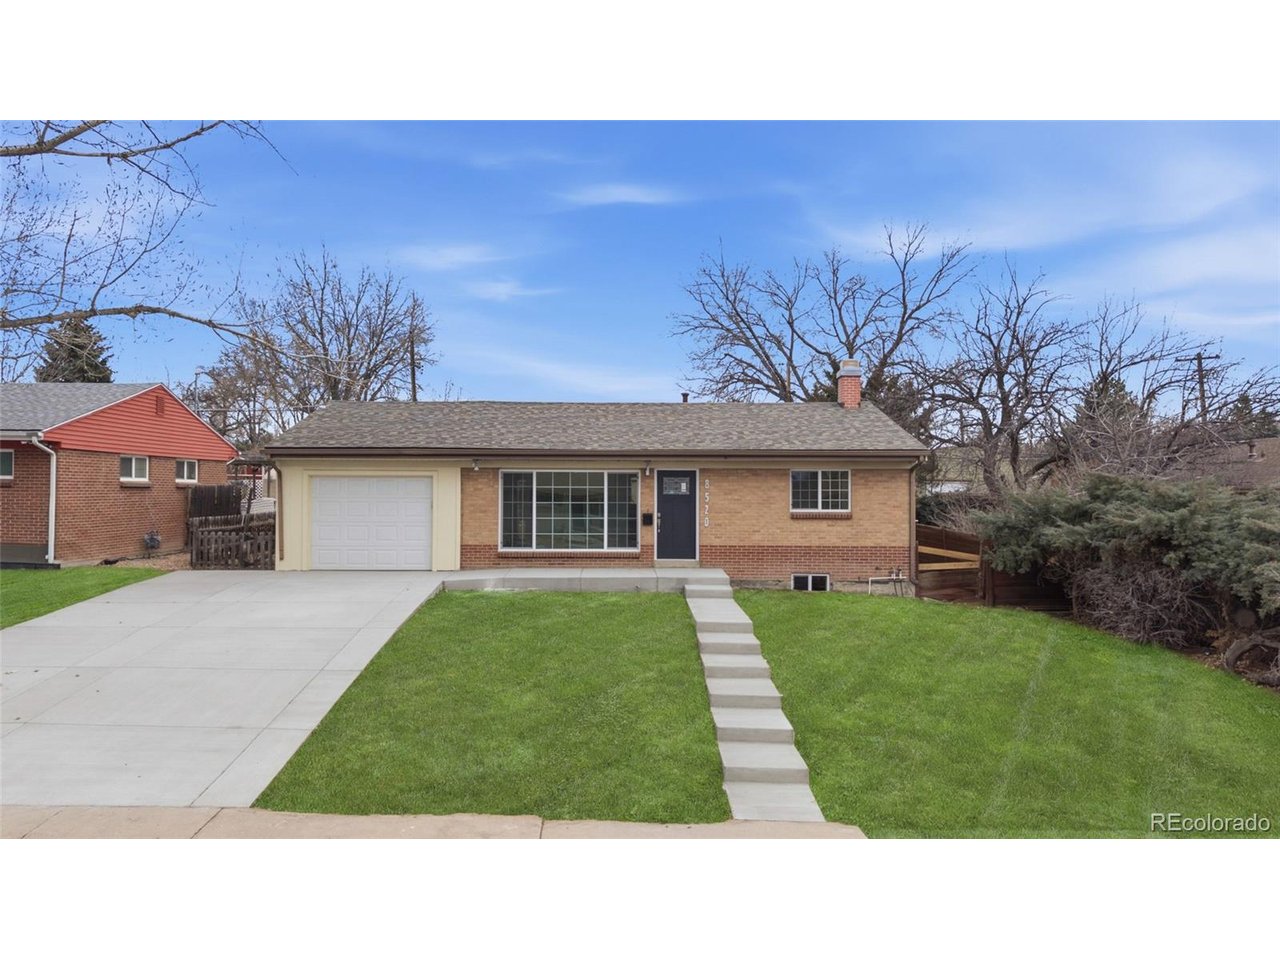
8520 Cherry Ln, Westminster, CO 80031
Shaw Heights · Adams County
Key Facts
Description
Welcome to this exceptional, fully remodeled three bedroom, two bathroom residence where timeless style meets modern comfort. Renovated from top to bottom with no detail overlooked, this home offers the confidence and convenience of brand new construction within an established neighborhood setting. Every major system has been thoughtfully replaced, including a brand new roof, new AC and furnace, new windows, new siding, updated plumbing, and fresh interior and exterior paint. The result is a home that not only looks stunning but provides true peace of mind for years to come. Inside, you are greeted by a bright, open layout enhanced by all new flooring throughout. The beautifully redesigned kitchen serves as the heart of the home, featuring new cabinetry, sleek countertops, and brand new stainless steel appliances. Both bathrooms have been elegantly updated with modern finishes that blend comfort and sophistication. Step outside to enjoy newly completed concrete work and a brand new backyard deck, creating the perfect space for entertaining guests or relaxing in your private outdoor retreat. Seller is also offering a $5,000 concession, providing additional flexibility for buyers to use toward closing costs, rate buy-downs, or other allowable expenses. This home is priced to sell and presents an incredible opportunity to own a completely turnkey property where everything has already been done for you. Simply move in and enjoy refined living at its best.
Property Information
Property Type
Residential
Sub-Type
Single Family Residence
Year Built
1954
Living Area
1,716 sq ft
Lot Size
0.15 acres
Garage Spaces
2
Zoning
Single-Family Residential
Days on Market
112
MLS® Listing#
8234507
Property Features
Appliances
Cooling
Heating
Fireplace
Basement
Parking
Patio
Fencing
Lot Features
Construction
Roof
Security
Sewer
Water Source
Rooms
- Main
- Bedroom 2Main
- Bedroom 3Basement
- Family RoomBasement
Schools
- Elementary:
- Flynn
- Middle:
- Shaw Heights
- High:
- Westminster
Financial Details
HOA
None
Annual Taxes
$1,661
Tax year 2024
Affordability Calculator
$102,000
Estimated monthly payment
$2,714/mo
Principal $408,000 · Est. interest $569,196 over 30 yrs
Neighborhood Market Statistics
How this home compares to active listings in Westminster, CO
- $527,619
- Median Listing Price
- 42
- Median Days on Market
- 1,825
- Median Sq Ft
- $282
- Median Price / Sq Ft
- 488
- Active Listings
- This home’s price is 3% below the area median.
- Its price per sq ft is 5% above the area median.
Market statistics compiled from active EXIT Realty® and MLS listings in Westminster, CO.
Location

Points of Interest in Westminster, CO
Showing the Westminster area map.
Nearby Schools
Thomas Learning Center
School · 0.1 mi away
John E. Flynn A Marzano Academy
School · 0.3 mi away
Shaw Heights Middle School
Secondary · 0.3 mi away
Belleview Christian School
School · 0.4 mi away
Mesa Elementary School
Elementary · 0.7 mi away
Crown Pointe Academy
School · 0.7 mi away
Colorado Preparatory Academy
Elementary · 0.7 mi away
Pikes Peak Online School
Secondary · 0.7 mi away
Westminster Public School
School · 0.7 mi away
Westminster Elementary School
Elementary · 1.2 mi away
Ranum Middle School
School · 1.2 mi away
Fairview Elementary School
Elementary · 1.3 mi away
Sunset Ridge Elementary School
Elementary · 1.3 mi away
Parr Elementary School
Elementary · 1.3 mi away
Cornerstone Christian Academy
School · 1.4 mi away
Harris Park Elementary School
Elementary · 1.4 mi away
Holy Trinity Catholic Church
School · 1.5 mi away
Goal Academy
School · 1.5 mi away
Hidden Lake Secondary
Secondary · 1.5 mi away
Clear Lake Middle School
Elementary · 1.7 mi away
Commute Calculator
Nearby Homes

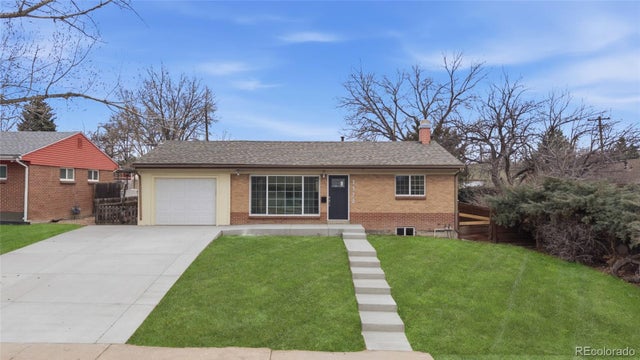
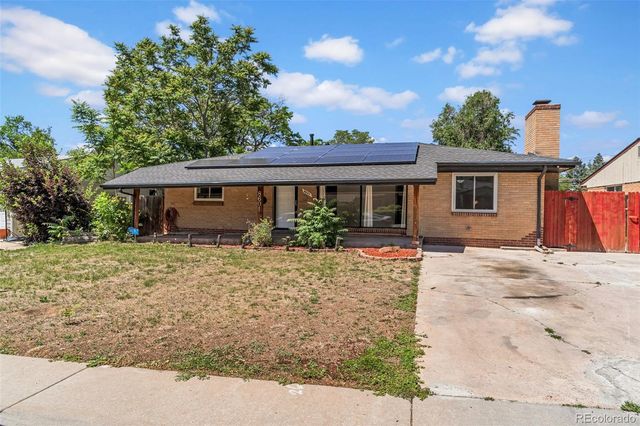


Similar Homes Nearby


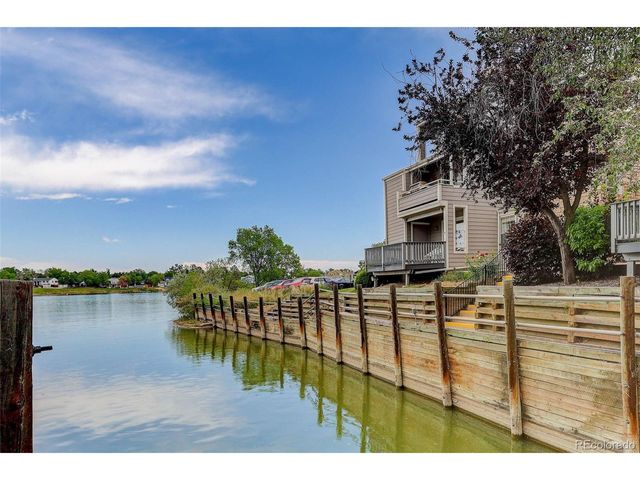


Similar Home Values
Comparable nearby listings and their asking prices.
| Address | Price | Beds | Baths | Sq Ft |
|---|---|---|---|---|
| 9172 W 88th Circle, Westminster, CO | $359,000 | 2 | 2 | 1,100 |
| 9172 W 88th Cir, Westminster, CO | $359,000 | 2 | 2 | 1,100 |
| 6860 Xavier Cir 4, Westminster, CO | $365,000 | 2 | 1 | 844 |
| 6860 Xavier Circle 4, Westminster, CO | $365,000 | 2 | 1 | 844 |
| 3061 W 92nd Avenue 2A, Westminster, CO | $369,000 | 3 | 3 | 2,064 |
| 3061 W 92nd Ave 2A, Westminster, CO | $369,000 | 3 | 3 | 2,064 |


