

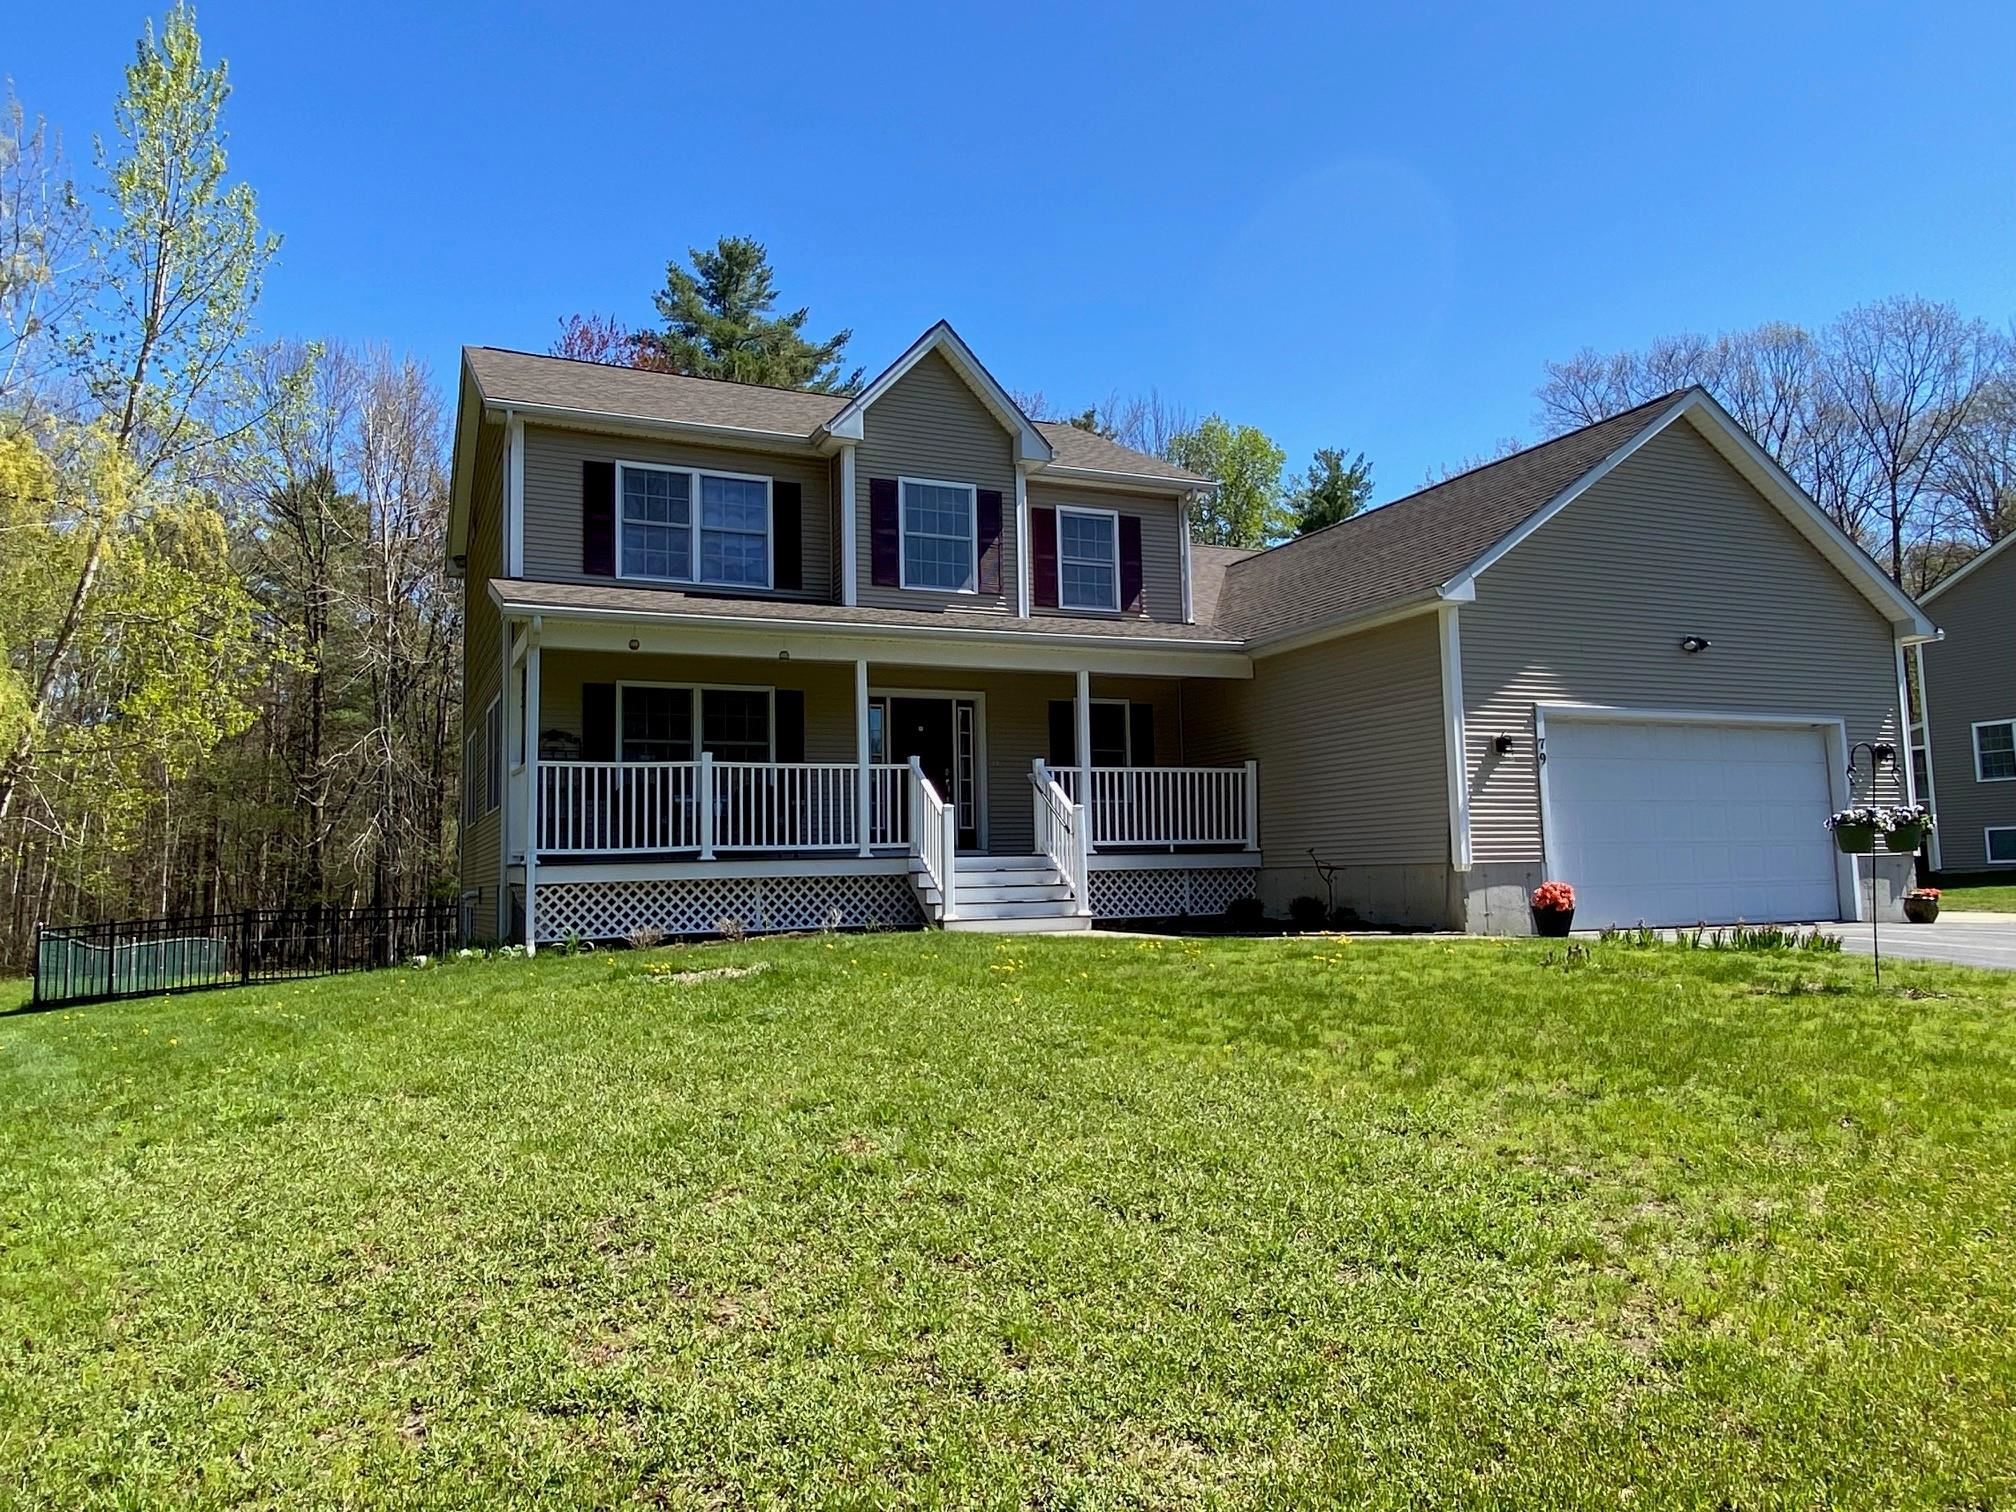
79 Fern Court, Colchester, VT 05446
VT-Chittenden County
Key Facts
Description
Welcome to 79 Fern Court in beautiful Colchester, a spacious and thoughtfully designed 4-bedroom, 3.5-bath home offering exceptional versatility and comfort throughout with plenty of natural lighting filling the home. This property features a private 1-bedroom mother-in-law suite complete with a bedroom featuring a walk-in closet, open-concept living and dining area with a cozy gas fireplace, and a large kitchen with warm wood flooring, ideal for multi-generational living or extended guests. The suite also includes a low-entry shower for those seeking added accessibility and convenience. The main home offers a generous kitchen with granite countertops, ample cabinet space, beautiful wood flooring, and a bright eat-in area. The inviting living room with a gas fireplace creates the perfect space for relaxing or entertaining. Enjoy the convenience of first-floor laundry, while upstairs the primary suite includes a walk-in closet and private bath, with two additional bedrooms sharing a full guest bath. Relax on the welcoming covered front porch, enjoy outdoor entertaining on the expansive back deck, or unwind in the attached screened-in porch overlooking the peaceful setting. The fenced-in backyard offers great space for recreation, pets, or gatherings. Additional highlights include a two-car garage and a full basement ready to be finished for additional living space, recreation, or storage. Conveniently located close to Rossetti Park, Lake Champlain, Thayer Beach, the Sunset Drive-In, the Industrial Park, shopping, dining, and downtown Burlington. For added buyer confidence, the sellers have completed multiple inspections prior to listing. 79 Fern Court offers the perfect blend of space, flexibility, and comfort in one exceptional Colchester location. Showings start 5/16/26.
Property Information
Property Type
Residential
Sub-Type
Single Family Residence
Style
Colonial
Year Built
2009
Stories
2
Living Area
3,368 sq ft
Lot Size
0.44 acres
Garage Spaces
2
Parking Spaces
2
Zoning
R1:Res <6A
MLS® Listing#
5088947
Property Features
Interior
Appliances
Cooling
Heating
Flooring
Fireplace
Basement
Parking
Patio
Fencing
Lot Features
Construction
Roof
Community
Utilities
Sewer
Water Source
Rooms
- 14'5" X 13'3"
- Bathroom 19'6" X 6
- Bedroom 213'8" X 12
- Bedroom 310'6" X 12'5"
- Bedroom 413'4" X 11'3"
- Kitchen12'8" X 15'3"
- Kitchen16'16" X 13'7"
- Living Room23'9" X 15'2"
- Living Room27'5" X 13'3"
Schools
- Elementary:
- Colchester Middle School
- Middle:
- Colchester Middle School
- High:
- Colchester High School
Financial Details
HOA
$200 / Annually
Annual Taxes
$7,703
Tax year 2025
Affordability Calculator
$147,000
Estimated monthly payment
$3,912/mo
Principal $588,000 · Est. interest $820,312 over 30 yrs
Neighborhood Market Statistics
How this home compares to active listings in Colchester, VT
- $540,000
- Median Listing Price
- 69
- Median Days on Market
- 1,848
- Median Sq Ft
- $298
- Median Price / Sq Ft
- 99
- Active Listings
- This home’s price is 36% above the area median.
- Its price per sq ft is 27% below the area median.
Market statistics compiled from active EXIT Realty® and MLS listings in Colchester, VT.
Location
Map is currently unavailable for this location.
Points of Interest in Colchester, VT
Showing the Colchester area map.
Commute Calculator
Nearby Homes

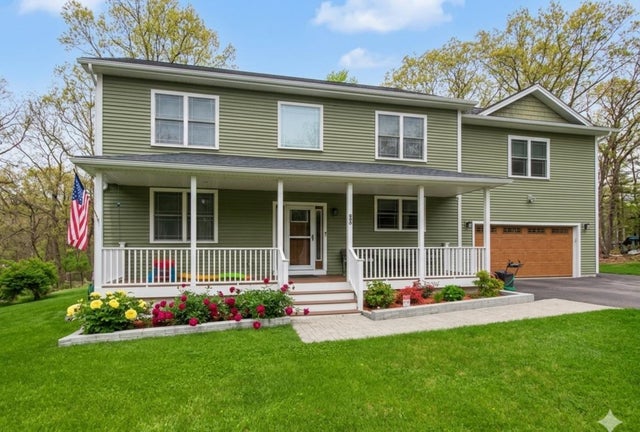
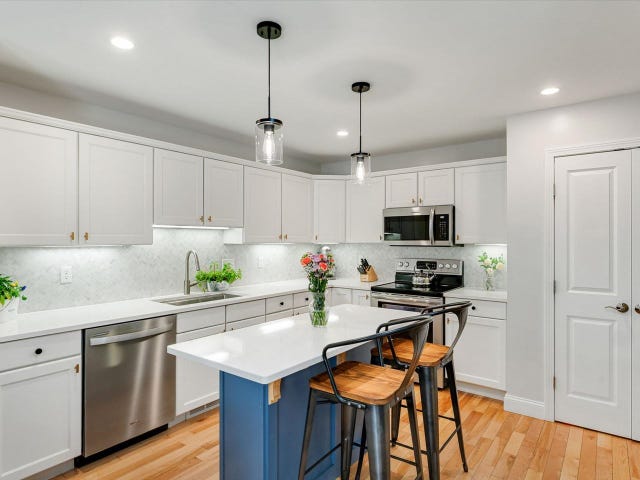
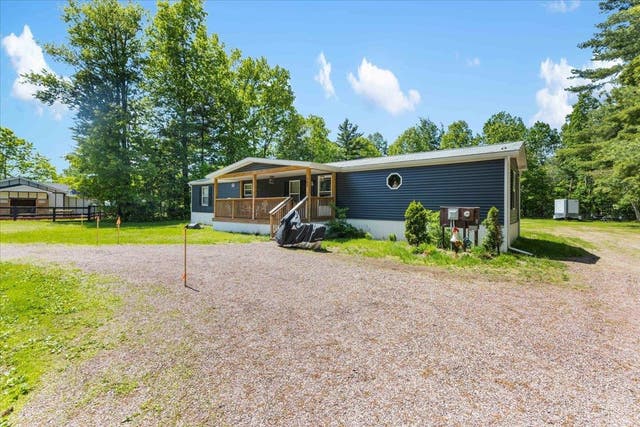


Similar Homes Nearby
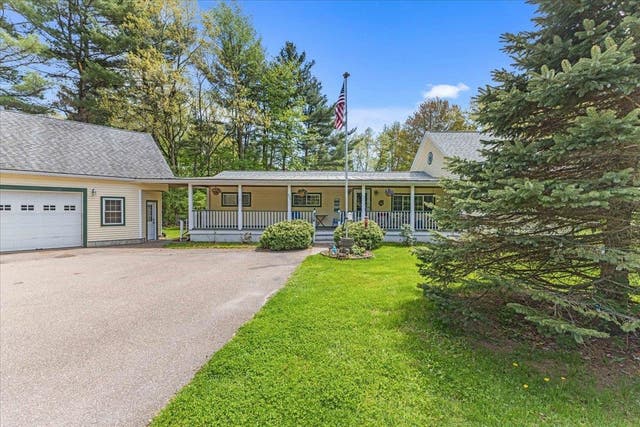
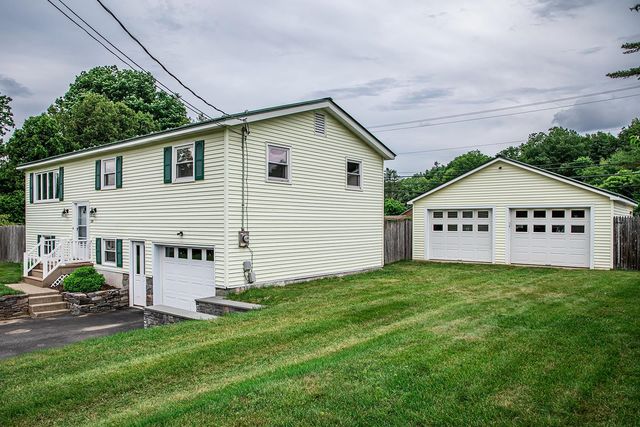
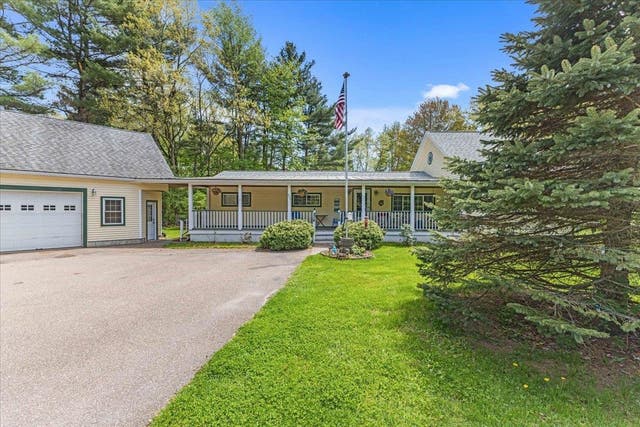

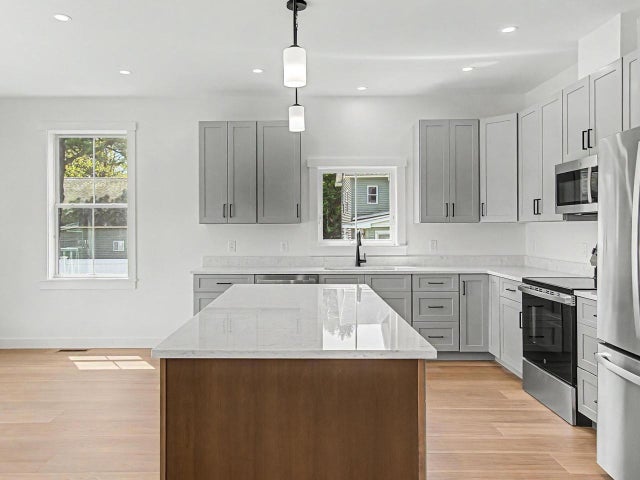

Similar Home Values
Comparable nearby listings and their asking prices.
| Address | Price | Beds | Baths | Sq Ft |
|---|---|---|---|---|
| 573 Holy Cross Road, Colchester, VT | $527,000 | 3 | 2 | 1,771 |
| 336 Birchwood Drive, Colchester, VT | $539,900 | 3 | 2 | 1,776 |
| 573 Holy Cross Road, Colchester, VT | $549,000 | 3 | 2 | 1,771 |
| 645 Church Road, Colchester, VT | $559,000 | 3 | 3 | 2,255 |
| 647 Church Road, Colchester, VT | $559,000 | 3 | 3 | 2,255 |
| 51 Blacksmith Drive, Colchester, VT | $559,900 | 3 | 3 | 2,150 |


