

8253 Aviana Avenue 65b, Merrillville, IN 46410
Liberty Estates · Lake County
Key Facts
Description
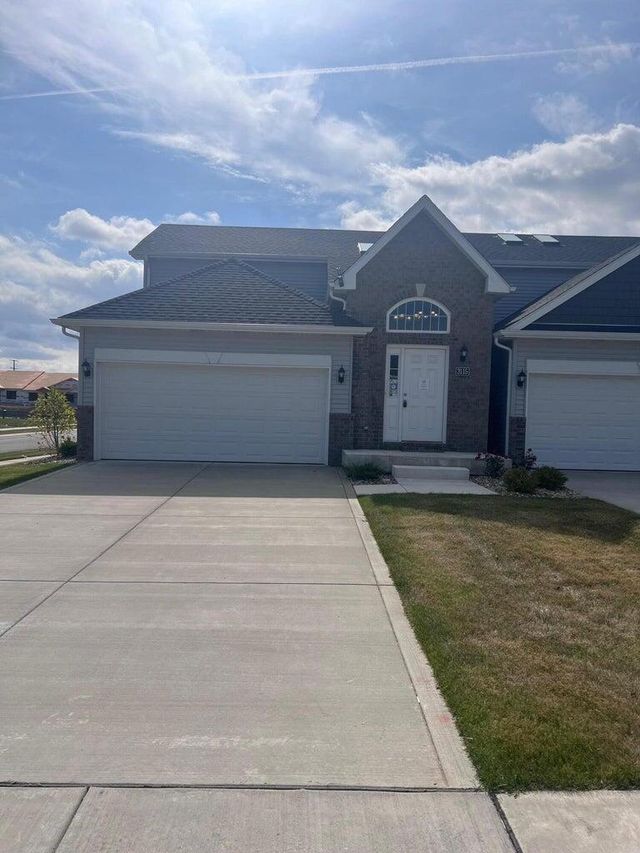
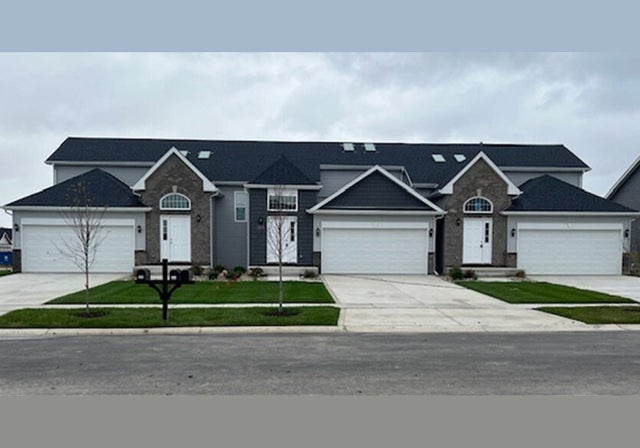
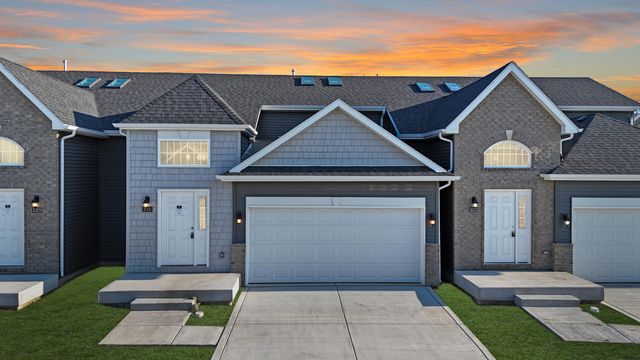
*NEW CONSTUCTION! NOW AVAILABLE! NEW LIBERTY ESTATES SUBDIVISION *PARKS, BIKE-PATH, PONDS! *2 YEAR LEASE, ALL UTILITIES PAID BY TENANT *PHOTOS & 3D TOUR ARE SAMPLE IMAGES OF NEW HOMES BUILDING NOW! *RENT BIWEEKLY: 1,300 *SECURITY DEPOSIT:2600 *1ST BIWEEKLY RENT 1300 +SECURITY DEPOSIT 2600 **HURRY AND RESERVE YOUR UNIT TODAY AS WE FILL UP QUICKLY! *RENT WITH OPTION TO BUY IS ALSO A POSSIBILITY. *ALL MEASUREMENTS ARE APPROXIMATE AND THE RESPONSIBILITY OF TENANT TO VERIFY! *NO SECTION 8 VOUCHERS ACCEPTED
Property Information
Property Type
Residential Lease
Sub-Type
Townhouse
Year Built
2026
Living Area
2,140 sq ft
Lot Size
0.10 acres
Garage Spaces
2
Parking Spaces
2
Days on Market
5
MLS® Listing#
840284
Property Features
Appliances
Cooling
Heating
Flooring
Parking
Laundry
Patio
Roof
Security
Utilities
Sewer
Water Source
Schools
- Elementary:
- Jonas E Salk Elementary School
- Middle:
- Pierce Middle School
- High:
- Merrillville High School
Financial Details
HOA
$50 / Bi-Weekly
Luxor Homes
Parcel Number
451219479026000030
Directions
rt 30 to whitcomb, south on whitcomb make first left onto 84th place into liberty estates subdivision make a left at first stop sign (Aviana) home will be on the right.
Affordability Calculator
$460
Estimated monthly payment
$12/mo
Principal $1,840 · Est. interest $2,567 over 30 yrs
Neighborhood Market Statistics
How this home compares to active listings in Merrillville, IN
- $305,000
- Median Listing Price
- 64
- Median Days on Market
- 1,666
- Median Sq Ft
- $166
- Median Price / Sq Ft
- 122
- Active Listings
- This home’s price is 99% below the area median.
- Its price per sq ft is 99% below the area median.
Market statistics compiled from active EXIT Realty® and MLS listings in Merrillville, IN.
Location

Points of Interest in Merrillville, IN
Showing the Merrillville area map.
Nearby Schools
Montessori Academy of Nwi
Elementary · 0.4 mi away
Jonas E Salk Elementary School
Elementary · 0.8 mi away
Faith Academy
School · 0.9 mi away
Denmark College
School · 1.0 mi away
Montessori Children's World
Elementary · 1.4 mi away
Forest Ridge Academy
School · 1.8 mi away
Northwest Indiana Special Education Cooperative
School · 2.0 mi away
Eagle Park Community School
School · 2.0 mi away
Aquinas Catholic Community School
School · 2.0 mi away
Homer Iddings Elementary School
Elementary · 2.2 mi away
Timothy Ball Elementary School
Elementary · 2.7 mi away
Merrillville High School Arena
Secondary · 2.8 mi away
Pierce Middle School
Secondary · 2.8 mi away
Edgar L Miller Elementary School
Elementary · 3.0 mi away
Campagna Academy
School · 3.0 mi away
Merrillville Sr High School
Secondary · 3.1 mi away
Merrillville Intermediate School
Secondary · 3.2 mi away
Fieler Elementary School
Elementary · 3.3 mi away
Peifer Elementary School
Elementary · 3.3 mi away
Merrillville Community School Corporation
School · 3.3 mi away
Commute Calculator
Nearby Homes


Similar Homes Nearby

Similar Home Values
Comparable nearby listings and their asking prices.
| Address | Price | Beds | Baths | Sq Ft |
|---|---|---|---|---|
| 5738 Pennsylvania Street, Merrillville, IN | $2,195/mo | 3 | 2 | 1,336 |
| 8251 Aviana Avenue 65a, Merrillville, IN | $2,600/mo | 4 | 2 | 2,140 |
Moving Cost Estimate
EXIT Agents in Merrillville


Listing Courtesy: McColly Real Estate - 2193225508
Presented by: Jennifer Anderson
Last Updated: 2026-06-07