

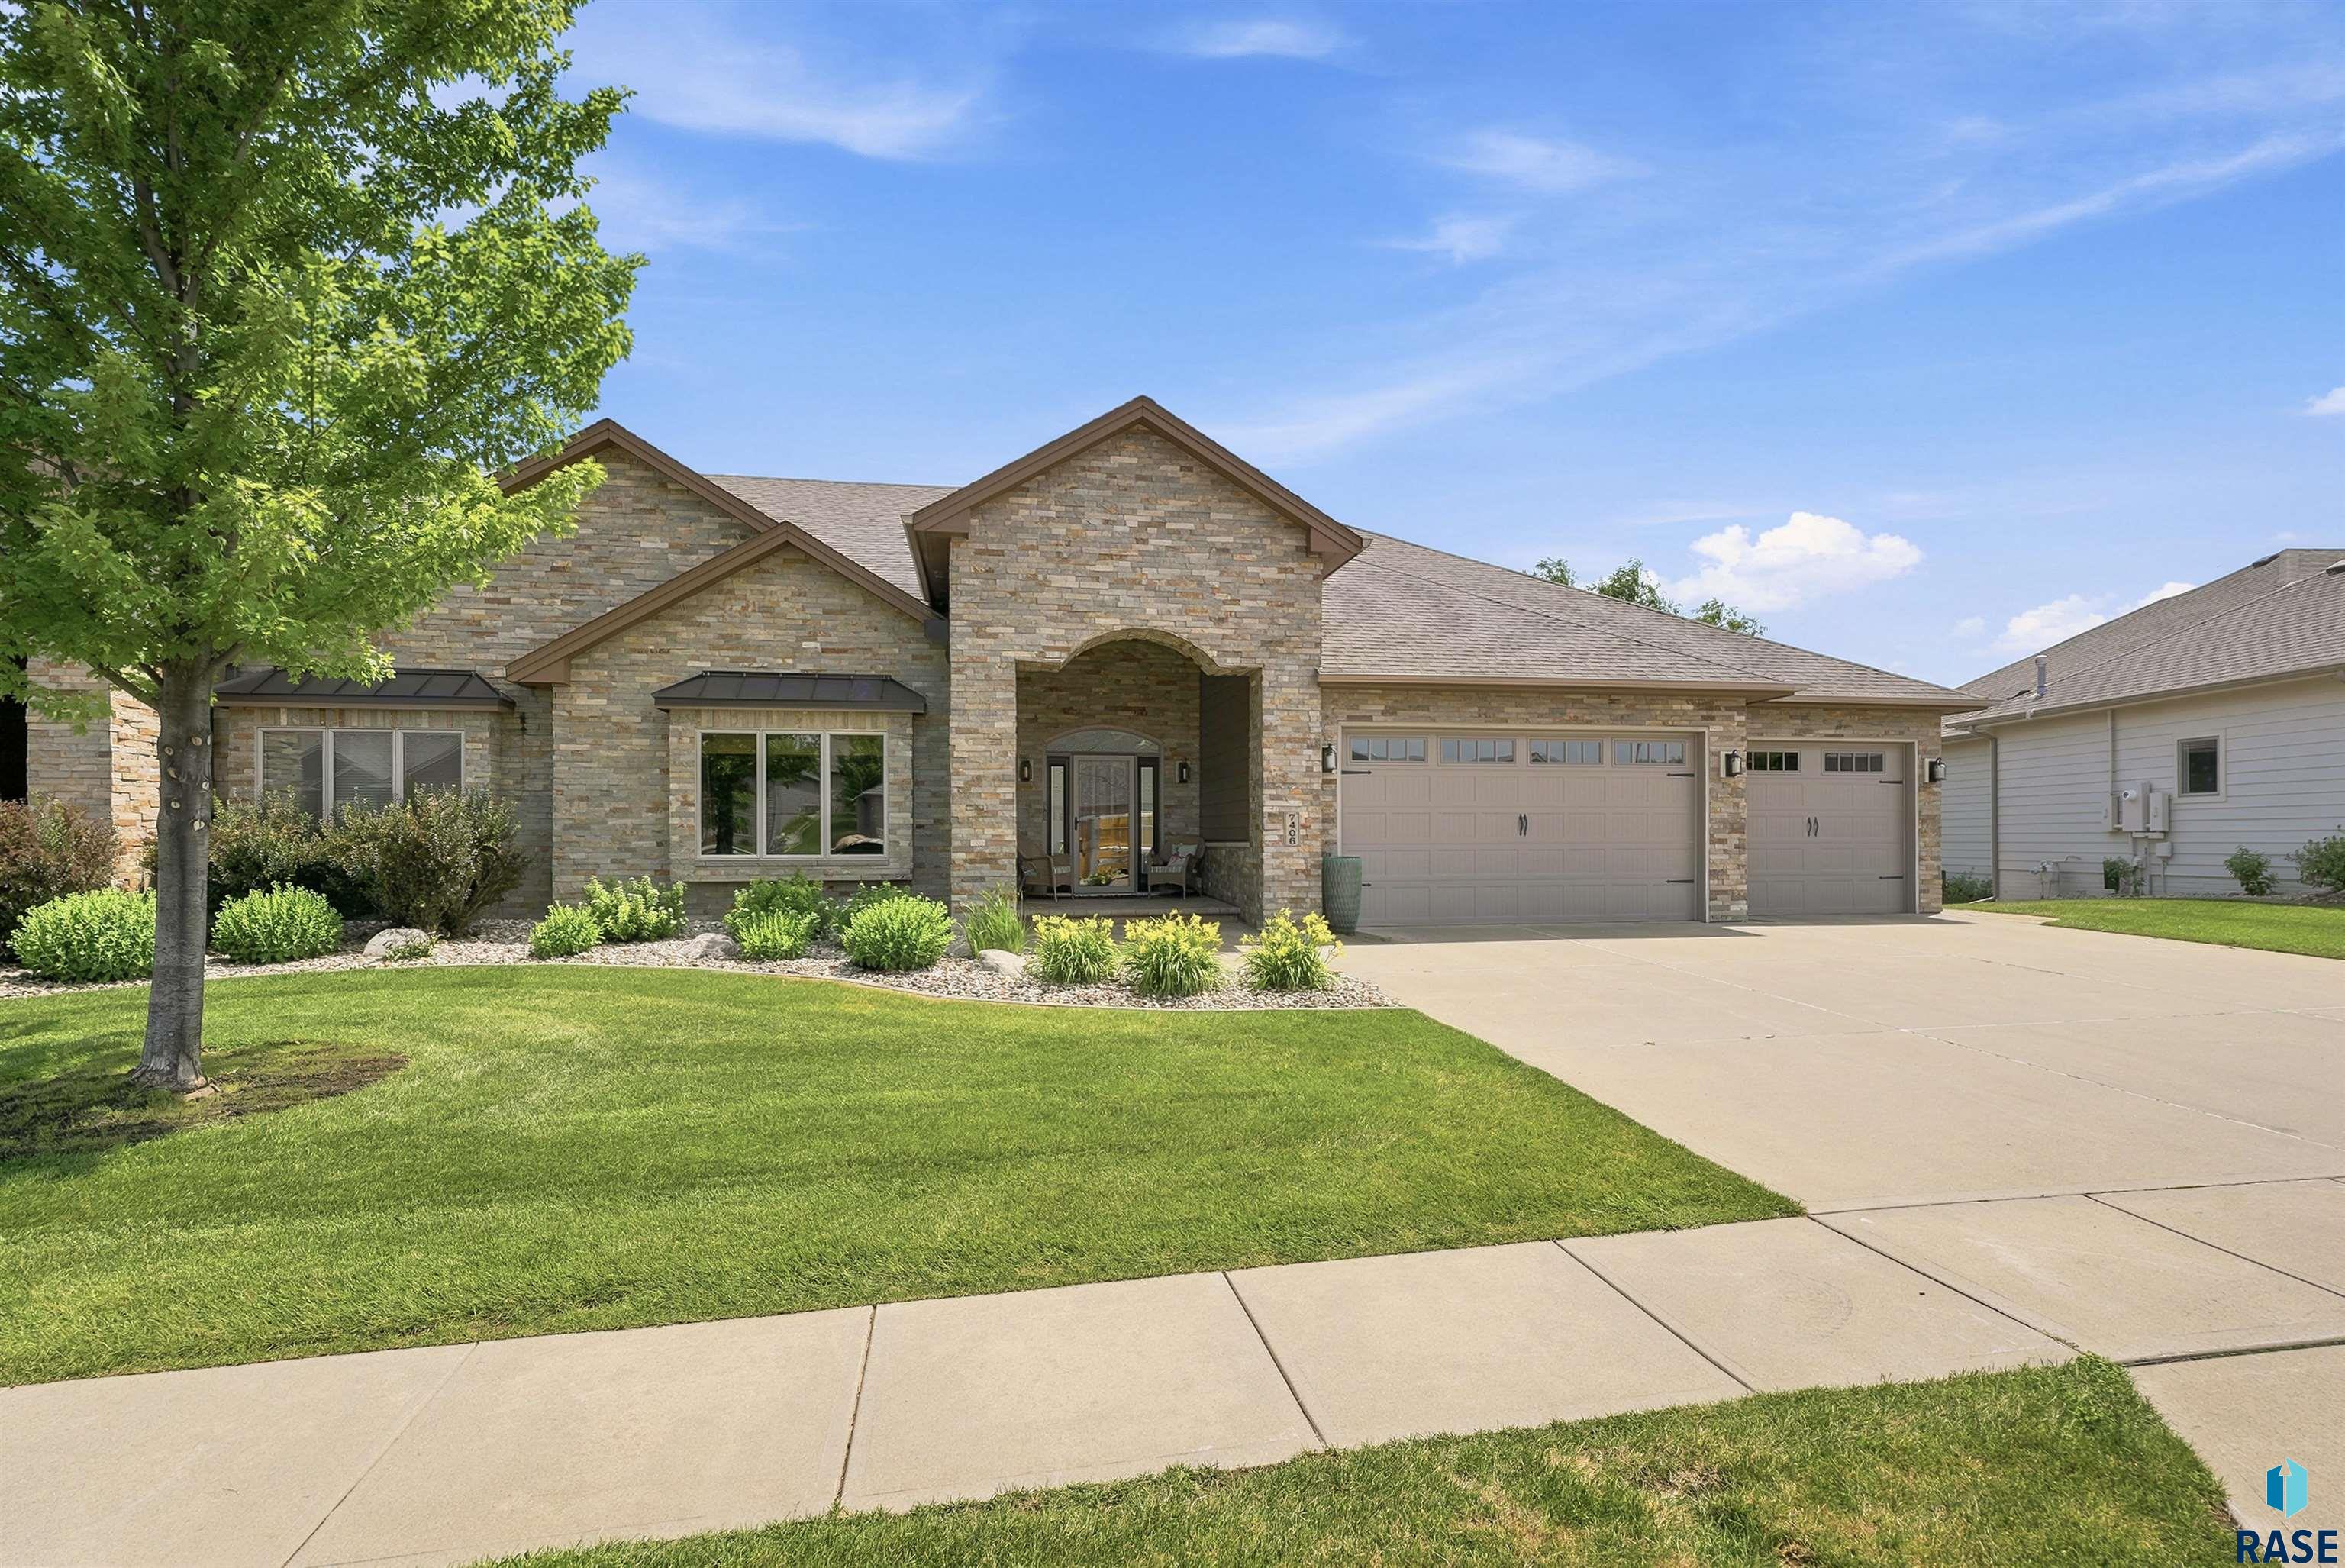
7406 S Grand Arbor Ct, Sioux Falls, SD 57108
Grand Arbor Village · Lincoln County
Key Facts
Description
Carefree lifestyle is here. Live more, work less. Let someone else cut the grass and shovel snow. HOA does it for you ($150/month). Living and entertaining is easy in this 4-bedroom, 3-bath, ranch with 2340 finished square feet on main floor (total is 4,140) plus storage, and a 4+ car heated garage with epoxy floor. Situated on a natural greenway, it delivers privacy and a peaceful retreat with morning sunrises and shaded quiet evenings on the covered deck or patio. This walkout twin home has main floor laundry room, casual and formal dining areas. A beautiful kitchen is enhanced with a large center island and granite top. Living room has a gas fireplace and sculpture ceiling. The spacious owner-suite has a walk-in closet and private bath complete with twin sinks, heated floor, and a walk-in tiled shower. There is a sundrenched 4 season room for the early morning coffee. Everything you need is on the on main level plus the lower level is finished with full wet bar and is ideal for entertainment, guests, or family. A rare opportunity in the desirable Grand Arbor Village which is one of the only pure residential neighborhoods with an HOA and a great south-central location that is convenience to most every need.
Property Information
Property Type
Residential
Sub-Type
Townhouse
Style
Ranch
Year Built
2014
Living Area
4,140 sq ft
Lot Size
0.20 acres
Lot Dimensions
Irregular
Garage Spaces
3
MLS® Listing#
22604899
Property Features
Interior
Appliances
Cooling
Heating
Flooring
Fireplace
Basement
Parking
Patio
Construction
Roof
Sewer
Water Source
Rooms
- 14x14Main
- 18x8Main
- Bedroom 215x13Main
- Bedroom 315x12Main
- Bedroom 415x12Main
- Dining Room13x14Main
- Family Room24x28Basement
- Kitchen24x13Main
- Living Room23x15Main
- Master Bedroom16x15Main
Schools
- Elementary:
- Harrisburg Journey ES
- Middle:
- Harrisburg East Middle School
- High:
- Harrisburg HS
Financial Details
HOA
$150
Annual Taxes
$11,631
Parcel Number
281.57.01.007B
Directions
Western Ave & 85th St, N to Grand Arbor Ct, E to home
Affordability Calculator
$198,000
Estimated monthly payment
$5,269/mo
Principal $792,000 · Est. interest $1,104,910 over 30 yrs
Location
Map is currently unavailable for this location.
Points of Interest in Sioux Falls, SD
Showing the Sioux Falls area map.
Commute Calculator
Nearby Homes

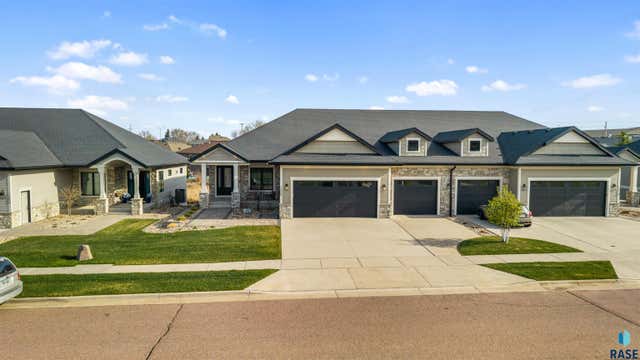


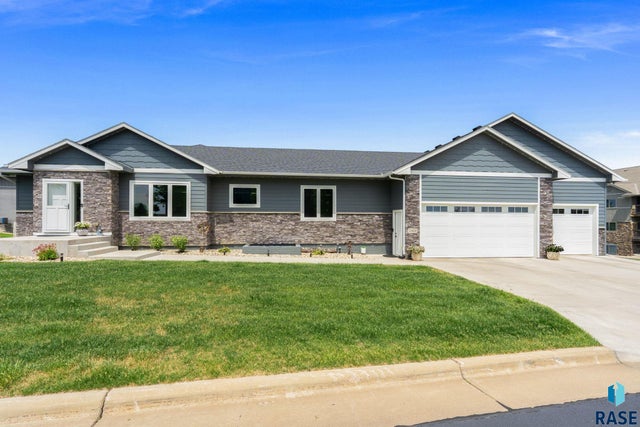
Similar Homes Nearby

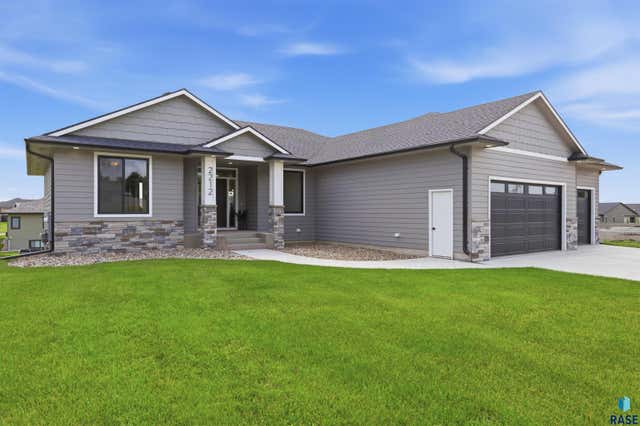
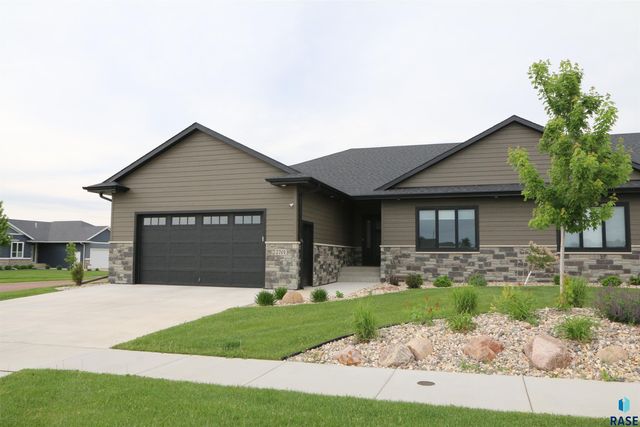


Similar Home Values
Comparable nearby listings and their asking prices.
| Address | Price | Beds | Baths | Sq Ft |
|---|---|---|---|---|
| 821 N Sylvan Dr, Sioux Falls, SD | $694,500 | 5 | 3 | 3,337 |
| 2212 S Saddle Ridge Dr, Sioux Falls, SD | $699,000 | 5 | 3 | 3,201 |
| 2701 W Oak Hill Dr, Sioux Falls, SD | $699,900 | 3 | 3 | 3,112 |
| 2400 W Trevi Pl, Sioux Falls, SD | $699,900 | 6 | 3 | 3,487 |
| 1935 Rainy Cir, Sioux Falls, SD | $699,900 | 6 | 4 | 3,935 |
| 1520 N Marlowe Ave, Sioux Falls, SD | $700,000 | 5 | 3 | 3,266 |
Moving Cost Estimate
EXIT Agents in Sioux Falls


Listing Courtesy: Keller Williams Realty Sioux Falls
Last Updated: 2026-07-02