

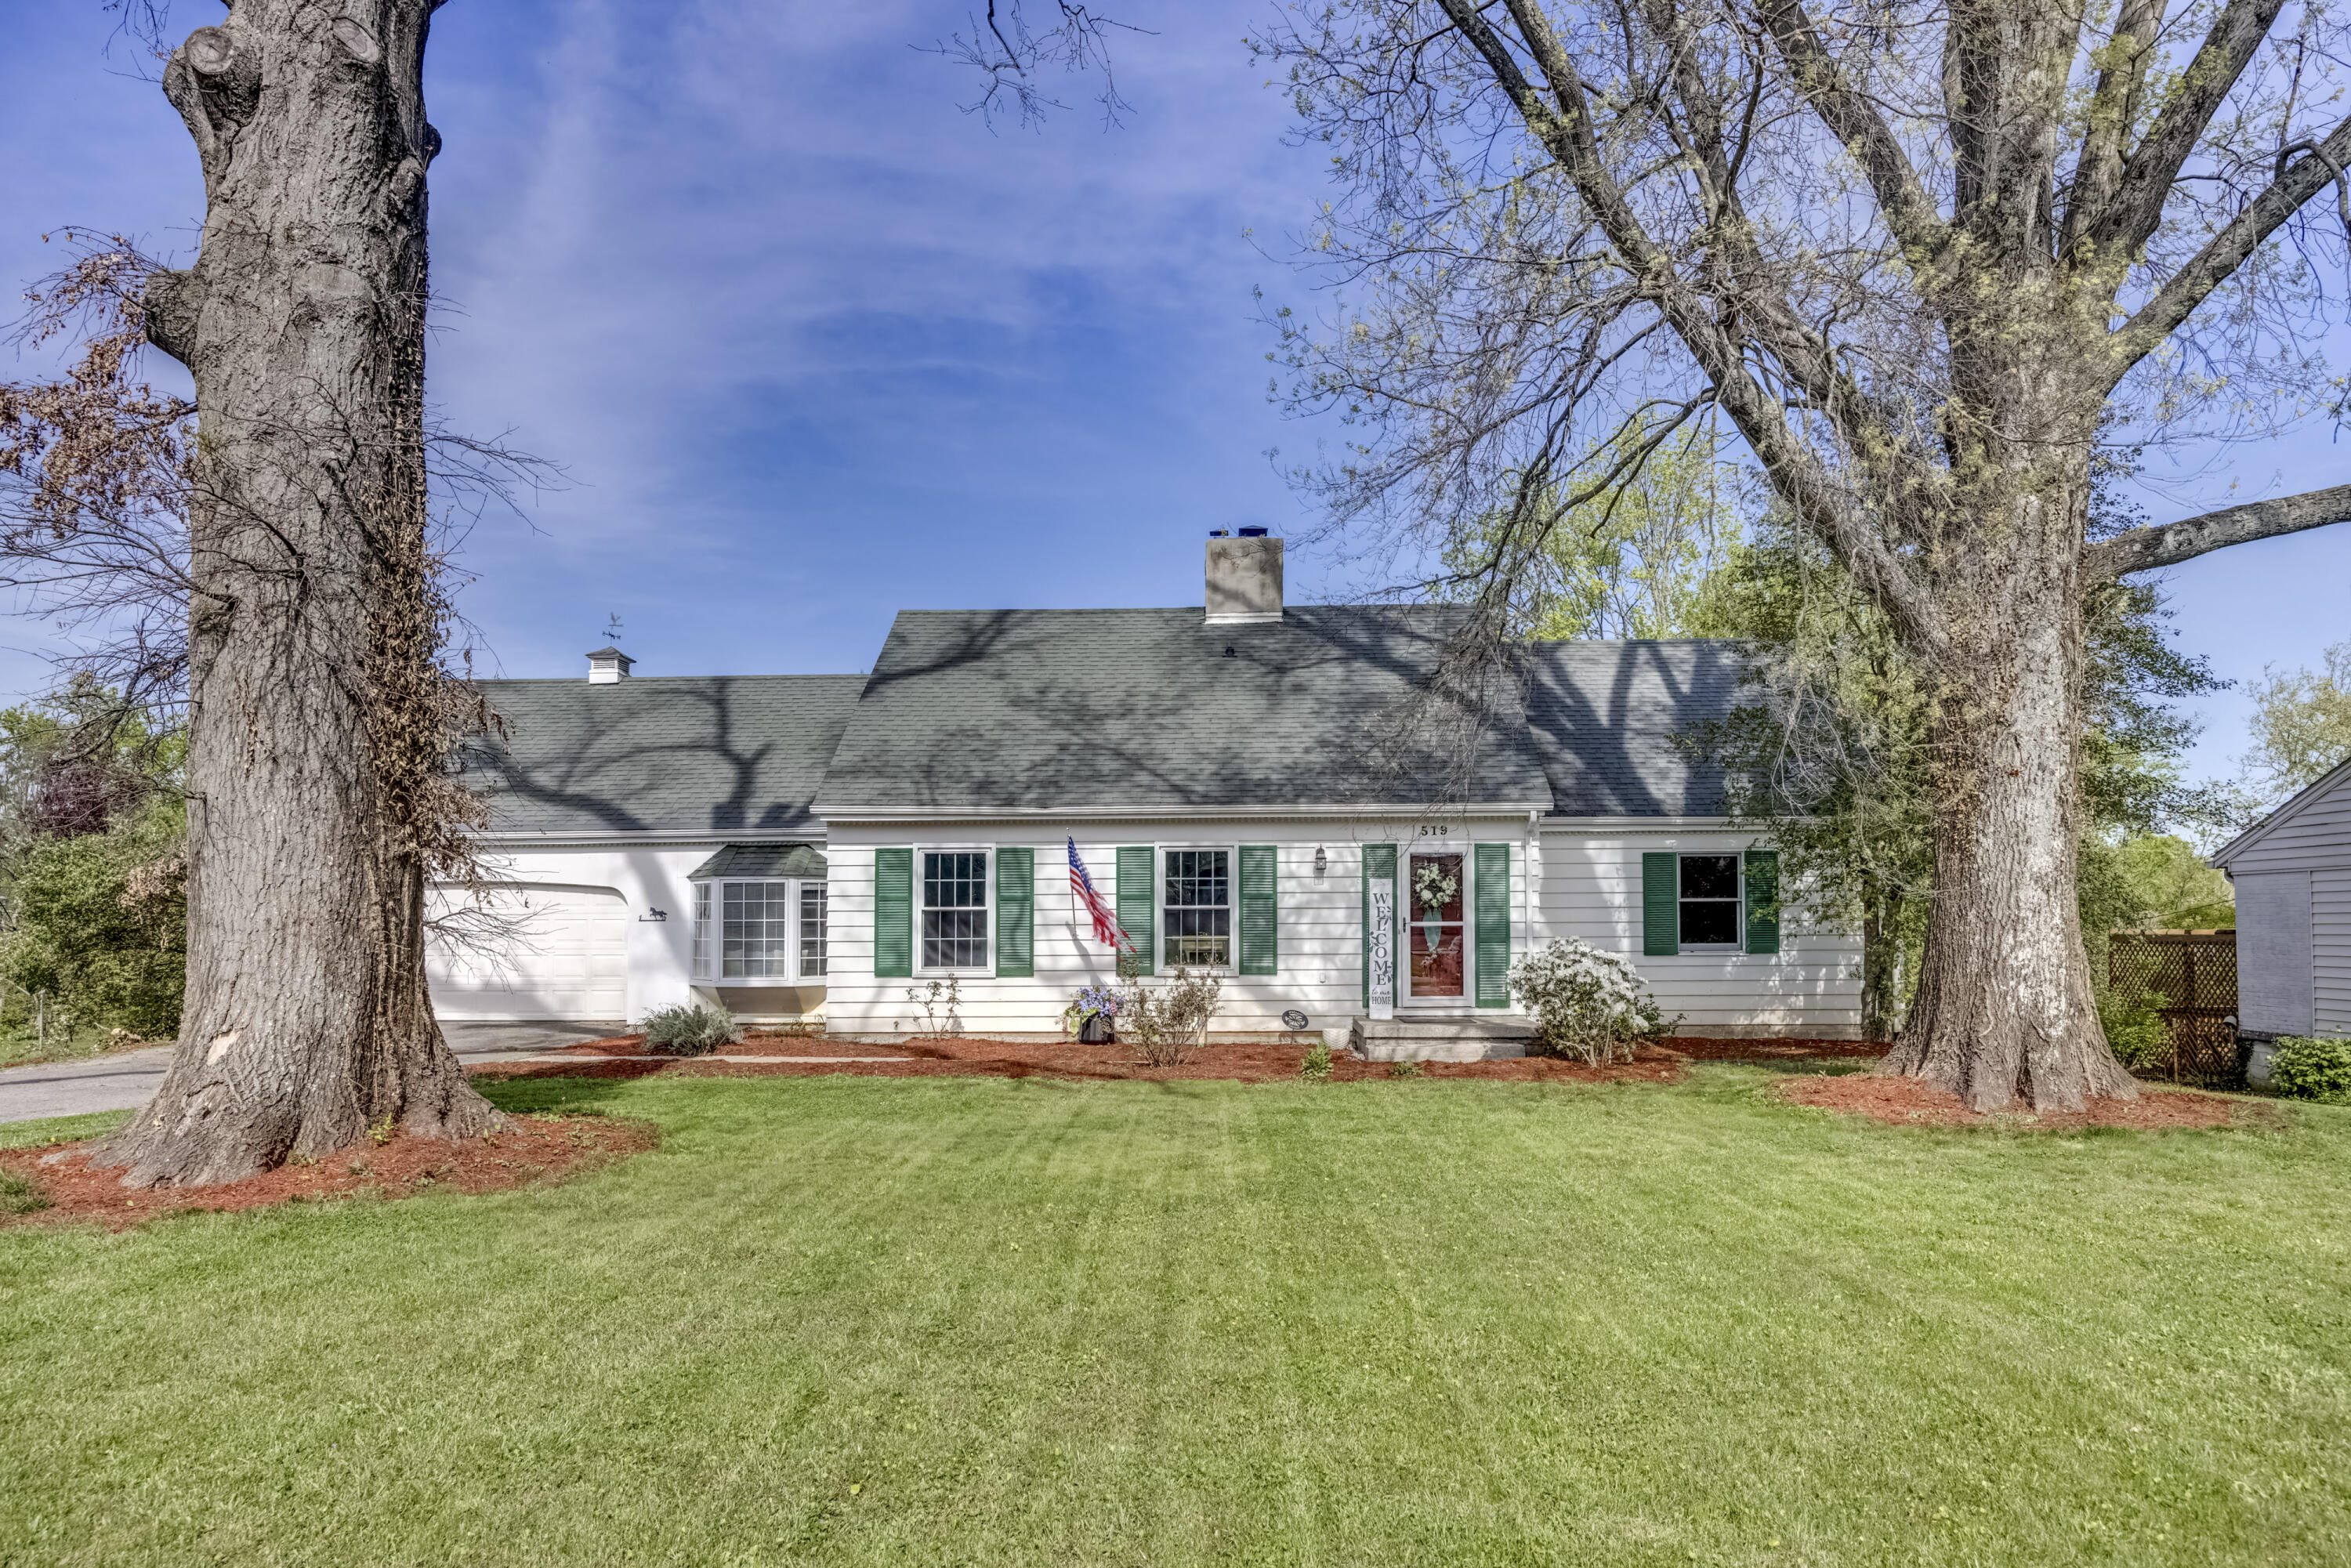
519 Ohara Drive, Danville, KY 40422
Green Acres · Boyle County
Key Facts
Description
Are you captivated by older homes updated with character preservation in mind? Welcome to this completely enchanting, "1950s-era, but modern," Cape Cod in Danville's beloved Green Acres subdivision -- where charm, walkability, and community converge at the heart of our small town. This 1.5 story on a partially-finished basement beautifully blends vintage character with modern livability. Cottage-style wood window shutters, fluted shutter doors, an inviting window seat, and an adorable working Dutch door add personality that simply can't be replicated. Durable, REAL hardwood floors and stunning, original, UNPAINTED wood window and door casings throughout are SO in vogue. Classic, vintage details are juxtaposed with "designer chic" modern flair in every main living area. The kitchen is fully-upgraded, featuring white floor-to-ceiling frosted-glass cabinetry, stainless steel appliances (gas range), and a cast iron farmhouse sink. The spacious main living room/den boasts many light-filled windows, white-painted custom built-ins and a cozy wood-burning fireplace. The mudroom off of the 2-car garage keeps life organized and tucked away. The home's main level floor plan is neither open-concept nor compartmentalized. Well-defined main living areas flow seamlessly into one another, creating livability and comfort. Upstairs, find an oversized primary suite that feels like a true retreat—complete with a private full bathroom, vintage Hollywood-style lighted vanity, and generously-sized walk-in closets. The partially finished basement provides even more versatile living space, featuring a cozy gas fireplace and built-ins—ideal for a media room, home office, play room, gym or relaxed gathering area. There's ample storage in the unfinished part of the basement, too! Outside, enjoy a tranquil concrete patio overlooking the generous half-acre lot with a partially fenced yard-- great for pets, play, or peaceful evenings outdoors. If you've been waiting for a home with soul, style, and an unbeatable location—this is it. The home is subject to a 48-hour kick-out. The sellers are still accepting non-contingent offers, so if you don't have a house to sell, make this yours!
Property Information
Property Type
Residential
Sub-Type
Single Family Residence
Structure Type
House
Year Built
1958
Living Area
3,164 sq ft
Lot Size
0.50 acres
Garage Spaces
2
MLS® Listing#
26006736
Property Features
Interior
Exterior
Appliances
Cooling
Heating
Flooring
Fireplace
Basement
Parking
Laundry
Fencing
Lot Features
Construction
Foundation
Roof
Community
Utilities
Sewer
Water Source
Rooms
- Second
- First
- Second
- Lower
- Lower
- Bathroom 1First
- Bedroom 1First
- Bedroom 2First
- Dining RoomFirst
- KitchenFirst
- Living RoomFirst
- Utility RoomFirst
Schools
- Elementary:
- Tolliver
- Middle:
- Bate
- High:
- Danville
Financial Details
HOA
None
Parcel Number
D04-003-011
Directions
From downtown Danville, follow E. Lexington Ave towards Lexington Rd. Turn left on Cecilian Terrace. Turn left onto McDowell Dr. Turn right onto O'Hara. House is on the left.
Affordability Calculator
$84,800
Estimated monthly payment
$2,257/mo
Principal $339,200 · Est. interest $473,214 over 30 yrs
Neighborhood Market Statistics
How this home compares to active listings in Danville, KY
- $368,293
- Median Listing Price
- 58
- Median Days on Market
- 2,100
- Median Sq Ft
- $174
- Median Price / Sq Ft
- 107
- Active Listings
- This home’s price is 15% above the area median.
- Its price per sq ft is 23% below the area median.
Market statistics compiled from active EXIT Realty® and MLS listings in Danville, KY.
Location
Map is currently unavailable for this location.
Points of Interest in Danville, KY
Showing the Danville area map.
Commute Calculator
Nearby Homes


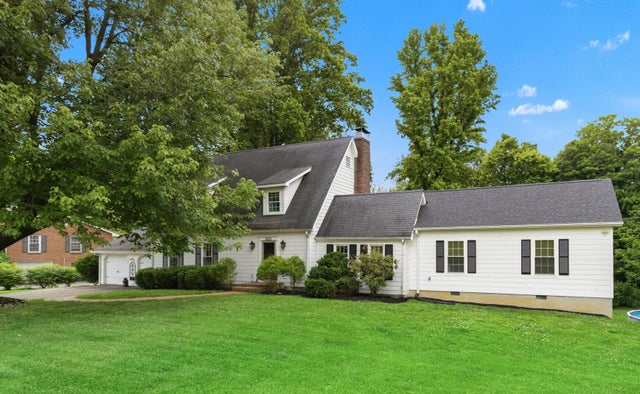
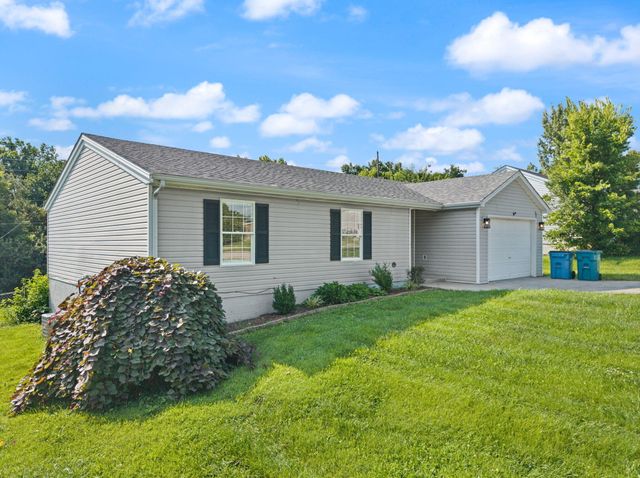

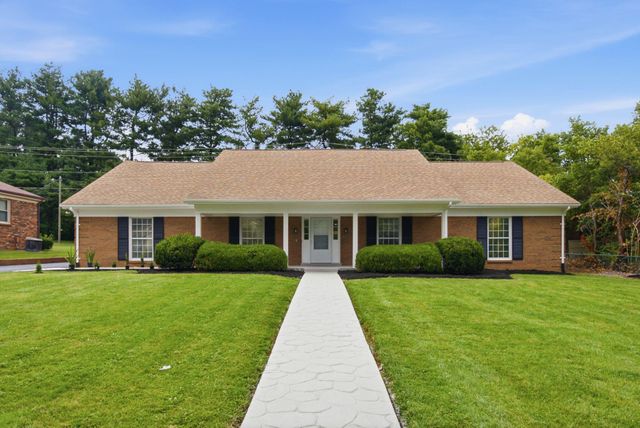
Similar Homes Nearby


Similar Home Values
Comparable nearby listings and their asking prices.
| Address | Price | Beds | Baths | Sq Ft |
|---|---|---|---|---|
| 6590 Alum Springs Road, Danville, KY | $297,500 | 4 | 2 | 3,310 |
| 600 E Lexington Avenue, Danville, KY | $299,000 | 4 | 2 | 2,037 |
| 202 E Walnut Street, Danville, KY | $299,900 | 2 | 1 | 1,230 |
| 579 Kings Mill Road, Danville, KY | $309,000 | 3 | 2 | 1,462 |
| 132 Chandler Drive, Danville, KY | $309,900 | 3 | 2 | 1,838 |
| 522 Silverbrook Drive, Danville, KY | $310,000 | 3 | 3 | 1,818 |
Moving Cost Estimate
EXIT Agents in Danville



Listing Courtesy: Dexter Real Estate - 8592368830
Last Updated: 2026-03-31